Conservation Rooflight Installation
- Fixed quote before we start
- Roof never left open overnight
- 10-year workmanship guarantee
- Fixed quote before we start
- 10 years workmanship guarantee
- 25 years fitting rooflights
- Skylights only, not a general roofer
Conservation rooflight installation in the South Downs and Sussex
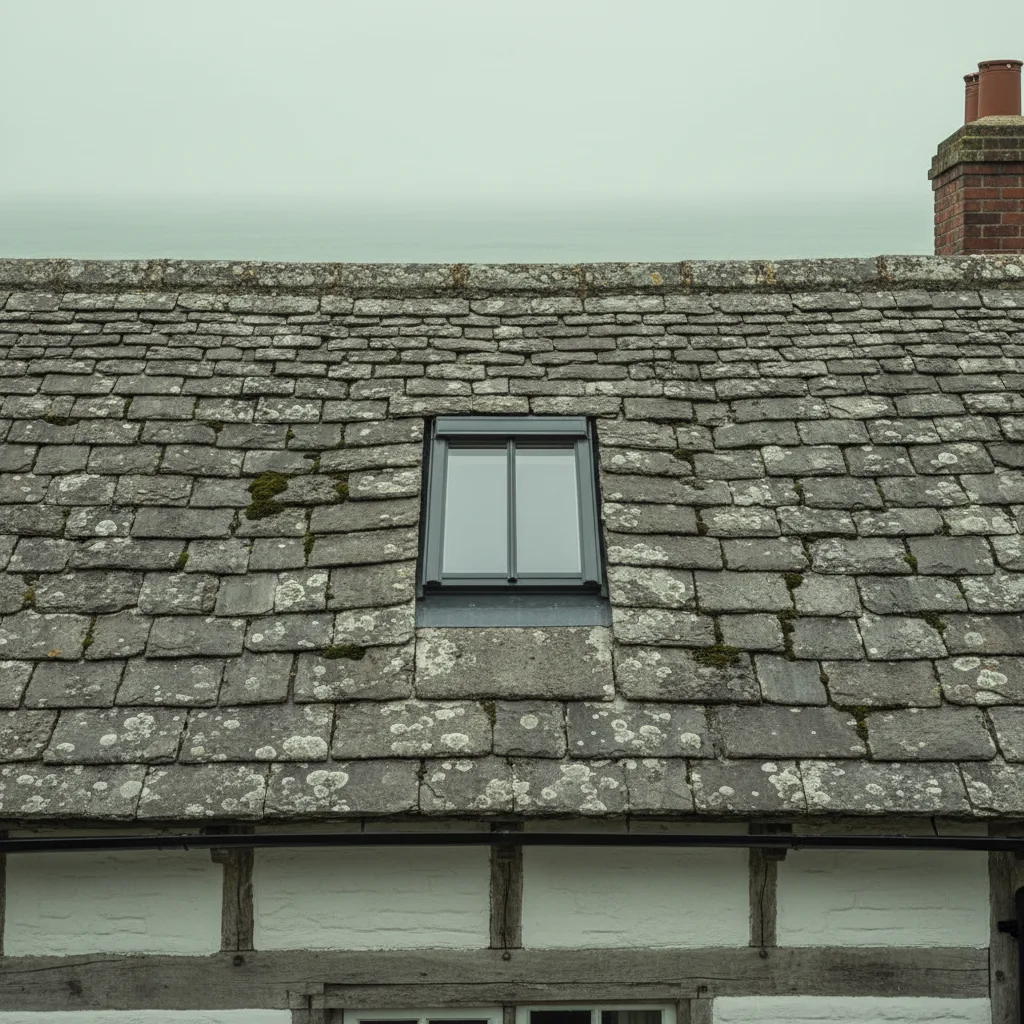
A conservation rooflight is a slim steel unit that sits nearly flush with the roof covering, usually with a single central glazing bar, in a dark matt finish. It exists because a standard domestic roof window standing proud of the tiles is visually wrong on a historic roof, and planning authorities in this county say so regularly.
This is the service that most distinguishes working in West Sussex from working almost anywhere else, because of what sits along the northern edge of our radius.
Inside the National Park, the Authority is the planning authority
The South Downs National Park boundary runs the whole length of the northern edge of the area we cover. Findon, Washington, Storrington, Amberley, Steyning, Bramber, Upper Beeding, Sullington, Slindon, Poynings, Fulking, Ditchling and Pyecombe all sit inside it.
Inside that boundary the South Downs National Park Authority determines planning applications, not Horsham District, not Arun, not Mid Sussex. Applications are frequently administered through the district council, which is why people assume the district decides, but the decision is the Authority’s.
It is Article 2(3) land. Permitted development rights are narrower there than they are a mile down the road, and the position of a rooflight on the slope matters in a way it does not on an estate.
The practical effect is straightforward. On a visible slope, a standard roof window will usually be refused. A slim conservation unit sitting nearly flush, with a single bar, usually will not. Knowing which side of the boundary a house sits on before quoting is the difference between an application that goes through and one that wastes three months.
| Situation | Planning permission | Listed building consent | Building Regulations |
|---|---|---|---|
| Replacement into the same opening, ordinary house | Not normally required | Not applicable | Not normally notifiable, but the unit must still meet the thermal standard |
| New opening, ordinary house | Not normally required within permitted development | Not applicable | Notifiable. We notify, and the completion certificate comes to you |
| Any rooflight, conservation area | Depends on the slope and on any Article 4 direction. Checked before quotation | Not applicable unless also listed | As above, by whether the opening is new |
| Any rooflight inside the South Downs National Park | The National Park Authority is the planning authority, not your district council. Permitted development is narrower and the position on the slope matters. Checked before quotation | Required if the building is also listed | As above, by whether the opening is new |
| Any rooflight, listed building | May also be required | Required, and assessed on merit rather than granted as a formality | As above, by whether the opening is new |
| Rooflight in a new extension | Covered by the permission or permitted development for the extension itself | Required if the building is listed | Notifiable as part of the extension |
Two separate regimes, and a job can need one, both or neither. Permitted development normally allows a rooflight that projects no more than 150mm beyond the plane of the existing roof and sits no higher than the highest part of it. Those rights are narrower on Article 2(3) land, which here means the whole of the South Downs National Park as well as every conservation area, which is why we check with the authority before quoting rather than afterwards.
| Characteristic | What is normally accepted | What is normally refused |
|---|---|---|
| Height above the covering | Sitting nearly flush, ideally within the 150mm the GPDO allows and usually much less | A frame standing visibly proud of the tiles |
| Glazing bar | A single central bar, in the traditional pattern | Unbroken glass on a principal elevation |
| Frame material and finish | Slim steel section, dark, matt | Wide white plastic or a bright finish |
| Proportion | Upright, taller than wide | Wide landscape formats on a historic slope |
| Which slope | Rear and concealed slopes first | The principal elevation, unless there is no alternative |
| Listed buildings | Consent applied for and granted on merit | Anything installed before consent, which is an offence |
In a conservation area, inside the South Downs National Park, or on a listed building, the rooflight is a planning question before it is a glazing question. These are the characteristics an officer around here looks for, and the ones that get a standard domestic roof window refused on a visible slope.
Conservation areas, which are everywhere here
Outside the Park the same argument recurs across a remarkable number of designated areas: Steyning and Bramber, Arundel, Amberley, Ditchling, Henfield, West Chiltington, Coggeshall-scale village cores at Angmering and Ferring, Shoreham old town, Portslade Old Village, West Tarring, Goring village, and the Regency squares and terraces of Hove and Brighton.
In a conservation area, permitted development for rooflights is not automatically removed, but it is frequently narrowed by an Article 4 direction, and the character of the area is a material consideration in any case. What gets accepted depends on the slope, the visibility from the public realm, and what the neighbouring roofs already carry.
Listed buildings
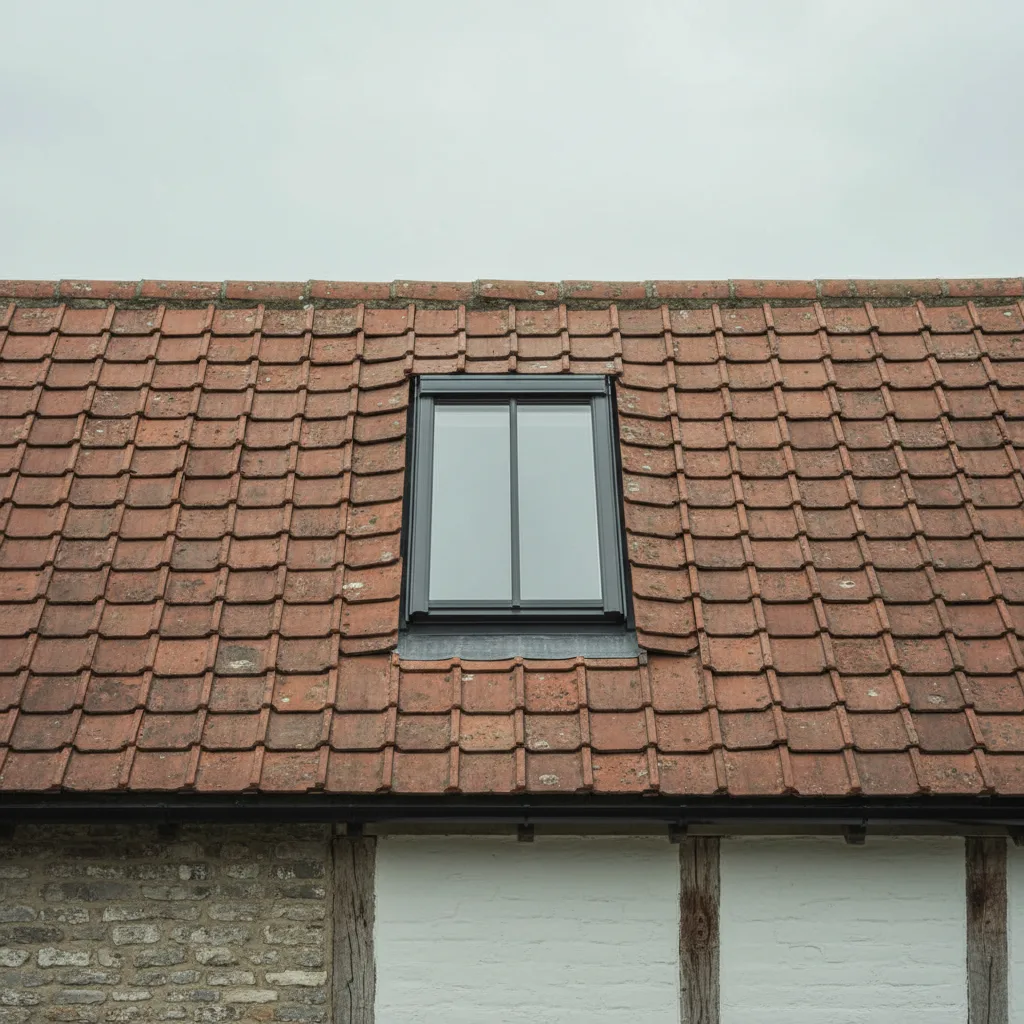
On a listed building, listed building consent is required for a rooflight regardless of permitted development, because the works affect the character of the building.
Consent is assessed on merit rather than granted as a formality, and it is a criminal offence to carry out the work without it. That is not a scare: it is the reason we will not order a unit for a listed roof until consent is in hand.
In practice, listed applications in this area succeed when they are modest, reversible, on a concealed slope, and use a unit whose appearance matches what a nineteenth century rooflight would have looked like. They fail when they are large, on a principal elevation, or when the applicant has treated the consent as a box to tick.

What a conservation rooflight actually has to be
Officers around here look for the same handful of characteristics, and they are consistent enough to plan around.
It sits nearly flush. Permitted development allows up to 150mm beyond the plane of the roof; a conservation unit typically sits far below that, often almost level with the covering. The whole point is that it does not break the roof line.
It has a single central glazing bar. This is the detail that reads as historic from the ground, because a nineteenth century cast iron rooflight was made in two panes.
The frame is slim, dark and matt. A wide white plastic frame is the thing officers refuse most often, and reasonably so.
The proportion is upright, taller than wide. Wide landscape formats look modern on a historic slope.
It goes on the least visible slope available. Rear and concealed slopes first. The principal elevation only where there is genuinely no alternative, and with a good argument.
Cast iron and pressed steel
Original nineteenth century rooflights were cast iron, single glazed, and are still found on farm buildings and outbuildings across the Weald. A few are worth restoring rather than replacing, and where one is original to a listed building the officer will usually expect exactly that.
Modern conservation rooflights are pressed or folded steel with a double glazed unit, which gives the same slim profile and the same flush setting with a thermal performance that meets current requirements. That combination is what makes them acceptable to both the conservation officer and Building Control, and it is why the product exists at all.
Powder coated aluminium versions are made and are lighter and cheaper. They are usually acceptable in a conservation area and are more often questioned on a listed building, because the section is rarely quite as slim.

Conservation rooflights on Horsham stone
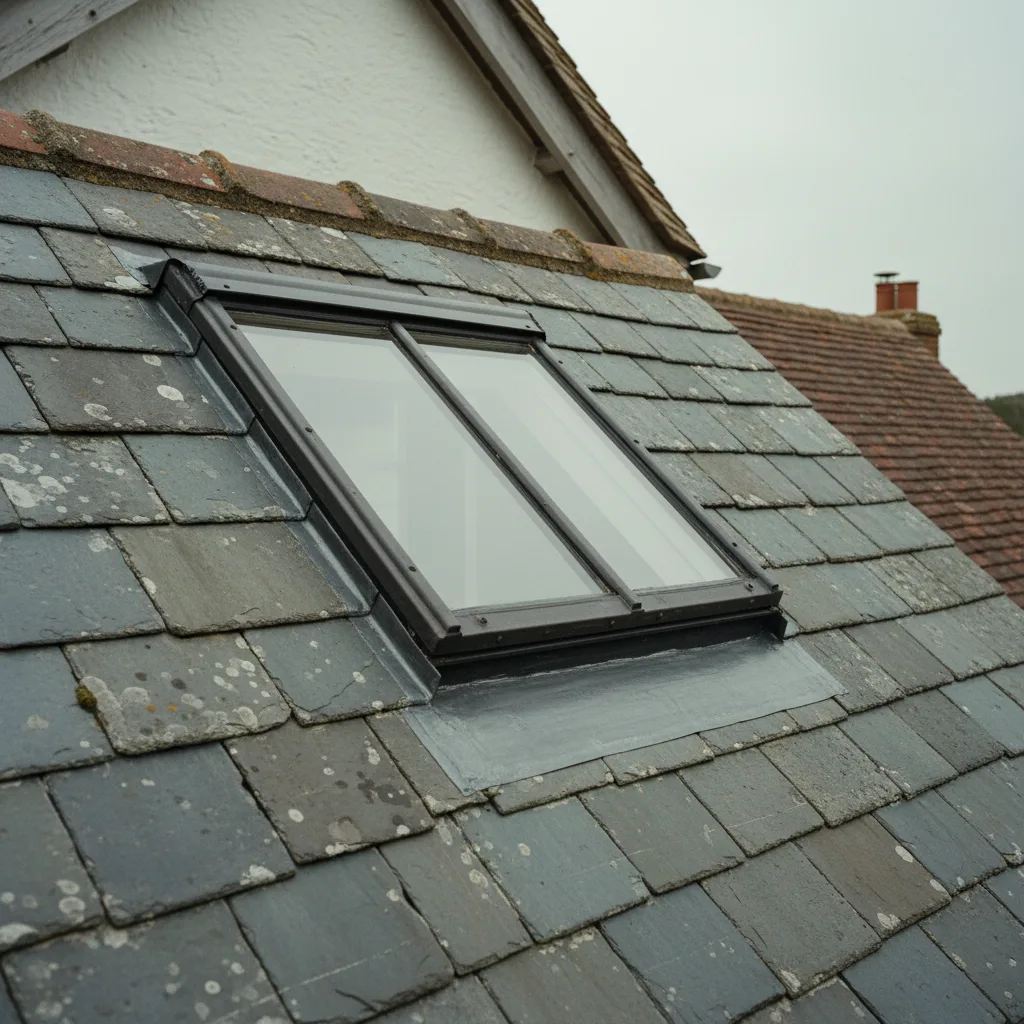
Several of the older Downs and Wealden roofs are laid in Horsham stone slab, and it changes the job entirely.
The slabs are deep, irregular and extremely heavy, so the first question is structural: whether the roof will take the opening at all, and whether the surrounding slabs will stay supported once one is removed. That is checked before anything is ordered.
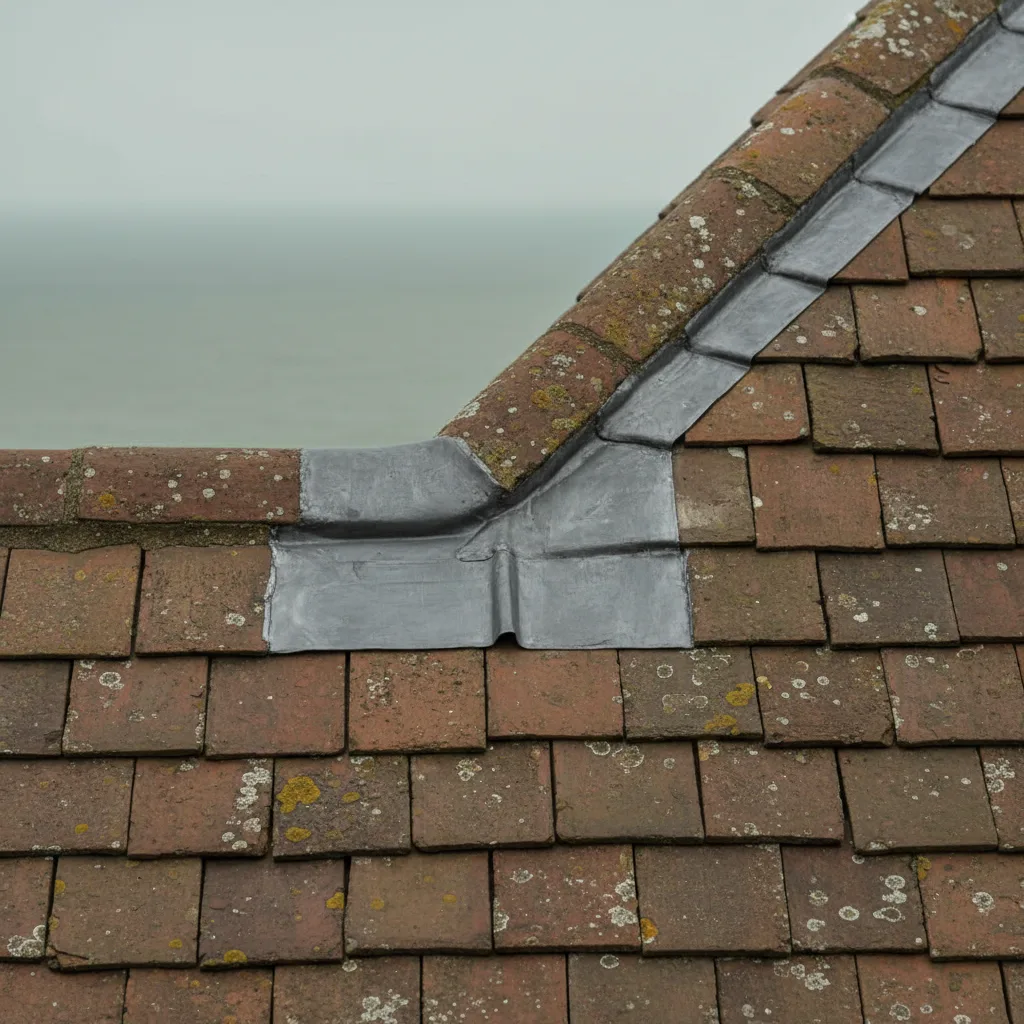
No standard flashing kit fits Horsham stone. The weathering is made up in lead, dressed to the actual courses, by somebody who has done it before. And the slabs that come off go back on: they are irreplaceable, they are graded by size up the slope, and a stone put back in the wrong course is visible for ever.
Regency and Victorian terraces
Hove, Brighton and the older parts of Worthing carry a building type where the conservation argument runs differently.
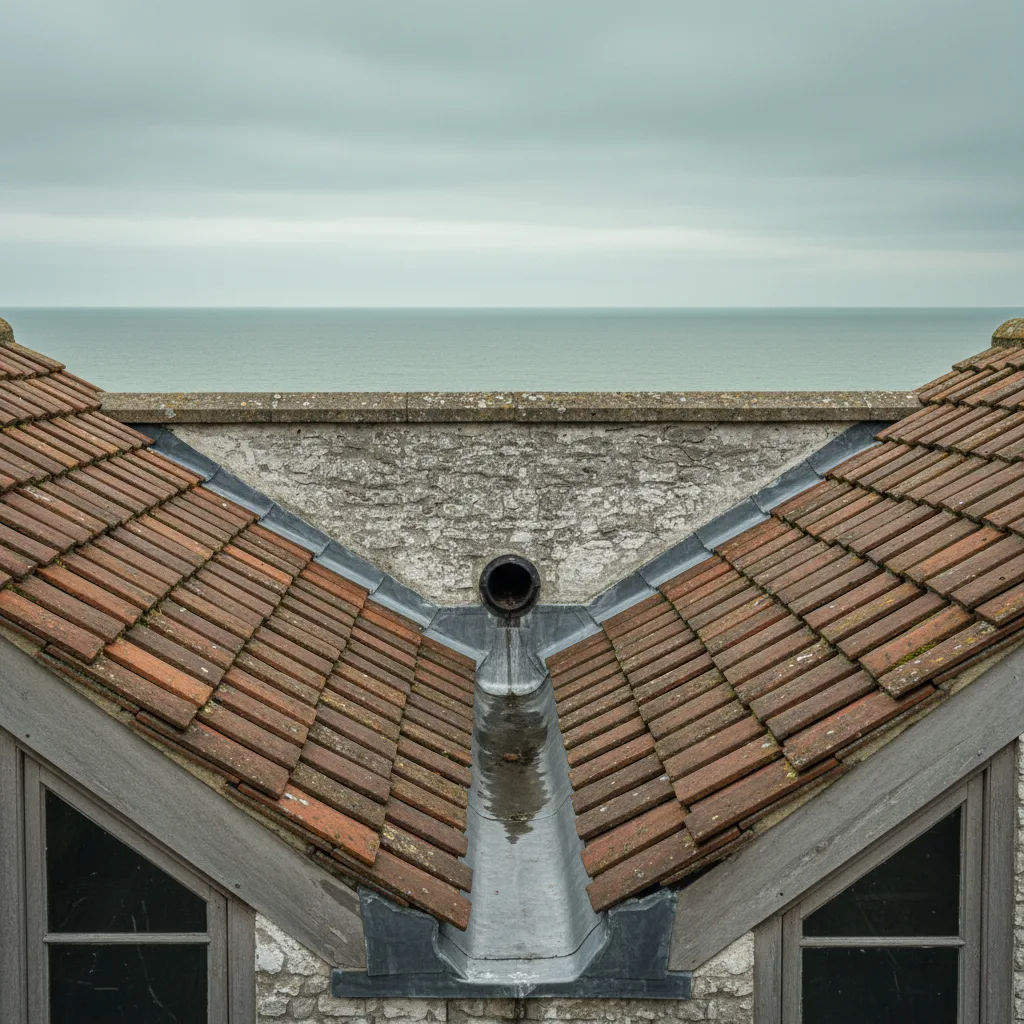
A Regency or Victorian terrace typically has a London roof: two shallow slopes falling inwards to a central valley gutter, hidden behind a parapet. From the street you see no roof at all.
That invisibility is the argument. A rooflight on an inward-facing slope behind a parapet is not visible from the public realm, and officers accept that readily where they would refuse anything on a visible pitch. The constraints become practical rather than aesthetic: the valley gutter is a shared drainage route, access is from inside or by scaffold because there is no eaves to lean a ladder on, and the structure below the slope may need a new trimmer.
Getting advice before ordering
Pre-application advice is available from every authority in this radius, including the National Park, usually for a modest fee and a few weeks’ wait.
For anything listed, or anything on a visible slope in a designated area, it is worth taking. An officer’s view in writing before an application is submitted is worth far more than an opinion afterwards, and it costs a fraction of an ordered unit that turns out to be unacceptable.
We do the checking as part of quoting. Where an application is needed we say so, we say roughly how long it will take, and we do not order anything until the position is clear.
Thermal performance and Building Control
A conservation rooflight is double glazed and meets the limiting whole-unit U-value for a replacement, so Building Control is not the obstacle people expect.
Where the building is listed and the officer will not accept the visual impact of a double glazed unit, there is a genuine tension between conservation and thermal requirements. It is resolvable, usually by agreeing a slim double glazed unit rather than single glazing, and it is a conversation to have before the order rather than at inspection.
How we price it
An indicative range by email from a description and a photograph of the roof and the slope in question, free and usually the same day.
Then a survey, which for these jobs includes establishing exactly which authority decides, whether the building is listed, whether an Article 4 direction applies, and what the neighbouring roofs already carry, because that last one is frequently the strongest argument available.
Then a fixed written price, itemised, including any application fee, that does not move afterwards.
In this section
Are conservation rooflights and skylights double glazed?
Read moreAre conservation rooflights and skylights more expensive?
Read moreArticle 2(3) land, and how it narrows permitted development
Read moreCan a conservation rooflight or skylight go on a modern house?
Read moreCan a VELUX be used in a conservation area?
Read moreCan I put a rooflight or skylight on the front of a listed building?
Read moreCan I replace an old rooflight or skylight in a conservation area?
Read moreCast iron against pressed steel conservation frames
Read moreConservation areas in Brighton and Hove, and the Regency terraces
Read moreConservation rooflights and skylights on a Horsham stone roof
Read moreDo conservation areas ban rooflights and skylights completely?
Read moreDo conservation rooflights and skylights have glazing bars?
Read moreDo conservation rooflights and skylights open?
Read moreDo I need listed building consent for a rooflight?
Read moreDo I need permission for a rooflight or skylight in a conservation area?
Read moreGetting pre-application advice before anything is ordered
Read moreHow flush does a conservation rooflight or skylight sit?
Read moreHow long does listed building consent take?
Read moreHow much does a conservation rooflight cost?
Read moreListed building consent, assessed on merit rather than granted
Read moreSingle central glazing bars, and why officers ask for them
Read moreSteyning, Amberley and Ditchling: what gets accepted in the Park
Read moreThe 150mm rule, and how far below it a conservation unit should sit
Read moreThe South Downs National Park Authority is the planning authority, not your district council
Read moreWhat a conservation rooflight or skylight actually has to be
Read moreWhat colour are conservation rooflights and skylights?
Read moreWhat happens if I fit a rooflight or skylight without consent?
Read moreWhat is a conservation rooflight or skylight?
Read moreWhat is Article 2(3) land?
Read moreWhat is the 150mm rule?
Read moreWhich slope, and the difference between front and rear
Read moreWho is the planning authority in the South Downs National Park?
Read moreThinking about this job? We survey across Worthing, West Sussex and the South Downs and give you a fixed price before any work starts, with a 10-year workmanship guarantee.