Rooflight and Skylight Installation in Steyning
- Fixed quote before we start
- Roof never left open overnight
- 10-year workmanship guarantee

- Fixed quote before we start
- 10 years workmanship guarantee
- 25 years fitting rooflights
- Skylights only, not a general roofer
Steyning has one of the largest concentrations of timber framed buildings in this part of Sussex, and a frame is not a wall with a roof on it. It is a single structure in which the roof and the walls are one carpentry system, and understanding that is what separates a good opening from a damaging one. This page is what a frame actually is and what it allows.
What a timber frame is
Worth setting out properly, because it is the condition that governs work across this village and several others.
A framed building carries its loads through a jointed timber skeleton: posts, ties, plates and braces, with the roof structure continuous with the walls rather than sitting on them. The infill between the timbers, whatever it is, carries nothing.
Which means the important members are not where a modern eye expects them. A wall that looks solid may be carrying nothing, and a slender post in a corner may be carrying a great deal.
Principals and commons
The distinction that decides where a rooflight can go.
A framed roof has principal rafters at intervals, generally aligned with the frames below, carrying purlins that run along the building. Between them sit common rafters, lighter and more numerous, which carry the covering and little else.
A common rafter can frequently be trimmed with a designed detail. A principal, a purlin or a tie beam cannot, and a proposal that requires cutting one is a proposal that will not proceed on a listed building and should not proceed on any building of this kind.
| Member | What it does | Can it be cut |
|---|---|---|
| Tie beam | Holds the frame together | No, under any circumstances |
| Principal rafter | Carries the purlins | No |
| Purlin | Carries the commons | No |
| Wind brace | Stiffens the roof plane | No, and it is often in the way |
| Common rafter | Carries the covering | Sometimes, with a designed trimmer |
| Later inserted timber | Varies | Depends what it is doing |
Wind braces, and why they are in the way
The member people are least aware of and the one most likely to sit exactly where a window was wanted.
Wind braces are curved or straight timbers running diagonally between a principal rafter and a purlin, stiffening the roof plane against racking. They occupy the corner of each bay, which is frequently the most convenient part of the slope.
They are structural, they are historic, and on a good frame they are also handsome. The window moves rather than the brace, and where a bay is braced at both ends the workable area can be a good deal smaller than the bay looks.
Jointing, and what it means for a fixing
A practical consequence that affects the installation rather than the position.
A frame is pegged and jointed rather than nailed, and its joints are where its strength is concentrated. Driving fixings near a joint, or loading a member close to one, works against the way it was designed to behave.
Which is why fixings for a new trimmer go into sound timber away from joints, and why any new member is fixed to the frame in a way that could be reversed rather than let into it.
Frames have moved
The thing that makes surveying one different from surveying a modern roof.
These buildings have settled, spread and been repaired over centuries. Rafters are not parallel, bays are not equal, and the plane of the roof follows the timber rather than being flat.
So dimensions come from a tape inside the roof rather than from a drawing, every bay is measured rather than one being taken as typical, and a made to size unit is ordered to what is actually there.

Reading later alterations
A skill that matters as much as reading the original, and it is frequently what makes a job possible.
Most of these roofs have been altered: a purlin scarfed, a rafter replaced, a section rebuilt after a fire or a failure. Some of those alterations are three hundred years old and are themselves historic; some are from the 1970s and are not.
Where a slope has already been substantially rebuilt in modern timber, an opening in that section is a completely different proposition from one in original fabric, and it is worth identifying because it is frequently the answer.
Repairs, and doing them while you are there
An opportunity worth taking when a scaffold is up.
Opening a roof exposes the frame, and it is common to find a rafter foot decayed at the wall plate, a purlin end soft, or an earlier repair that has failed. None of it is visible from the loft floor.
Dealing with it then, with a specialist carpenter and the roof already open, is a fraction of what it costs as a separate job. We will say what we find rather than covering it over.
Why this matters beyond Steyning
A note, because this page is referred to from other villages.
Timber framing runs through the Weald and the downland villages, and everything above applies wherever it is found: at Henfield, Cowfold, Hurstpierpoint, Amberley, Bramber, Ditchling and a dozen other places.
What differs between those villages is the designation, the street pattern and the access. What does not differ is how a frame behaves and what it will and will not allow.
The National Park is the planning authority
The administrative point that catches people out here, and it is worth stating plainly.
For planning purposes the authority is the South Downs National Park Authority, not the district council. Applications go there, policy comes from there, and its officers assess the proposal.
The detail is on who is the planning authority in the South Downs National Park. Sending an application to the wrong authority costs weeks.
What the Park adds to an assessment
Beyond the ordinary conservation considerations, and it is a real difference.
A National Park authority assesses proposals against landscape and scenic beauty as well as against the character of the settlement. Views from the Downs, and the way a village reads in its landscape setting, carry weight that they would not elsewhere.
Which means a roof slope invisible from every street can still be a consideration if it reads from the escarpment, and it is checked from the footpaths rather than only from the pavement.
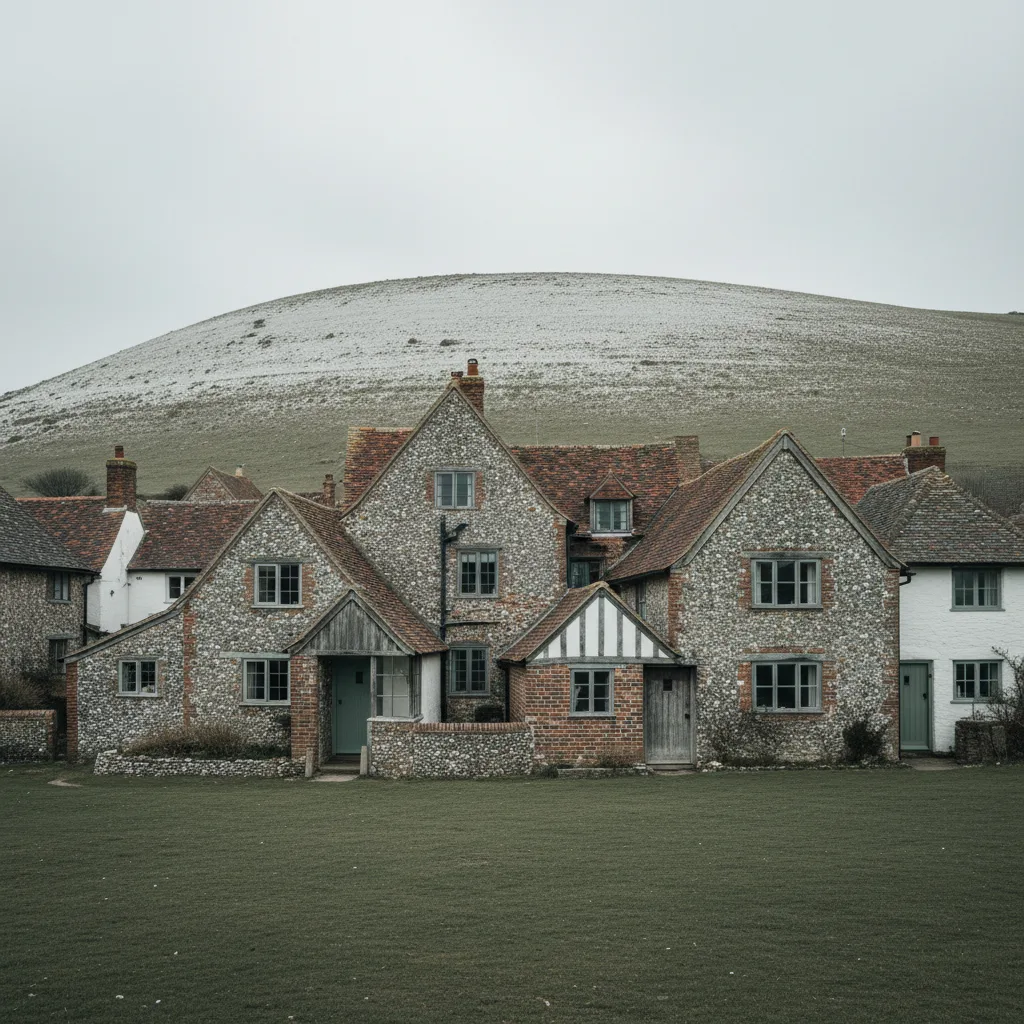
The designated village
An extensive conservation area covering the High Street, Church Street and the lanes between them, with a very high count of listed buildings.
Listed building consent is the ordinary condition here rather than an exception, and what actually helps such an application is set out on the Arundel page.
How designation narrows permitted development is on article 2(3) land and permitted development.
What the Steyning stock asks for
Three further conditions apply and each is set out elsewhere.
Hand made clay tile and its varying gauge is on Sussex clay peg tile. Horsham stone, which appears on a number of roofs here, is on Horsham stone slab roofs. Lath and plaster is on West Tarring.
Each is established at survey and none is what makes a framed building difficult.
Ceilings under a frame
A specific consideration where the frame is exposed in the room below.
In a good number of these buildings the ceiling is the underside of the floor above, with the joists on show, or the roof structure is open into the room. There is no void to work in and nothing to hide a detail behind.
Which means the reveal, the lining and every junction is visible, and the work is joinery as much as roofing. It is priced accordingly and it is worth the care.
Where the light is worth putting
The judgement in a building with several dark rooms, and it is set out on the Sompting page.
What is specific to a framed building is that the answer is frequently decided by the frame rather than by the room. The bay with no wind brace and a modern rebuilt section is the one that can take a window, and it may not be over the room somebody had in mind.
Smoke blackening, and what it tells you
A survey observation particular to the oldest framed roofs and it is worth recognising.
Rafters and purlins in a building that once had an open hearth carry a black deposit on their upper faces, laid down before any chimney was built. It is direct evidence of the building’s earliest phase and it is regarded as significant fabric in its own right.
Where a slope carries it, disturbing that timber is a materially larger intervention than the same work on a clean rafter, and it is worth identifying before a position is chosen rather than after somebody has cut into it.
Narrow frontages, buildings to the pavement, and very little side access.
A scaffold at the front stands on the highway, which is a licence and a date. At the back it means through the building or a long way round, and on a medieval plot pattern there is frequently no other route.
It is settled at survey and appears as its own line rather than being folded into the labour.
Insulating between historic rafters
The question that follows almost every opening in a framed roof, and it has to be answered before the covering goes back.
Old rafters are shallow by modern standards, so there is rarely depth for a current insulation thickness between them without either losing the ventilation path above or building down into the room.
Which of those is right depends on the building and on whether the frame is exposed below. It is a decision taken deliberately, with the roof open, rather than defaulted to whatever fits.
The environmental position, and it is comfortable.
The village sits inland in the valley with the Downs between it and the coast, so the salt question does not arise and standard architectural coatings hold up over a normal service life.
What the position brings is wind off the scarp, which affects which mornings a roof is workable rather than what goes on it.
What the survey establishes
- Whether the roof is framed, and where principals, purlins and braces run.
- Which parts of the slope are original fabric and which are later rebuild.
- The actual dimensions of each bay, measured rather than taken as typical.
- Whether the frame is exposed in the room below.
- Whether the building is listed, including by curtilage.
- Whether the slope reads in views from the Downs.
Building Control
A replacement into an existing opening is not normally notifiable, though the unit still has to meet the limiting thermal standard. A new opening is, and goes to the South Downs National Park Authority or an approved inspector.
The thresholds are on do flat rooflights need Building Control.
Permitted development
Inside the designation those rights are narrowed, and on a listed building the question does not arise because consent is needed regardless of visibility.
Outside the historic core the ordinary rules apply, subject to the projection limit above the plane of the roof, and with the application going to the Park authority rather than the district. Which regime applies is established before a unit is specified.
How we quote
A free indicative range by email from photographs, then a survey, then a fixed itemised written price that does not move afterwards. Anything we misjudge at survey is ours to absorb.
What is measured at each step is on the how we price and quote page.
Guarantee
Ten years on our workmanship, on every job, limits written down. The manufacturer stands behind the unit; we stand behind the kerb, the flashing and the making good.
The terms, and the accreditations we do not claim, are on the our guarantee page.
Skylight services in this area
Conservation Rooflight Installation
Read moreElectric and Opening Rooflight Installation
Read moreEnergy Efficient Rooflights
Read moreFlat Roof Rooflight Installation
Read moreReplacing a Failed or Misted Rooflight
Read moreRoof Lantern Installation
Read moreRoof Window Installation
Read moreSun Tunnel Installation
Read moreVELUX Window Installation
Read moreWalk-On Rooflight Installation
Read moreThinking about this job? We survey across Worthing, West Sussex and the South Downs and give you a fixed price before any work starts, with a 10-year workmanship guarantee.