Rooflight and Skylight Installation in Poynings
- Fixed quote before we start
- Roof never left open overnight
- 10-year workmanship guarantee
- Fixed quote before we start
- 10 years workmanship guarantee
- 25 years fitting rooflights
- Skylights only, not a general roofer
Poynings sits directly beneath Devil’s Dyke, which gives it two conditions that shape every job here. Its buildings are flint, which is the most difficult wall in the region to attach anything to. And its roofs are looked down on from one of the most visited viewpoints in Sussex, which changes what visible means.
What a flint wall is
Worth describing properly, because it is treated as masonry and it behaves nothing like brick.
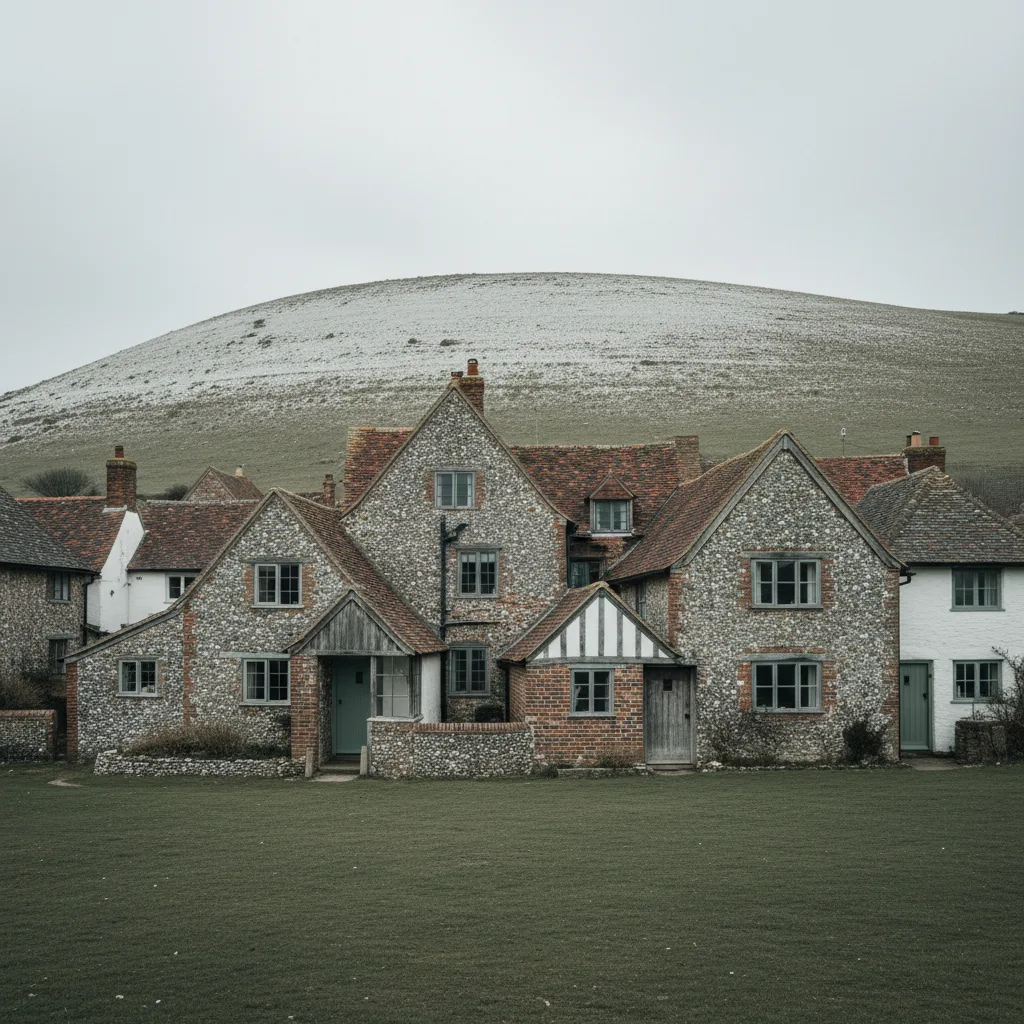
A flint wall is built of nodules or knapped flints bedded in lime mortar, generally with brick or stone quoins at the corners and frequently with brick bands running through it. The flints are hard, irregular and glassy, and they have no bonding faces at all.
Which means the wall’s strength is in the mortar and in the brickwork that frames it. The flints are held rather than holding, and a flint is perfectly capable of coming out of a wall that is otherwise sound.
Why it takes no fixing
The consequence that matters to a rooflight job, because a scaffold has to be tied to something.
A fixing drilled into flint has nothing to grip. It either splits the nodule, which is brittle, or it pulls through the mortar around it, and either way the tie takes a piece of the wall with it under load.
Worse, a flint removed from the middle of a wall leaves a void the surrounding flints can migrate into, so the damage does not stop at the hole. On a rubble flint elevation a single failed tie can loosen a square foot of wall.
| Position | Suitable | Notes |
|---|---|---|
| Into the flintwork | No | Splits or pulls through |
| Brick quoin at a corner | Usually | Solid, and repointable |
| Brick band through the wall | Usually | Check it is structural, not facing |
| Window or door reveal | Yes | Generally brick dressed |
| Box tie through an opening | Best | No fixing into the wall at all |
| Freestanding tower | Where it reaches | No ties needed |
Where the ties actually go
The practical answer, and it means the scaffold follows the wall rather than a standard pattern.
Into brick quoins, into brick banding where it is structural rather than a facing, into window reveals, or through an opening as a box tie which puts no fixing into the wall at all.
On a building with few openings and no banding there may be very few legitimate positions, and the scaffold is then designed differently: more freestanding, more heavily based, or replaced by a tower where one will reach.
Lime mortar, and why cement is wrong
The material point that governs any making good.
Flint walls are bedded and pointed in lime, which is softer than the flint, permeable, and able to accommodate small movement. Cement mortar is harder than what surrounds it, it does not breathe, and it concentrates stress and moisture at the edge of the repair.
So a tie hole is made good in lime, matched to what is there in colour and coarseness. A cement patch in a flint wall is visible for the life of the building and it does damage around itself.
Galleting, and matching a repair
A local detail worth recognising before anybody repoints anything.
Galleting is the practice of pressing small chips of flint into the mortar joints, both to reduce the mortar area and for appearance. It is characteristic of good flintwork in this area.
A repair that omits it reads immediately, and a repair that adds it where the original had none reads equally. The making good matches what is on that wall rather than what is typical.

Coursed and random work
The other thing to look at, because it tells you what you are dealing with.
Coursed flintwork, laid in regular bands, is generally later and better organised, with more brick in it and more places a tie could go. Random rubble flint is older, less predictable and has fewer.
Knapped flint, split to present a flat face, is the most decorative and the most conspicuous if damaged. It is worth identifying which of the three an elevation is before a scaffolder arrives with a standard tie pattern.
Flint gables and the roof junction
Where flint and roofing meet, and it needs care.
A flint gable frequently has a brick or stone coping and a verge detail bedded into it. Disturbing the verge to reach a slope means disturbing that bedding, and reinstating it in lime rather than cement.
Where a rooflight goes near a gable, the working area is kept clear of the verge if it can be, and where it cannot the reinstatement is priced properly rather than treated as making good.
Why this matters beyond Poynings
A note, because this page is referred to from other villages.
Flint runs through the downland and coastal villages, and everything above applies wherever it is found: at Fulking, Pyecombe, Bramber, Findon, Slindon, Patcham, Portslade, East Preston, North Lancing, Ferring and elsewhere.
What differs between them is the designation and the exposure. What does not differ is that flint takes no fixing.
Looked down on from the Dyke
The visibility condition here, and it is genuinely unusual.
Devil’s Dyke is one of the most visited viewpoints in the county, and the village sits directly below it. From up there the roofs of Poynings are seen in plan, from above, in full, by a very large number of people every year.
Which means the ordinary distinction between a visible front slope and a private rear slope does not apply. Every slope is visible from the escarpment, and an assessment here will consider that rather than the view from the lane.
What that changes in a proposal
Two things, and both are worth doing without being asked.
Flush units rather than flanged ones, because from above a unit standing proud of the covering casts a shadow line and reads as an object on the roof rather than a break in it. And restraint in number, because several units read cumulatively from a distance in a way one does not.
Photographing the roof from the viewpoint, and including that in an application, is a considerably stronger submission than a street level photograph. It takes an afternoon and it addresses the actual assessment.
The National Park is the planning authority
The administrative point, and here it is doubly relevant.
For planning purposes the authority is the South Downs National Park Authority, not the district council, and its remit includes landscape and scenic beauty rather than only settlement character.
In a village overlooked by a viewpoint of this significance, that remit is not a technicality. The detail is on who is the planning authority in the South Downs National Park.

Wind under the scarp
The exposure condition, and it is directional and severe.
Air moving over the escarpment accelerates and comes down the face, and the village sits in what it does at the bottom. Northerlies here are stronger than the position suggests and they arrive with rain behind them in winter.
Fixings follow the manufacturer’s exposed specification, flashings are dressed and mechanically held rather than trusted, and nothing is solved with sealant.
Driven rain from the north
Worth naming because it is the reverse of the coastal case and it catches people out.
Most detailing assumes weather from the southwest. Here the hardest driving rain comes off the scarp from the north, so the slope that is normally the sheltered one is the exposed one.
Which means the flashing on a north facing slope here is done to the same standard as a seaward slope would be at the coast, and that is a deliberate decision rather than an oversight.
What the Poynings stock asks for
Three conditions apply across the older stock and each is set out elsewhere.
Timber frames and what a framed roof allows is on the Steyning page. Hand made clay tile is on Sussex clay peg tile. What helps a listed application is on the Arundel page.
Each is established at survey and none of them is what makes a flint building difficult.
Access on the lanes
Narrow, sunken in places, and with very little turning or parking.
A scaffold lorry is limited by width and by branch height rather than by anything else, and the route is driven at survey rather than looked at on a map.
Where a scaffold has to stand on a lane, that is arranged with whoever maintains it, and on a village road under a busy viewpoint the weekend traffic is a real consideration in choosing the day.
Springs, and water coming off the chalk
A local ground condition that affects a scaffold rather than a roof.
The line of springs at the foot of the scarp keeps ground here wetter than the slopes above, and several plots in the village sit on it. After rain the surface is soft in a way the chalk above never is.
Sole boards and proper spreading rather than standing a scaffold on a lawn, and it takes longer to set up than it looks. It is planned rather than improvised on the morning.
Snow, and a north facing slope under the scarp
A minor local condition worth a mention.
Snow lies longer on the north facing slopes below the escarpment than almost anywhere else in the district, and it drifts against anything standing proud of a roof.
A flush unit sheds and clears as the covering does. A unit standing proud collects a drift on its upslope side, which sits against the flashing and melts slowly. It is another argument for the flush profile here, and it is a practical one rather than an aesthetic one.
Visitor traffic
A practical local point that affects scheduling rather than the work.
The lanes here carry a substantial volume of walkers and cyclists at weekends and through the summer, on roads with no footway. A scaffold lorry meeting that is a problem for everybody.
Deliveries and erection are arranged for weekday mornings where possible. It costs nothing to plan and it avoids an unpleasant hour.
What the survey establishes
- What the elevation is: coursed, random or knapped flint, and where brick occurs.
- Where a tie can legitimately go, or whether a tower will reach instead.
- Whether the pointing is lime, and what the making good must match.
- How the slope reads from the Dyke, photographed rather than assumed.
- Which slope faces the scarp, and what the flashing must therefore resist.
- The lane route, driven, including branch height.
Building Control
A replacement into an existing opening is not normally notifiable, though the unit still has to meet the limiting thermal standard. A new opening is, and goes to the South Downs National Park Authority or an approved inspector.
The thresholds are on do flat rooflights need Building Control.
Permitted development
Inside the designation those rights are narrowed, and on a listed building the question does not arise because consent is needed regardless.
Even where a slope is technically permitted, the view from the escarpment is a reason to propose the restrained option rather than the maximum one. It is the kind of place where the technically permitted answer and the right answer differ.
How we quote
A free indicative range by email from photographs, then a survey, then a fixed itemised written price that does not move afterwards. Anything we misjudge at survey is ours to absorb.
What is measured at each step is on the how we price and quote page.
Guarantee
Ten years on our workmanship, on every job, limits written down. The manufacturer stands behind the unit; we stand behind the kerb, the flashing and the making good.
The terms, and the accreditations we do not claim, are on the our guarantee page.
Skylight services in this area
Conservation Rooflight Installation
Read moreElectric and Opening Rooflight Installation
Read moreEnergy Efficient Rooflights
Read moreFlat Roof Rooflight Installation
Read moreReplacing a Failed or Misted Rooflight
Read moreRoof Lantern Installation
Read moreRoof Window Installation
Read moreSun Tunnel Installation
Read moreVELUX Window Installation
Read moreWalk-On Rooflight Installation
Read moreThinking about this job? We survey across Worthing, West Sussex and the South Downs and give you a fixed price before any work starts, with a 10-year workmanship guarantee.