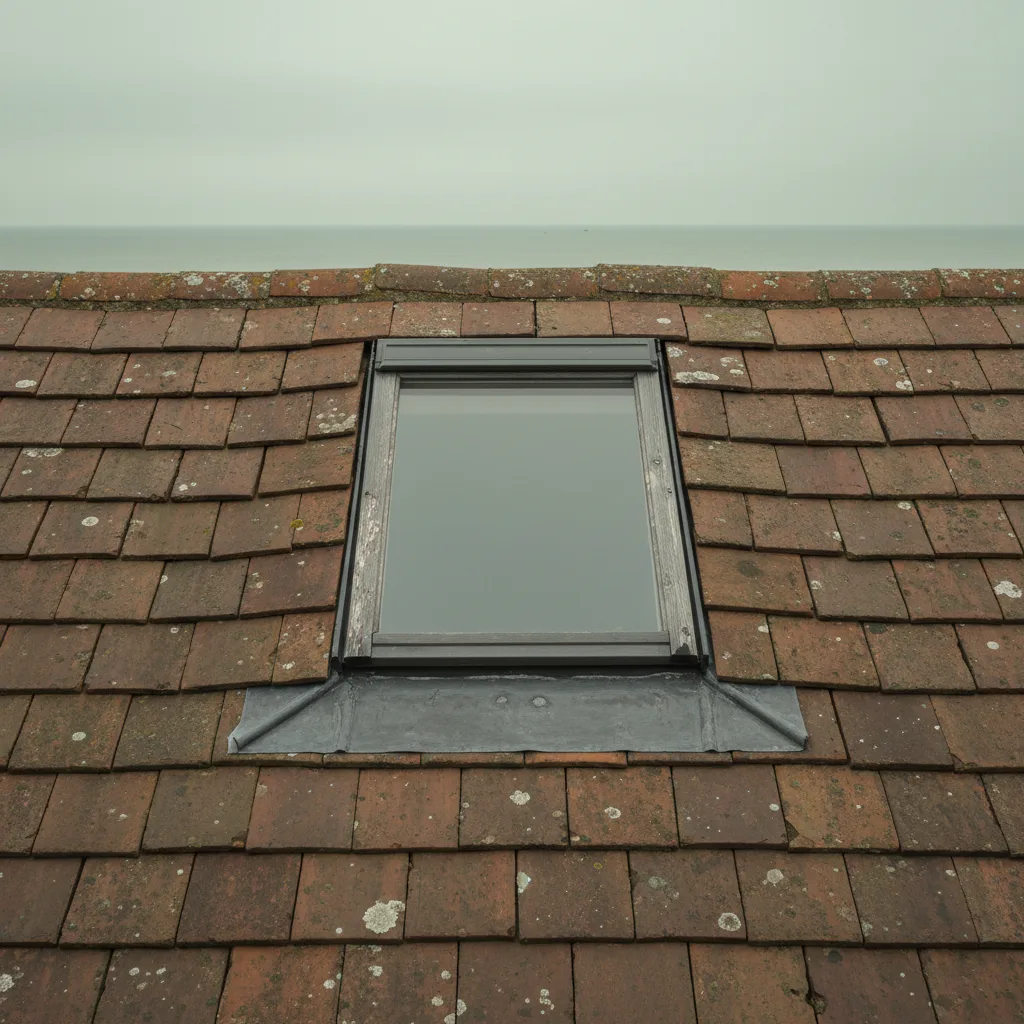
The hand made clay peg tile is the characteristic roof of the older Sussex villages, and it is a covering that rewards care and punishes a standard approach. A roof window can go into one and look entirely right, or it can look like a rectangle of new work in an old roof, and the difference is in the detail.
What a peg tile is
A small flat clay tile, roughly the size of a hand, with two holes at the head through which oak pegs were driven to hang it over a batten. Later tiles have nibs instead of peg holes, and many roofs have both because they have been repaired over centuries.
They are laid in double lap, meaning every point on the roof is covered by at least two tiles, with the joints between tiles in one course sitting over the middle of the tiles below.
Hand made, and what that means dimensionally
A hand made tile was formed in a mould by a person and fired in a kiln that was not uniform. Every tile is slightly different in length, width, thickness and shape, and tiles from different periods on the same roof differ more.
They also have camber: a slight curve along the length, deliberately introduced so that the tile sits on its head and its tail and does not lie dead flat. That camber lets air move under the tile and stops water tracking up by capillary action between two flat surfaces.
The result is a roof surface with texture and slight unevenness, which is exactly what people value about it and exactly what a preformed flashing kit is not designed for.
Gauge, and why it varies
Gauge is the exposed height of each course, and on a machine made tiled roof it is constant because the tiles and the battens are set out to a fixed dimension.
On an old peg tile roof it varies. The tiles vary in length, the battens were set out by eye or to the tiles available, repairs over centuries have introduced changes, and the roof structure itself has moved.
A flashing kit is manufactured to a fixed set of pieces on an assumption of a repeating course. On a roof where the gauge changes by a few millimetres course to course, those pieces do not sit as designed.
What that does to a standard kit
| Kit assumes | Peg tile roof gives | What shows |
|---|---|---|
| Constant gauge | Gauge varying course to course | Soakers that do not align with the courses |
| Flat tile face | Cambered tiles sitting on head and tail | The flashing bridges a void it was not shaped for |
| Consistent thickness | Tiles from several periods | The flashing sits proud in places |
| Straight tile edges | Irregular hand made outlines | An uneven line down each side of the window |
| Modern batten spacing | Battens set out by eye | The opening rarely lands on a convenient course |
What is done instead
A flat covering kit is the starting point, because a peg tile is a flat covering, and it is then adjusted to the roof rather than imposed on it.
Soakers are cut to the courses actually present rather than used as supplied. Where the gauge changes, the soakers change with it. The side details are dressed to follow the tile edges. Where a kit cannot be persuaded to work, the junction is made in dressed lead in the traditional way, as it would be at a chimney on the same roof.
It is slower than fitting a kit to a modern concrete tiled roof, and on a good roof it is invisible when it is finished, which is the point.
Tile and a half, and cutting
Peg tiles are small, which is an advantage here.
A small tile means the opening can be set out close to a whole number of tiles in width, so there is less cutting and fewer awkward slivers at the edge of the opening. Where a cut is needed, a cut hand made tile is far less conspicuous than a cut machine made one, because the roof already has variation in it.
The rule is to set out from the tiling rather than from the room, wherever the room allows any latitude at all. A window shifted by a hundred millimetres to land on a whole tile looks considerably better and costs nothing.
Reusing the tiles that come off
Every tile that comes off the roof is kept and put back around the opening.
New hand made tiles are available and they are noticeably new for a decade or more, because the colour and the lichen take that long. Reclaimed tiles are the alternative and they are scarce and not cheap.
Setting the original tiles back round the window and using any replacements in a less visible position is the single most effective thing that can be done for the appearance, and it costs only the care taken in lifting them.
Breakage, and allowing for it
Old peg tiles are brittle, particularly at the peg hole and at the nib, and a proportion will break on removal however carefully it is done.
A sensible allowance is a real number rather than an optimistic one, and it is established at survey by looking at the condition of the tiles rather than assumed. On a roof where the tiles are heavily weathered and laminating, the allowance is high and it is worth saying so before the work starts.
Sourcing matching reclaimed tiles takes time, so where an allowance is needed it is bought before the roof is opened rather than after.
The battens underneath
On a roof of this age the battens are frequently riven rather than sawn, and they may be original.
They are also frequently the weakest part of the assembly. Battens that have been in place for a century and a half, in a roof with no underlay, may be sound or may be close to failure, and it is impossible to know from above.
Opening up around a window reveals what is there. Where the battens local to the opening need replacing, that is a small piece of work done at the right moment; where the whole roof needs rebattening, the honest answer is that a rooflight in it is premature.
No underlay, and the ventilated roof
Most genuinely old peg tile roofs have no underlay. The tiles are the weather barrier, and the roof breathes freely through the covering.
That has kept the structural timber dry for a very long time, and it means introducing an impermeable layer locally can trap moisture where it has always been able to escape.
Where an underlay is introduced around a rooflight it should be vapour permeable, and it should be a considered decision rather than a default. On a listed building it is a decision to discuss with the conservation officer.
Which unit belongs on a peg tile roof
A standard roof window standing proud of a hand made tile roof looks exactly as wrong as it sounds.
A conservation rooflight sitting nearly flush with the covering, with a slim frame and a single central glazing bar, is the product. Its proportions matter: a tall narrow unit reads better on a small tile roof than a wide one, because it relates to the scale of the tiling.
Recessing helps further, and on a roof of this kind it is usually specified rather than offered.
Reading the roof before quoting
An old tiled roof gives up a great deal of information to anybody who looks at it properly, and all of it changes the quotation.
- Are the tiles pegged or nibbed? Pegged tiles are older and more fragile at the head, and the removal allowance is higher.
- Is the gauge consistent across the area of the opening? Measure three or four courses rather than one.
- How many periods of tile are present? Colour and size variation across the slope tells you how much repair the roof has had.
- Are the tiles laminating? Frost damage shows as flaking at the tail, and a laminating tile will not survive being lifted.
- Is there underlay? Visible from inside the roof space, and it changes the detail.
- What condition are the battens in? Also from inside, and it decides whether a rooflight is premature.
Six questions, all answerable at survey, and between them they decide whether this is a straightforward job or one that needs a wider conversation about the roof.
Working in the weather
An old tiled roof with no underlay has no second line of defence once the tiles are off, which changes how the work is programmed.
The opening is formed, weathered and closed within the working day, and the roof is never left open overnight. On a roof with no underlay that is not a nicety; an open roof in a Channel squall puts water directly into a ceiling.
Practically it means these jobs are weather dependent to a degree that a modern tiled roof is not, and we would rather move a start date than open a roof into a poor forecast.
Where these roofs are
Across the Weald and the villages at the foot of the Downs: Steyning, Bramber, Upper Beeding, Henfield, Cowfold, Partridge Green, Ashington, Thakeham, West Chiltington, Storrington, Amberley, Slindon, Poynings and Fulking among them.
Many are in conservation areas, a good number are listed, and twelve of the towns we cover sit inside the South Downs National Park where the National Park Authority is the planning authority rather than the district council.
Amberley, and thatch next door
Worth a specific note. Amberley and Climping both have thatched buildings alongside tiled ones, sometimes in the same terrace.
Nothing on this page applies to thatch, which is a different covering with different rules and different specialists. What matters is that a village with thatch in it is a village where the roofscape is being watched closely, and an application in that setting will be assessed accordingly.
Front and rear, and which slope
The single most useful question in any conservation setting is which slope, and on a village house it usually has a clear answer.
The front slope faces the street and is the slope the designation exists to protect. The rear slope frequently faces a garden and is invisible from anywhere public. A flush unit on a rear slope is normally straightforward; the same unit on the front is a different application entirely.
The complication in this landscape is rising ground. A rear slope in a village at the foot of the Downs is frequently overlooked from a footpath above, and that has to be checked on site rather than assumed from a map.
Setting out from below as well as above
A roof window in an old roof has two constraints that pull against each other: it should land on whole tiles, and it should sit sensibly in the room below.
The room usually has some latitude and the tiling usually has less, so the tiling wins where they conflict. On a loft room with a low collar, though, the head height at the window is fixed by the structure and there may be no latitude at all.
Establishing both before anything is ordered is how a window ends up in the right place from both sides, and it is one of the reasons we survey inside as well as out.
What we do
On a hand made tiled roof we survey the gauge and the tile condition, set the opening out to whole tiles wherever the room allows, keep and reinstate every tile that comes off, and dress the flashing to the courses actually present rather than fitting a kit as supplied. We specify a flush conservation unit and recess it, and we check the specific address against the conservation and National Park boundaries.
An old roof is not a regular roof with character. It is an irregular roof, and it is worked as one.
Thinking about this job? We survey across Worthing, West Sussex and the South Downs and give you a fixed price before any work starts, with a 10-year workmanship guarantee.