Yes, provided it meets the requirements for means of escape: a minimum clear opening area, minimum clear opening dimensions, and a sill height within a stated range above the floor. Where a loft room is a habitable bedroom, this decides the unit and its position before anything else is chosen.
What is required
Three things together, and all have to be satisfied by the same window.
A minimum unobstructed openable area, generally taken as 0.33 square metres. A minimum clear height and width of the opening, generally 450 millimetres each. And a sill positioned within a range above the floor, generally not more than 1100 millimetres.
Meeting the area alone is not enough if the dimensions or the sill height fail.
Where it applies
Loft conversions and rooms in a roof used as habitable accommodation.
A loft used for storage does not engage it. A loft converted to a bedroom does, and it is one of the requirements a building control body checks.
Why it decides the unit
Because the clear opening is a property of the window rather than something that can be adjusted.
The frame size, the opening action and how far the sash travels together determine what unobstructed opening a unit provides, and it is generally smaller than the frame suggests.
Which means the escape requirement is the starting point rather than a check at the end.
Top hung against centre pivot
The distinction that matters most here. A centre pivot sash rotates about the middle of the frame, so the sash itself obstructs part of the opening and somebody climbing through has to get past it.
A top hung sash swings clear from the top, giving an unobstructed opening. Escape rated products are generally top hung for this reason.
What a manufacturer states
The clear opening dimensions for each size, and they are worth reading rather than calculating.
Manufacturers publish which of their sizes and actions satisfy the escape requirement, which removes any guesswork.
It is checked against the specific size code being ordered rather than the range generally.
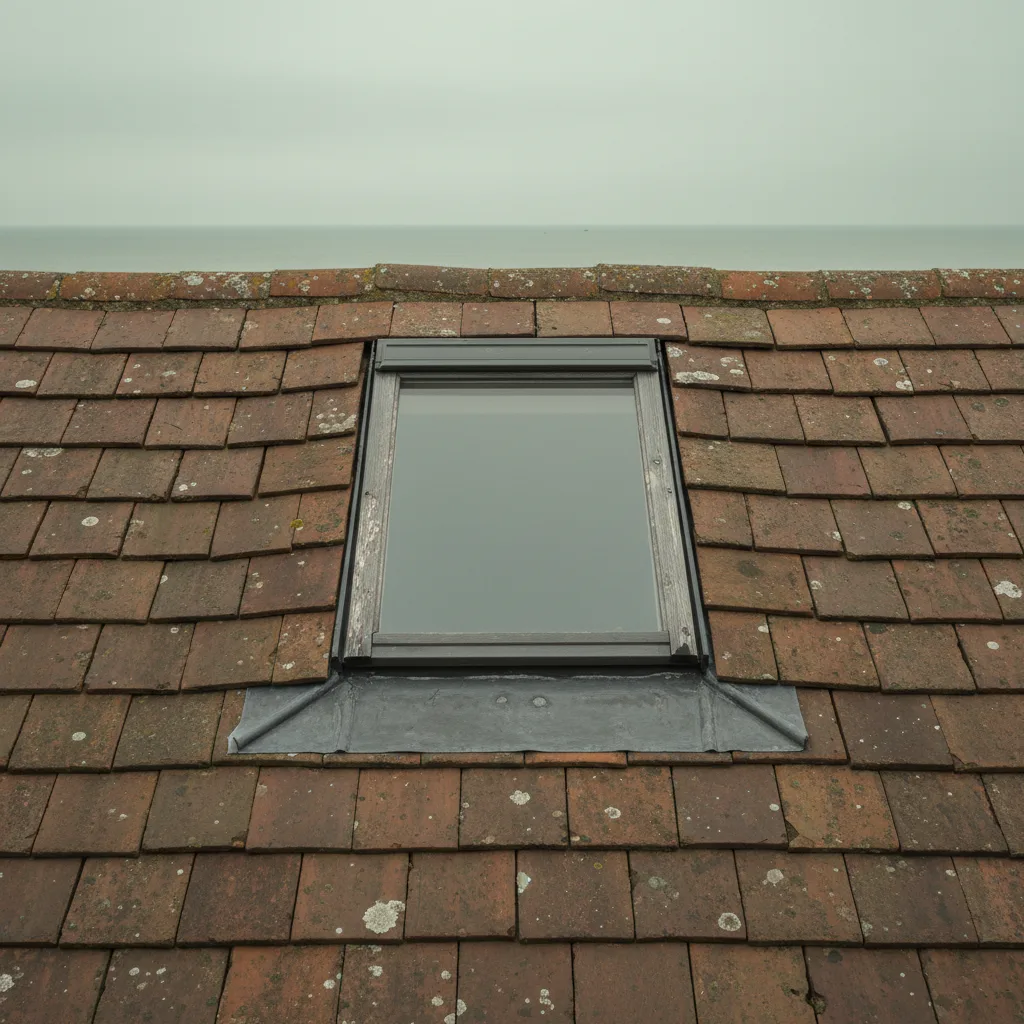
The sill height
The item that catches people out on a chalet bungalow or a knee wall.
The sill has to be within reach of the finished floor, and where a knee wall raises the floor relative to the slope, the workable position moves up the roof and the sill can end up too high.
It is measured with a tape against the finished floor level rather than the existing one.
Where the finished floor is not yet built
A conversion advantage worth using. On a loft conversion the floor level is being set as part of the design, so the sill height is a design decision rather than a discovered constraint.
Getting the window position and the floor level agreed together is what avoids a problem at inspection.
What it opens onto
A requirement beyond the window itself. Escape through a roof window assumes somebody can get out onto a roof and then to a place of safety, so the pitch, the position and what is below all matter.
It is part of the wider escape strategy for the conversion rather than a window specification alone.
One window, not several
Worth clarifying, because people assume more is better.
One window per room generally has to satisfy the requirement. Additional windows can be any size and any action, which gives freedom for the rest of the scheme.
So a room can have one top hung escape window and one centre pivot for view and light.
Where a conservation unit is wanted
The conflict that arises on a designated building.
Conservation rooflights are small and their opening actions rarely satisfy the escape dimensions, so they are usually not the escape window.
The answer is generally a compliant window on a concealed slope and conservation units where the appearance matters.
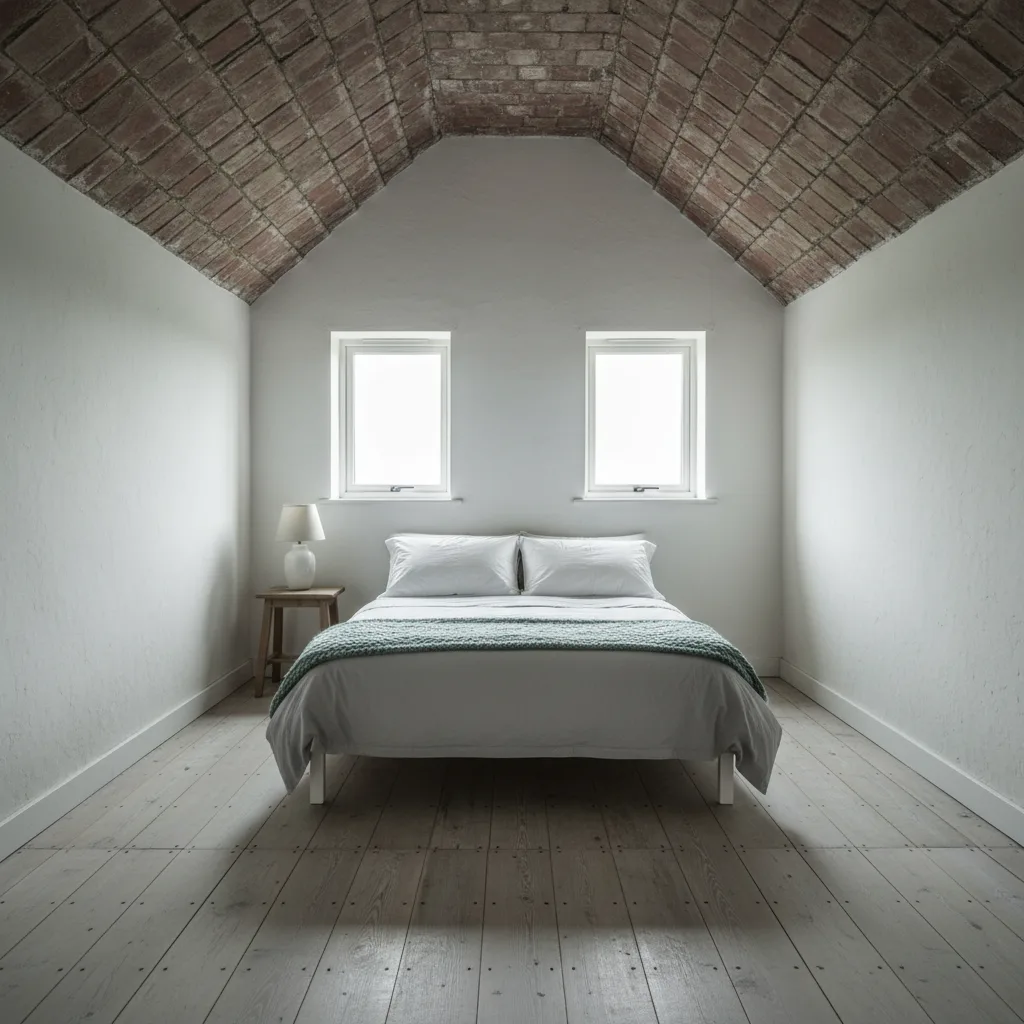
Where the pitch limits it
A shallow slope reduces the clear opening for a given frame.
Because the sash swings through a smaller effective aperture on a shallow pitch, a unit that qualifies at 40 degrees may not at 20.
Manufacturers state the pitch range over which their escape claim holds.
Alternatives to a roof window
Worth knowing where the roof will not take a compliant unit.
A dormer window, a gable window, or a protected stair strategy can all satisfy escape instead, and which is appropriate is a design decision for the conversion.
Whether the window has to be openable without a key
Yes, and it is a practical requirement rather than a technicality.
An escape window has to be operable from inside without a key or a tool, which affects the choice of ironmongery and rules out some locking arrangements.
Electric windows and escape
A specific caution. A window that can only be opened by a powered mechanism is not a reliable escape route in a fire, so escape windows are manually operable even where a motor is fitted.
It is worth confirming for a specific product rather than assuming.
Who checks it
Building control, as part of the conversion.
The requirement is checked against the installed window and the finished floor, which is why the dimensions are settled before ordering rather than after.
What we confirm first on a pitched roof
We establish whether a room will be a bedroom before anything is specified, check the clear opening and sill height against the actual size code, and set the position with the finished floor level in mind.
The requirement in full is on escape windows and habitable loft rooms.
Thinking about this job? We survey across Worthing, West Sussex and the South Downs and give you a fixed price before any work starts, with a 10-year workmanship guarantee.