Usually yes, but going bigger is a different job from replacing like for like. A larger unit means a larger opening, which means new trimming and, if the width changes, cutting a rafter. Height is generally the easy direction and width the hard one, and which of the two you need decides how big the job becomes.
Why like for like is simple
Because nothing structural moves.
Same size code in the same or a current range reuses the opening, the trimmers and often the flashing lines, so it is a day rather than a project.
Why taller is usually easy
Because it works with the structure rather than against it.
Extending an opening up or down the slope moves the head and sill trimmers between the same two rafters, so no member is cut and the load path is unchanged.
It is carpentry inside the existing bay.
Why wider is the hard direction
Because it crosses a rafter.
Any meaningful increase in width means removing part of a rafter or a truss and carrying its load on trimmers into the neighbours, which is a designed alteration rather than a decision on the day.
On a trussed roof it is a structural job with a designed solution, not a carpentry one.
Two units instead of one wider one
The answer that solves it most of the time.
A second window in the adjacent bay gives more glass than a wider single unit would, lights the room more evenly, and needs no structural work at all.
Where they should sit is on how far apart should two roof windows be.
What happens to the covering
More work than the window itself.
A larger opening means cutting into courses that were not previously disturbed and reinstating them around a new flashing line, and on an old covering that means sourcing matching material.
On a hand made clay covering that is the part that takes the time.

The old flashing scar
The detail that gives away a poorly done enlargement.
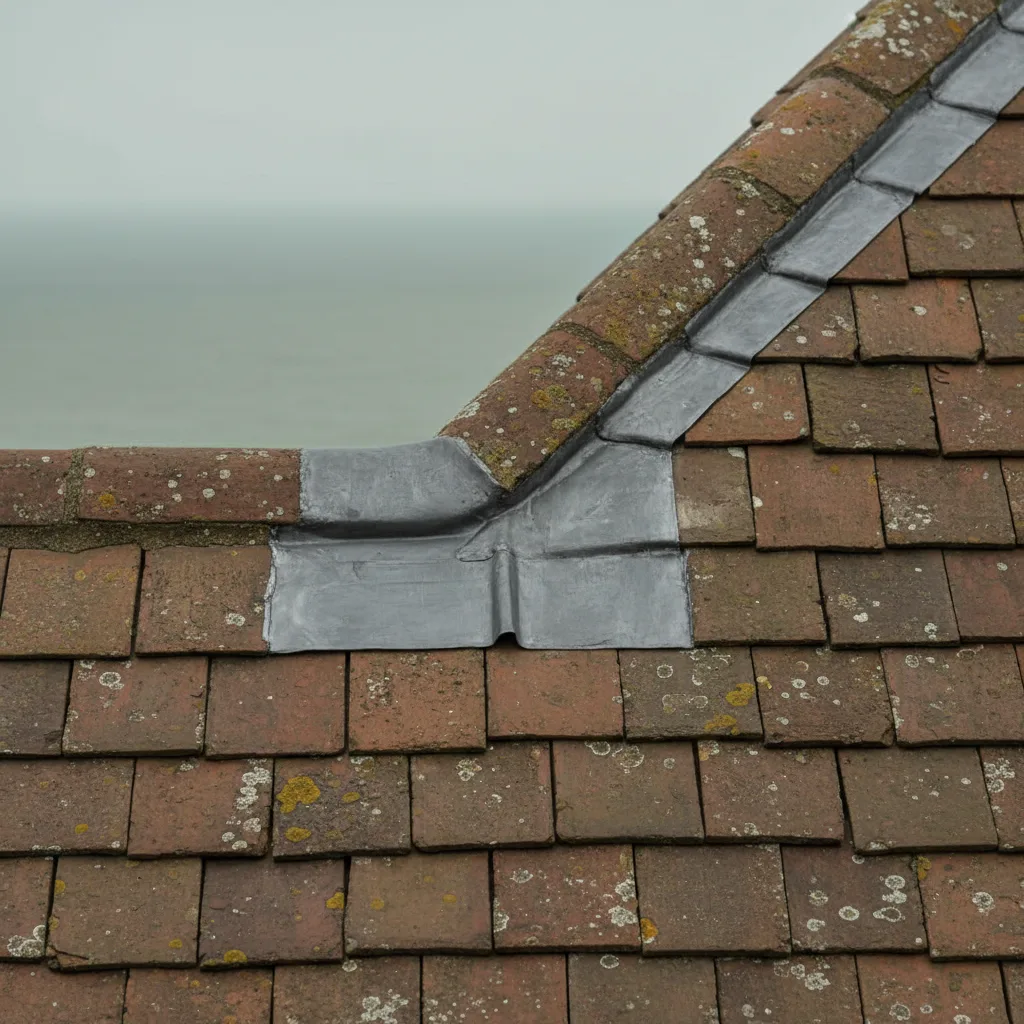
The previous flashing sat somewhere, and unless the courses are properly reset the line where it was remains visible in the covering.
It is reinstated by setting out rather than by patching.
Whether building control is involved
Frequently, and it depends on what is being altered.
Cutting a structural member engages the regulations, and so can a significant increase in glazed area on a thermal basis.
Which applies is set out on do roof windows need building regulations.
Whether planning is involved
Generally not, on the usual rules.
Enlarging within the same slope is normally permitted development on an ordinary house, though a designated area or a listed building changes it entirely.
The tests are on do roof windows need planning permission.
Making it an escape window
A common reason for going bigger and worth checking before ordering.
A loft becoming a bedroom needs a compliant clear opening, and an older unit rarely provides one, so the enlargement is driven by the requirement rather than by taste.
What has to be met is on can a roof window be an escape window.
The reveal and the plaster
Part of the job that is easy to forget when budgeting.
A bigger opening means a new reveal, new insulation to the frame, and making good into the existing ceiling, which is a plastering and decorating job after the roof work.
It is generally the part a homeowner notices most.
Whether the ceiling line allows it
The internal limit on how tall it can go.
A loft room has a flat ceiling where the rafters meet the collar, and an opening cannot usually extend past it without altering the room, so the available height is not the full slope.
It is measured inside before anything is ordered.
What the eaves allow
The limit at the other end.
Extending down the slope runs into the eaves, the wall plate and the ventilation path, and a window cannot sit on top of any of them.
A couple of courses of clearance is the usual requirement.
Whether to replace at all
Worth a moment before deciding.
Where the complaint is a draught, a stiff sash or misting rather than size, a service or a pane replacement may be the actual answer and it is a fraction of the work.
That route is on the replacing a failed or misted rooflight page.
Matching an existing window on the same slope
The point that decides how it looks.
If one of a pair is enlarged and the other is not, the elevation reads as unfinished, so enlarging both, or neither, is usually the better decision.
Going smaller instead
Rarer, and easier than going bigger.
A smaller unit in an existing opening means infilling the trimmed space with new rafters and reinstating the covering across it, which is straightforward carpentry and roofing.
What shows afterwards is the covering, so matching material is the whole of the difficulty.
How long an enlargement takes
Longer than a swap and shorter than a new opening from scratch.
The opening is already there and the access is the same, so the extra is the trimming, the additional covering and the reveal, and it is generally the plastering that decides when the room is usable.
What we confirm first on a pitched roof
We establish whether the increase is in height or width first, because that decides whether it is carpentry or a structural alteration, and we price the covering and the reveal rather than only the unit.
The rest is on the roof window installation page.
Thinking about this job? We survey across Worthing, West Sussex and the South Downs and give you a fixed price before any work starts, with a 10-year workmanship guarantee.