Rooflight and Skylight Installation in Hove
- Fixed quote before we start
- Roof never left open overnight
- 10-year workmanship guarantee
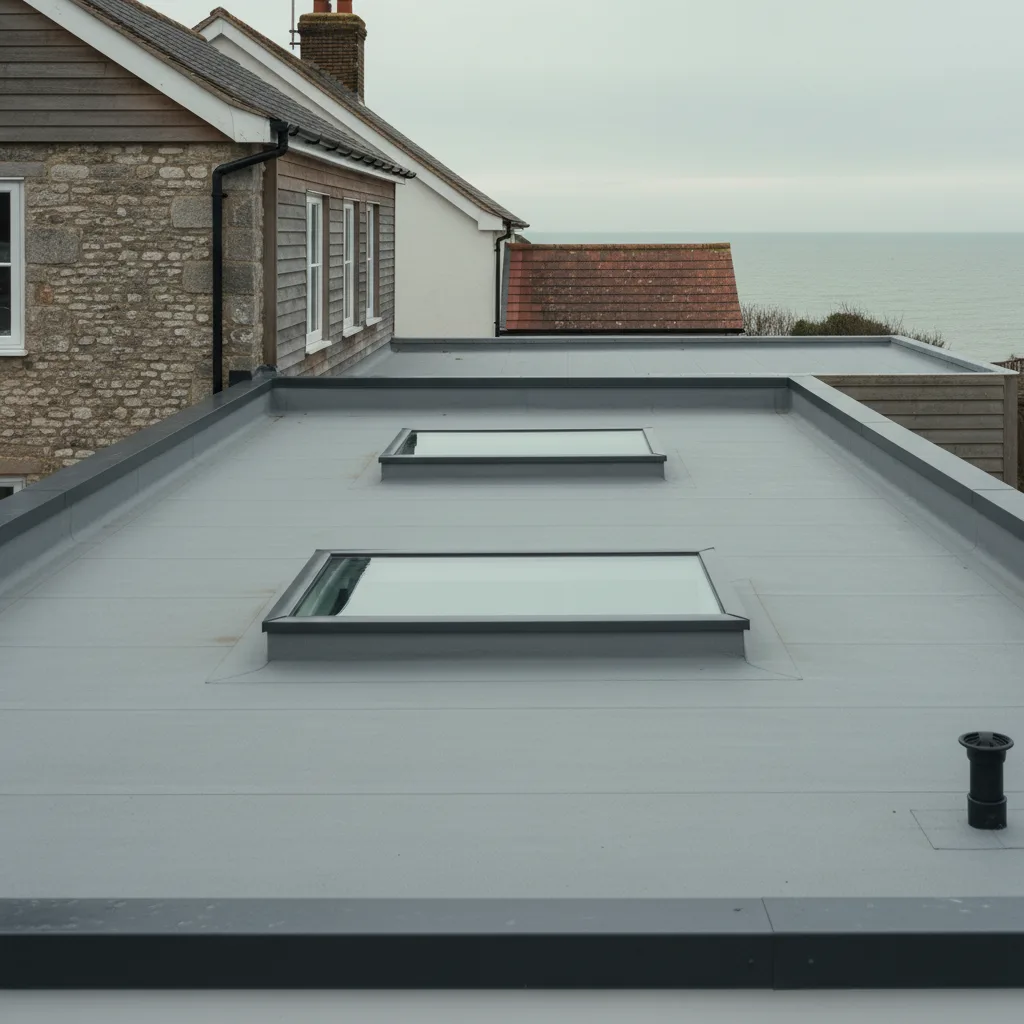
- Fixed quote before we start
- 10 years workmanship guarantee
- 25 years fitting rooflights
- Skylights only, not a general roofer
Hove’s terraces are built to a roof form that almost nothing else in the radius uses. Behind the parapet at the front there is not a slope but a gutter, and the roof runs back from it in two shallow pitches that nobody at street level can see. Understanding that arrangement is the whole of a rooflight job here, because it decides both what is possible and what must not be touched.
What a London roof is
The form that the Regency and early Victorian terraces here were built to, and it is worth describing properly.
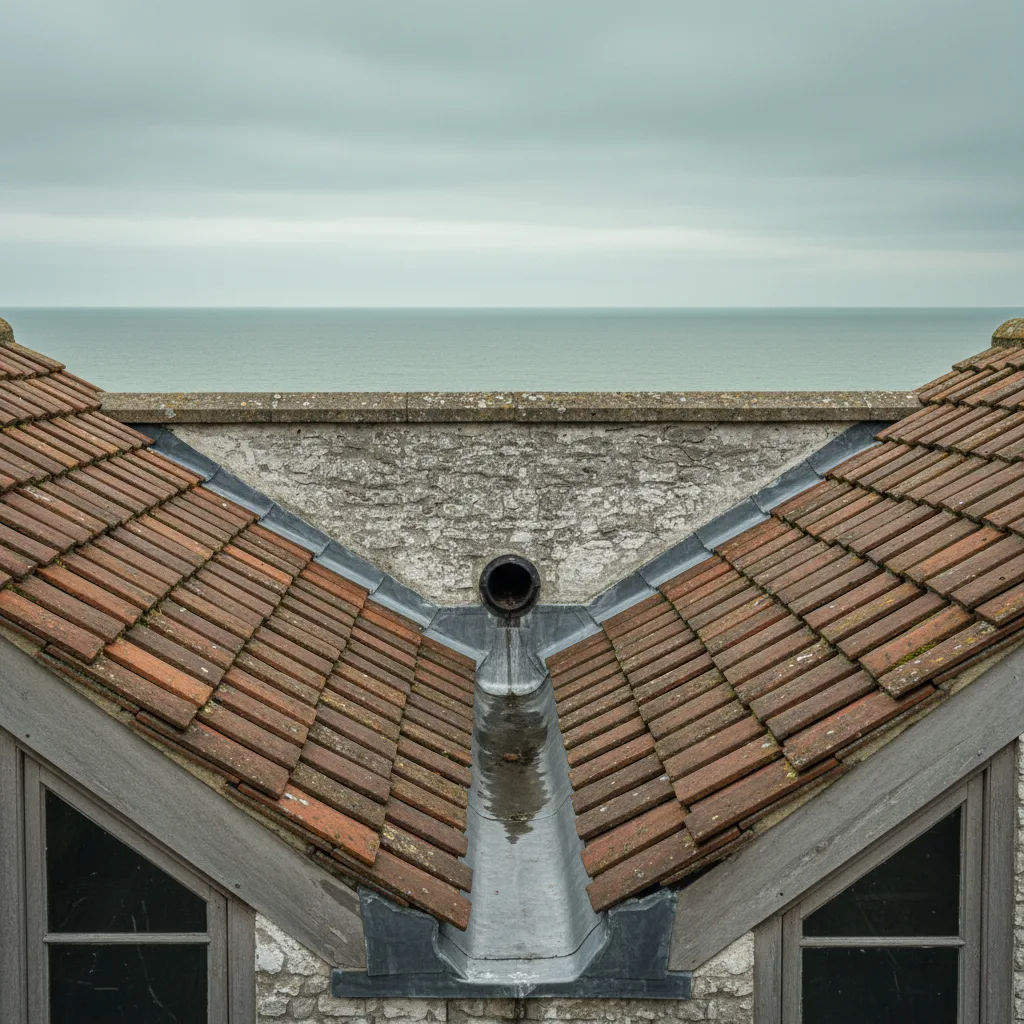
A parapet wall carries the front elevation up past the eaves. Behind it sits a lead lined gutter running the length of the building, and behind that the roof rises in two shallow slopes to a central valley or a flat, then falls again to a second gutter at the rear.
The result is a roof that is invisible from the street and almost invisible from the pavement opposite. It is also a roof that drains through a small number of outlets, entirely dependent on those gutters working.
Why that is good news for a rooflight
Because the visibility problem that governs every other conservation area largely disappears.
A unit on the inner slope of a London roof cannot be seen from the street, from the pavement, or from most of the square. It is screened by the parapet in exactly the way the original builders intended the roof to be.
Which means that on a building where a slate slope facing the road would be refused without discussion, a well positioned unit behind the parapet is a genuinely arguable proposition. It is the single most useful thing to know about working on these houses.
| Position | Visible from | Viable |
|---|---|---|
| Front slope behind parapet | Nowhere at street level | Usually the best position |
| Rear slope behind parapet | Rear elevations opposite | Frequently fine |
| Central flat or valley | Nowhere | Drainage decides it |
| In or over a gutter | Nowhere | No, and this is the important one |
| Rear addition roof | Rear only | Usually straightforward |
| Mansard face | Street, if there is one | Assessed as a visible slope |
The gutter, which must not be disturbed
The single most important constraint on these buildings and the reason a specialist survey matters.
A parapet gutter is a lead lined channel carrying the whole roof’s water to a small number of outlets, frequently through the party wall or down a hopper at one end. It has drops, laps and rolls that were set when the terrace was built.
Anything that narrows it, obstructs it, alters its fall or interrupts its lining will cause water to back up over the parapet upstand and into the building, and it will do so in the first heavy rain rather than eventually. A rooflight kerb encroaching on a gutter is the commonest way somebody creates a leak on one of these houses.
How close is too close
A practical question with a definite answer at each building.
The unit has to sit clear of the gutter with the upstand fully above the flashing line and enough working width left to clean and maintain the channel. What that dimension actually is depends on the gutter, the fall and where the outlets are.
It is measured on the roof rather than taken from a standard, and where the answer is that there is not room, we say so. Squeezing a unit toward a parapet gutter is how a good roof becomes a wet one.
Access to the gutters afterwards
Worth raising before a position is fixed, because it is a long term issue rather than an installation one.
Those gutters need clearing. Leaves, grit and the debris of a seafront collect in them and the outlets block, and a blocked parapet gutter on one of these terraces floods the top floor.
A rooflight positioned so that somebody can no longer walk the gutter to clear it has created a maintenance problem that will surface in a decade. The route along the gutter is preserved.

Lead, and working next to it
The material the whole arrangement depends on.
Lead moves with temperature, which is why it is laid in bays with rolls and drips rather than as a continuous sheet. Fixing through it, loading it, or restraining it produces splits along the line of restraint.
So nothing is fixed through gutter lead, nothing is stored on it during the work, and where a new detail meets it, that detail is dressed and welted rather than sealed. Where a length of lining is at the end of its life we will say so, because the scaffold is up and it is the moment to do it.
The Regency squares
Brunswick, Adelaide and the seafront squares are the most heavily protected buildings in the district, and the majority are listed.
On a listed building any alteration to the roof needs listed building consent regardless of how invisible it is, and invisibility is an argument in favour rather than an exemption. The application is still made.
What helps it: a position behind the parapet, a slim flush unit, no historic structure cut, and reversibility. Those four are worth more than any argument about daylight.
The Willett estate and the later terraces
A different Hove again: substantial Victorian and Edwardian houses on wider plots, with conventional slate slopes rather than parapet gutters.
Here the assessment returns to the ordinary one, which is what reads from the street. Rear slopes behind a ridge are treated straightforwardly and front slopes want a slim flush unit and an application.
These are also the houses with lofts worth converting, so escape and head height come into it in a way they rarely do on a Regency terrace.
Flats, and who owns the roof
The question that decides whether a job can proceed at all, and it applies to a very large share of Hove’s stock.
The roof of a converted or purpose built block is almost always retained by the freeholder rather than demised with the top floor lease. The leaseholder who wants the rooflight does not own the roof it goes into.
Freeholder consent first, then any licence to alter, then planning or listed building consent, then the work. Starting at the wrong end of that sequence costs months and occasionally costs the job.
What a managing agent will ask for
Predictable, and easy to have ready.
Public liability cover, the specification of the unit, confirmation that Building Control will be notified, and frequently a method statement covering how the roof will be protected during the work.
On a building with parapet gutters, a sentence about how the gutters will be kept clear and unloaded is worth adding unprompted. It is the thing a surveyor acting for a freeholder actually worries about.

Welsh slate
The covering on the pitches behind the parapets and on the later terraces.
Brittle, nailed rather than hung, and not something to walk on. Opening one means working from a scaffold or crawl boards rather than off the covering, and matching salvaged slate rather than new, because weathered slate is a colour and a texture that new slate is not.
What a roof window asks of a slate roof is on roof windows on a slate roof.
Seafront exposure
Hove faces the Channel across a wide promenade with nothing in front of it.
Salt arrives continuously on a southerly and settles as a film that holds moisture against metal. Marine grade coatings and stainless fixings are the baseline on anything within a few streets of the front, not an upgrade.
Behind the first two or three rows the exposure falls away, and we will specify standard where standard is right rather than adding a grade the position does not need.
Wind on a parapet roof
A specific consequence of the form, and it is worth knowing.
A parapet creates turbulence and eddying behind it rather than smooth flow over the roof, which means uplift on a unit sitting close behind one behaves differently from uplift on an open slope.
Fixings follow the exposed specification and flashings are mechanically held. On a tall seafront terrace this is not a theoretical consideration.
Scaffolding a seafront terrace
The largest single variable in a price here, and it is substantial.
These buildings are four and five storeys, they come to the pavement, and there is no side access. A scaffold at the front stands on the highway and, on a seafront road, that is a licence with conditions and a date rather than a formality.
Height alone makes it a considerably larger structure than a domestic scaffold anywhere else in the radius, and it is priced as its own line rather than folded into the labour.
Getting materials up
The practical consequence of five storeys and a communal stair.
A made to size unit goes up the outside on the scaffold rather than through the building in almost every case, which affects when the scaffold is needed and for how long.
Where a unit is large enough that hoisting is required, that is established at survey and appears in the price. It is not a thing to discover on the delivery morning.
Lath and plaster, and ornate ceilings
What forming an opening in one of these buildings involves.
Lath and plaster cracks a long way from the work if it is not supported, and on the principal floors there may be cornice, roses or run mouldings that are part of what is protected.
On a top floor the ceilings are usually plainer, which is one more reason the work happens up there. Making good is a plastering job and it is allowed for at the quote.
What the survey establishes
- Whether the roof is a London roof with parapet gutters, and where the outlets are.
- The clear width available between a viable position and the gutter.
- Whether the maintenance route along the gutter is preserved.
- Whether the building is listed, and who owns the roof.
- The condition of the gutter lining while the scaffold is up.
- Whether matching salvaged slate can be sourced.
Building Control
A new opening is notifiable, so we notify Brighton and Hove City Council or an approved inspector and the completion certificate comes back to you. Keep it. It is what a solicitor asks for when the house is sold.
Where the line falls between a new opening and a replacement is on do flat rooflights need Building Control.
Permitted development
On a flat, permitted development rights do not attach in the way they do to a house, so an application is frequently required where the same unit on a single dwelling would not need one.
Inside the conservation areas those rights are narrowed further, and on a listed building the question does not arise at all because consent is needed regardless. Which regime applies to a specific address is established before anything is specified.
How we quote
A free indicative range by email from photographs, then a survey, then a fixed itemised written price that does not move afterwards. Anything we misjudge at survey is ours to absorb.
What is measured at each step is on the how we price and quote page.
Guarantee
Ten years on our workmanship, on every job, limits written down. The manufacturer stands behind the unit; we stand behind the kerb, the flashing and the making good.
The terms, and the accreditations we do not claim, are on the our guarantee page.
Skylight services in this area
Conservation Rooflight Installation
Read moreElectric and Opening Rooflight Installation
Read moreEnergy Efficient Rooflights
Read moreFlat Roof Rooflight Installation
Read moreReplacing a Failed or Misted Rooflight
Read moreRoof Lantern Installation
Read moreRoof Window Installation
Read moreSun Tunnel Installation
Read moreVELUX Window Installation
Read moreWalk-On Rooflight Installation
Read moreThinking about this job? We survey across Worthing, West Sussex and the South Downs and give you a fixed price before any work starts, with a 10-year workmanship guarantee.