Rooflight and Skylight Installation in Hangleton
- Fixed quote before we start
- Roof never left open overnight
- 10-year workmanship guarantee

- Fixed quote before we start
- 10 years workmanship guarantee
- 25 years fitting rooflights
- Skylights only, not a general roofer
Hangleton is an unusual combination. It is estate housing, built after the war to standard types with trussed roofs and concrete tile, and it sits high on the downland shoulder above the city with almost nothing upwind of it. Estate construction with exposed-site conditions is a pairing that catches people out, because the roofs look ordinary and the fixing schedule is not.
What we install in Hangleton
Flat roof extension rooflights, and replacements on the pitched roofs.
The pattern is familiar from any post-war estate: a rear extension over what is now the darkest room in the house, and a unit fitted into it decades ago that has reached the end of its life.
What is different here is what the specification has to survive, and that is decided by the position rather than by the product.
Height, and why it matters
Hangleton sits well above the coast on open ground, and exposure is a function of height as much as of distance.
Wind speed increases with height above the surrounding ground, and on a shoulder with the Downs behind and the sea in front there is nothing to slow it in either direction. A roof here takes loading that an identical roof on the coastal plain does not.
Which means the manufacturer’s exposed fixing specification applies, not the standard one, and it is followed rather than approximated. It is the single most common thing done wrong on these roofs.
Uplift on a shallow pitch
The technical reason exposure matters more here than the estate construction suggests.
Wind flowing over a roof generates suction rather than pressure across most of the surface, and the effect is strongest at the edges and the ridge. On a shallow pitch that suction acts over a large proportion of the roof rather than a small one.
A rooflight is a discontinuity in that surface, and it is fixed to resist uplift rather than to hold itself down. Fixing centres, the flashing restraint and the kerb attachment all follow from that.
| Item | On the plain | Here |
|---|---|---|
| Fixing schedule | Standard | Exposed specification |
| Flashing | Dressed | Dressed and mechanically held |
| Opening units | Any | Restrictors worth having |
| Driven rain | Occasional | The design case |
| Salt | None inland | Carried up from the harbour |
| Working days lost | Few | More, and planned for |
Minimum pitch
The constraint that decides which products are available here, and it catches people out repeatedly.
Post-war estate roofs were built to shallower pitches than earlier housing, and a good number of them sit close to or below the minimum pitch at which a manufacturer will warrant a roof window.
Below that pitch the water does not clear the flashing reliably and the warranty does not apply. The answer is a different product designed for low pitch, or a kerb mounted unit, rather than an exception. The pitch is taken with a level at survey rather than estimated from the ground.
Why a shallow pitch leaks differently
Worth explaining, because the failure is not obvious.
On a steep slope water leaves quickly and the flashing only has to handle what runs past it. On a shallow one water moves slowly, sits longer at the head of the unit, and in wind is pushed back up the slope rather than down it.
Which is why a unit within its pitch range on a sheltered roof can fail on an exposed shallow one, and why both numbers are checked here rather than one.
Driven rain
The design case on this shoulder, and it is what actually finds a fault.
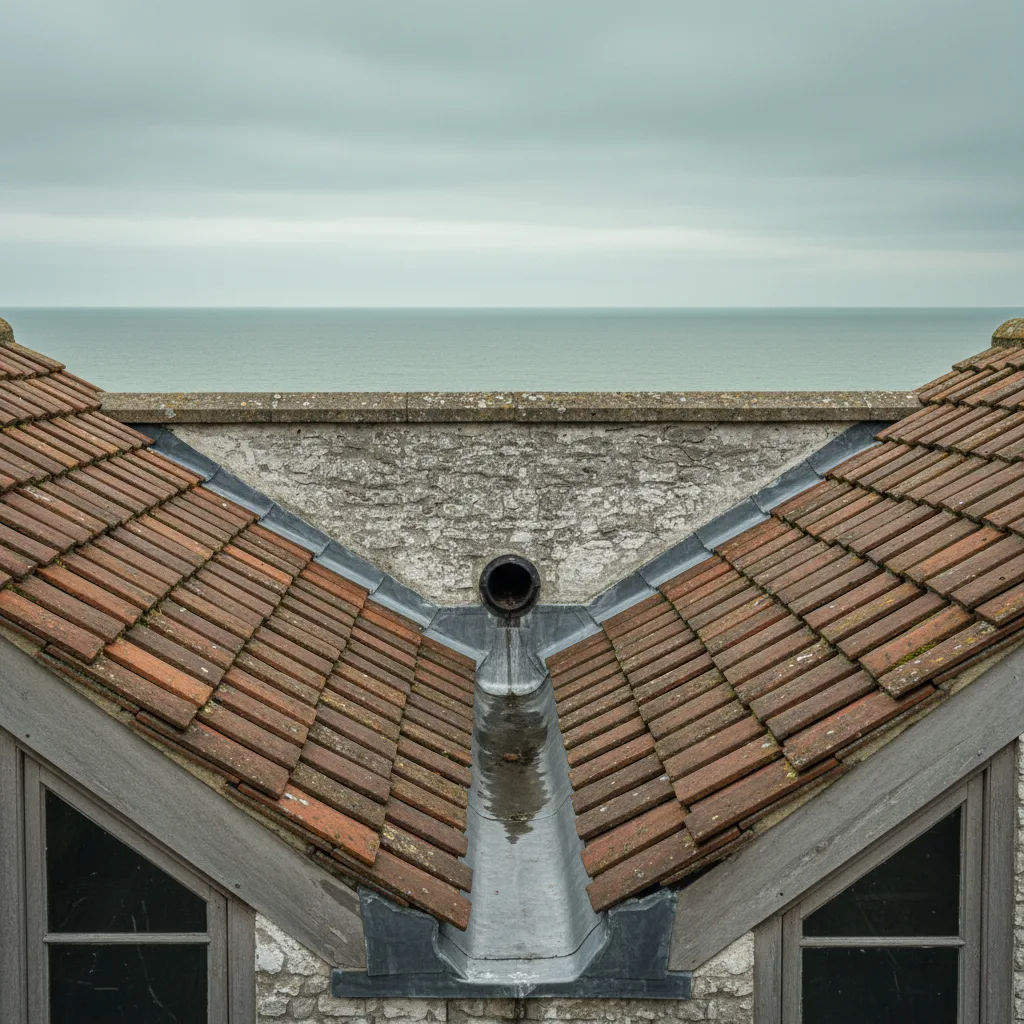
Water arriving horizontally does not run down a slope. It is pushed up under laps and across flashings, and any detail that relies on gravity works inland and does not work here.
So flashings are interleaved properly with the covering rather than laid over it, and we will not use sealant to solve a geometry problem on this hill.
Salt over the ridge
The thing people here do not expect, because the sea is not in front of them in the way it is at Hove.
Salt aerosol is carried up and over on a southerly, and an exposed position at height collects it even at a distance from the water. It does not arrive as it does on a seafront, and it arrives.
Marine grade coatings are worth having on anything with a clear aspect south, and standard coatings are honest on a sheltered plot within the estate. The judgement is made at the property rather than for the postcode.
The trussed roofs
Almost every pitched roof here, and a trussed rafter is not cut.
That fixes the widths available between members and rules very little out. Actual centres vary more than the specification suggests, so they are established with a tape.
The dimensions are on trussed rafters and the widths that fit between them.
Concrete tile, and the flashing it needs
The covering across the estate. A deep profile leaves a void under each roll that a flat skirt cannot follow, and on an exposed roof that void is exactly where driven rain gets in. The kit has to follow the roll rather than sit across it.
Which kit suits which covering is on flashing kits and roof coverings across Sussex.
The medieval core
An unexpected thing to find in a post-war estate, and it is worth knowing about.
St Helen’s church and the manor beside it are among the oldest buildings in the city, and they sit in a limited conservation interest surrounded by twentieth century housing.
Properties within that interest are assessed on setting rather than on the estate’s ordinary terms. It is a small number of addresses and they are surveyed entirely differently from the streets around them.
What the estate was built on
Worth a note because it explains the shallow pitches and the standard types.
This was rapid post-war housing built to a small number of designs, with roofs engineered to do exactly what they needed to and no more. Shallow pitches, trussed rafters at consistent centres, and modest rafter depths throughout.
None of that is a criticism. It means the roofs are predictable, which is genuinely useful, and it means they have less spare capacity than an older roof does, which is why the pitch and the fixing schedule are checked rather than assumed.

Insulation at the eaves
A recurring find on roofs of this age and it matters at the point an opening is formed.
Insulation has been added in layers over decades, and on a shallow pitch the depth at the eaves is where the ventilation path runs out. It is frequently packed hard against the rafters with nothing left above it.
Forming an opening is the right moment to correct that, and it costs very little at the time. Left alone it is one of the reasons an exposed roof space here runs damper than it should.
Rear extensions, and the kerb
Where most of the flat roof work is.
Built by general builders in the sixties and seventies, with an upstand formed at the time from what suited. Height, square and insulation are all in question until somebody measures, and none of it is visible until the old unit comes off.
What a builder’s kerb usually turns out to be is on what is a builders kerb.
Wind on a flat deck
A point specific to an exposed position, and it applies to the deck rather than the unit.
Uplift acts on a flat roof covering as well as on what stands on it, and an old felt or single ply deck with edge trims that have loosened is a covering that will lift before the rooflight does.
Which is why the perimeter of the deck is looked at as well as the kerb, and why we will say where a covering is near the end of its life rather than fitting a good unit into it.
Working days, and the wind
A practical consequence that affects the date rather than the price.
Roof work stops in wind well before it stops in rain, and this shoulder reaches that threshold on days when the coast below is working normally. A job here occasionally takes two visits where the same job in the city takes one.
It is built into the date rather than into the invoice, and an opening is never left unweathered overnight regardless of the reason.
Views out, and what people ask for
A local characteristic worth raising, because the position sells the job.
From the upper streets here the ground falls away south toward the sea and the harbour, and a window placed for that outlook sits lower on the slope than one placed for daylight, so somebody sitting can see out.
On a shallow post-war pitch that pushes it toward the eaves, where the rafter depth and the wall plate become the constraint. Whether it is achievable is established from inside at the eye height somebody will actually use, and on these roofs the answer is more often no than on an older house.
Two units rather than one
Frequently the better answer on these extensions, and it is not a compromise.
A single unit in a long room lights the middle and leaves both ends dim. Two spaced along the deck distribute the light across the space, and on an exposed roof two smaller units present less area to uplift than one large one.
They are also easier to fit well on a kerb that is out of square, which on a hand built sixties upstand is most of them.

Access, which is easy
The one thing the estate layout gives back.
Drives, side gates, wide roads and space beside the house. A tower stands next to a single storey rear extension without a licence or a road closure, and a delivery can reach the door.
Which makes a Hangleton job straightforward in every respect except the one that matters most, and the price reflects that honestly rather than carrying an access allowance it does not need.
What the survey establishes
- The pitch, taken with a level, against the product’s minimum.
- The aspect and how open the plot is to the south.
- Actual truss centres where a pitched unit is wanted.
- The tile profile, which decides the flashing kit.
- The kerb and the perimeter condition of any flat deck.
- Whether the property sits within the interest around the church.
Building Control
A new opening is notifiable, so we notify Brighton and Hove City Council or an approved inspector and the completion certificate comes back to you. Keep it. It is what a solicitor asks for when the house is sold.
Where the line falls between a new opening and a replacement is on do flat rooflights need Building Control.
Permitted development
Across the estate most rooflight work is permitted development subject to the projection limit above the plane of the roof and nothing forward of the principal elevation.
The projection limit is worth measuring rather than assuming here, because a kerb mounted unit specified to deal with a shallow pitch stands higher above the plane than a flush one would. It is checked at survey.
How we quote
A free indicative range by email from photographs, then a survey, then a fixed itemised written price that does not move afterwards. Anything we misjudge at survey is ours to absorb.
What is measured at each step is on the how we price and quote page.
Guarantee
Ten years on our workmanship, on every job, limits written down. The manufacturer stands behind the unit; we stand behind the kerb, the flashing and the making good.
The terms, and the accreditations we do not claim, are on the our guarantee page.
Skylight services in this area
Conservation Rooflight Installation
Read moreElectric and Opening Rooflight Installation
Read moreEnergy Efficient Rooflights
Read moreFlat Roof Rooflight Installation
Read moreReplacing a Failed or Misted Rooflight
Read moreRoof Lantern Installation
Read moreRoof Window Installation
Read moreSun Tunnel Installation
Read moreVELUX Window Installation
Read moreWalk-On Rooflight Installation
Read moreThinking about this job? We survey across Worthing, West Sussex and the South Downs and give you a fixed price before any work starts, with a 10-year workmanship guarantee.