Rooflight and Skylight Installation in Mile Oak
- Fixed quote before we start
- Roof never left open overnight
- 10-year workmanship guarantee
- Fixed quote before we start
- 10 years workmanship guarantee
- 25 years fitting rooflights
- Skylights only, not a general roofer
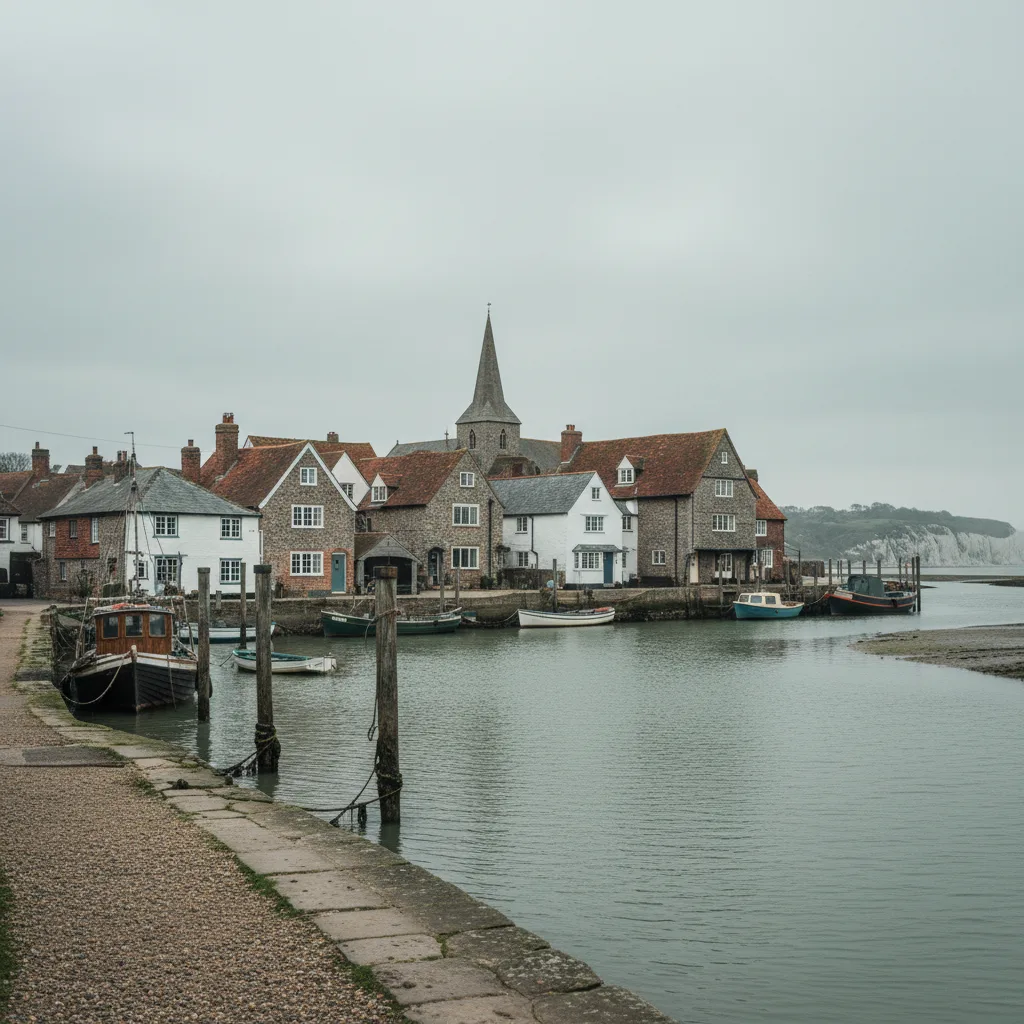
Mile Oak sits in a dry valley running up from the harbour into the Downs, and the shape of that valley decides more about a roof here than the distance to the sea does. Air comes up the coombe rather than over a ridge, which means exposure runs along the valley axis and the sheltered plots are not the ones you would guess.
What we install in Mile Oak
Flat roof rooflights and replacements, on estate housing that runs up both sides of the valley.
The pattern is a rear extension over the darkest room in the house, and a unit fitted into it decades ago that has come to the end of its life. What varies is not the job but the specification, and here that is decided by where in the valley a plot sits.
How a coombe behaves
The local condition worth understanding, because it produces answers that look wrong from a map.
A dry valley open at its lower end funnels air up its length. On a southerly, salt laden air off the harbour is drawn up the coombe rather than dispersing across open ground, and it reaches well inland along the valley floor.
At the same time the valley sides shelter properties that sit across the flow. So two houses the same distance from the water, one in the valley bottom and one part way up a side, are in noticeably different environments.
| Position | What it gets | Specification |
|---|---|---|
| Valley floor, lower | Air drawn up from the harbour | Marine grade |
| Valley floor, upper | Less, and still noticeable | Marine grade worth having |
| Valley side, across the flow | Sheltered | Standard generally holds |
| Head of the valley | Wind off the Downs as well | Exposed fixing schedule |
| Last streets, open behind | Both directions | Judged at the plot |
Which way the wind is coming from
The question that decides the fixing schedule, and here it has two answers.
Southerlies come up the coombe carrying salt and driven rain. Northerlies come down off the Downs at the head of the valley, colder and drier and frequently stronger.
A plot near the top gets both, from opposite directions, at different times of year. That is unusual and it means the flashing detail has to work in two directions rather than one, which is a reason to interleave properly rather than rely on a dressed lap.
The last streets
The upper edge of the settlement, where the houses stop and open downland begins.
Nothing upwind from the north, no built shelter, and a roof that takes the full northerly. The manufacturer’s exposed fixing specification applies here in a way it does not two hundred metres down the hill.
These are also the plots with the largest gardens and the easiest access, which is a pleasant compensation.
What a roof window gives at night here
A genuinely local reason people put windows in on this edge, and it is worth taking seriously.
There is very little light spill from the north, because there is nothing there. On a clear night the sky from an upper room on the edge of the estate is dark in a way it is not anywhere else in the city.
Which makes a roof window in a bedroom or a loft room here a thing people value for the view upward rather than only for daylight. It changes where the window goes: higher on the slope, facing north, and larger than a daylight calculation would suggest.
Which is the opposite of the usual advice
Worth flagging, because it inverts two things we say everywhere else.
Normally a north facing slope is the one that gains least and takes solar control glass least usefully. Here, if the sky at night is what somebody is buying, north is the right aspect and solar control glass is the wrong specification, because it cuts what comes through in both directions.
We will ask what the window is actually for before specifying the glass, because the answer here is not always daylight.
Blinds, and light going the other way
The other half of that conversation. A window that shows a dark sky at night also shows a bright one at five in the morning in June. A blackout blind is what makes a north facing bedroom window liveable, and fitting one at installation is far simpler than retrofitting it.
It is worth deciding at order rather than after the first summer.
The trussed roofs
Almost every pitched roof on the estate, and a trussed rafter is not cut.
That fixes the widths between members and rules very little out, and actual centres vary more than the specification suggests, so they are taken with a tape.
The dimensions are on trussed rafters and the widths that fit between them.
Concrete tile, and the flashing
The covering throughout, and the reason a kit is chosen rather than assumed.
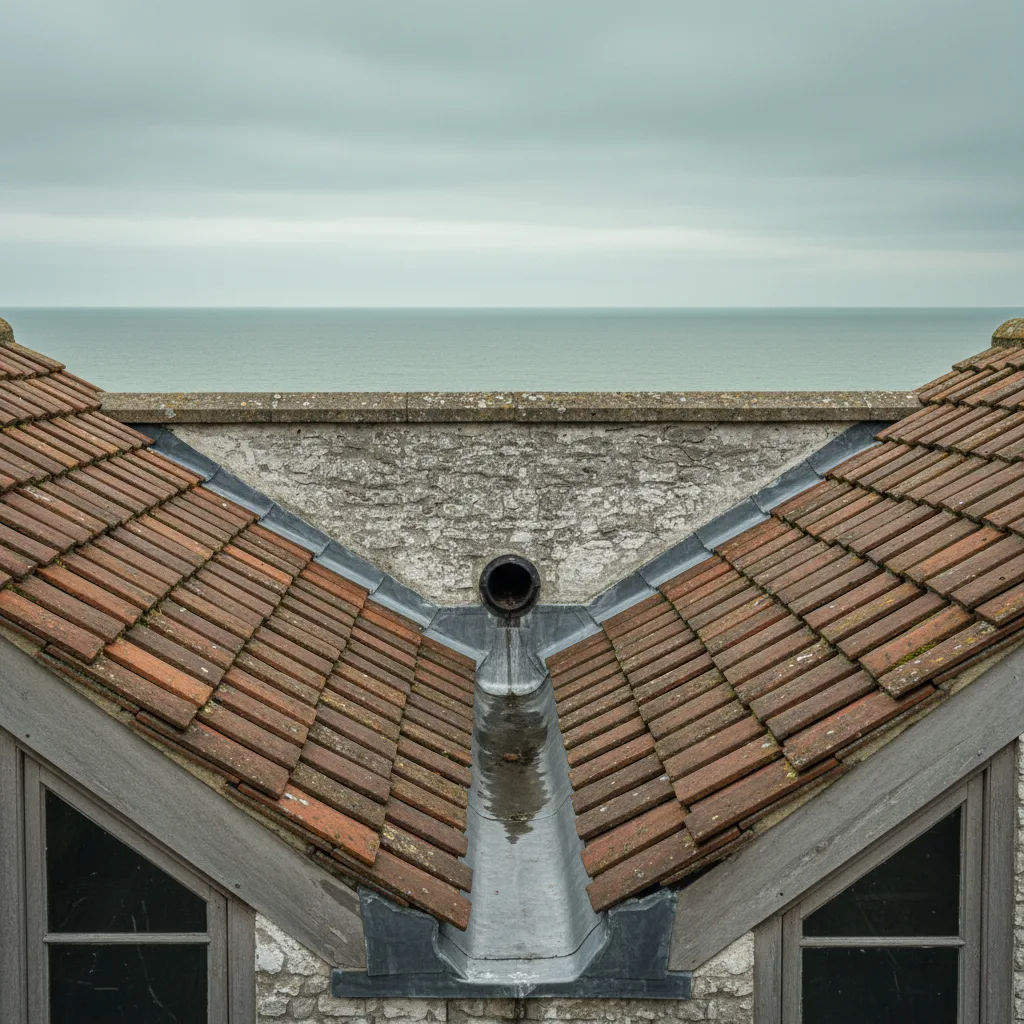
A deep profile leaves a void under each roll that a flat skirt cannot follow, and in a valley where driven rain arrives from two directions that void is exactly where water gets in.
Which kit suits which profile is on flashing kits and roof coverings across Sussex.
The kerb on a rear extension
Where the flat roof work is decided.
Built at the time the extension went up, from whatever suited, and now frequently too low, out of square and uninsulated. None of it is visible until the old unit is off.
What a builder’s kerb usually turns out to be is on what is a builders kerb.
Falls on a deck in a valley
A point specific to sloping ground. Extensions built on a plot that falls were frequently built to follow the ground rather than to drain properly, and some of these decks run toward the house rather than away from it.
Where the fall is wrong, or an outlet has been blocked by a later addition, we say so before fitting rather than after. A good unit on a ponding deck is work that comes back.
Ground that slopes both ways
The practical consequence of building on the side of a coombe.
Plots here fall across as well as along, so a rear garden can be higher than the extension roof on one side and lower on the other. That affects where a tower can stand, whether it stands level, and how a unit is carried round.
It is looked at rather than assumed, and it occasionally decides which slope the work happens on.

Where the estate meets the scarp
A physical constraint on the highest streets that is worth knowing before a scaffold is quoted.
Behind the last houses the ground rises sharply, and several plots have a bank or a retaining wall at the rear rather than a flat garden. That leaves very little level ground behind the house for anything to stand on.
Where a rear slope has to be reached and the garden is a bank, the answer is frequently a scaffold from the front and over the ridge, which is a larger structure and a different price. It is established by looking rather than from a plan.
Agricultural neighbours
A small consideration on the upper edge and worth a mention.
The land immediately behind the last streets is farmed and grazed, and dust at harvest and mud on the lanes are ordinary facts of life. Neither affects a rooflight materially.
What does occasionally matter is that access along a field edge is not a right of way, and where somebody assumes it is, that is worth correcting before a scaffold is booked.
Sheep, gates and access at the top
A genuinely practical point on the boundary streets.
Where a plot backs onto grazing, gates get left open and stock gets out, which is somebody’s livelihood rather than an inconvenience. Access routes across or alongside grazing are agreed in advance and gates are closed.
It is a small courtesy and it is the kind of thing that decides whether a firm is welcome on that edge again.
Rain noise on an exposed deck
A point worth raising in a valley where rain arrives with wind behind it.
An old plastic dome on a rear extension amplifies rain considerably, and in a kitchen directly under it that is what people actually notice on a bad night. A glazed unit with a decent make up is quieter rather than louder.
Where noise is a stated concern, glass thickness and an asymmetric make up are worth specifying deliberately rather than hoping for.
Condensation in a shallow roof space
A recurring find on estate roofs at this exposure.
Wind driven ventilation through a cold roof is generally good here, and where the eaves have been blocked by insulation packed hard against the rafters it is not. A cold, humid, unventilated roof space collects water on every cold surface in it.
Forming an opening is the right moment to clear that path, and it costs almost nothing at the time.
Working days, and the wind
A consequence of the position that affects the date rather than the price.
Roof work stops in wind before it stops in rain, and the head of the valley reaches that threshold on days the lower streets are working normally.
It is built into the date rather than the invoice, and an opening is never left unweathered overnight.

Access, which is straightforward
The estate layout gives drives, side gates and wide roads, and a tower stands beside a single storey extension without a licence.
The one thing checked is the side gate width, because a made to size unit for a wide extension is a large object, and the second is whether the ground it stands on is level enough.
What the survey establishes
- Where the plot sits in the coombe, and how open it is along the valley.
- Whether the property takes northerlies off the Downs as well.
- What the window is actually for, which decides the glass.
- Actual truss centres where a pitched unit is wanted.
- The kerb, and which way the deck falls.
- Whether a tower can stand level on ground that slopes two ways.
Building Control
A new opening is notifiable, so we notify Brighton and Hove City Council or an approved inspector and the completion certificate comes back to you. Keep it. It is what a solicitor asks for when the house is sold.
Where the line falls between a new opening and a replacement is on do flat rooflights need Building Control.
Permitted development
There is no designation here, so rooflight work generally falls within permitted development, subject to the projection limit above the plane of the roof and nothing forward of the principal elevation.
On the upper edge, where properties adjoin open downland, it is worth checking whether any landscape designation reaches the boundary, because that occasionally changes what can be done at the rear. It is established rather than assumed.
How we quote
A free indicative range by email from photographs, then a survey, then a fixed itemised written price that does not move afterwards. Anything we misjudge at survey is ours to absorb.
What is measured at each step is on the how we price and quote page.
Guarantee
Ten years on our workmanship, on every job, limits written down. The manufacturer stands behind the unit; we stand behind the kerb, the flashing and the making good.
The terms, and the accreditations we do not claim, are on the our guarantee page.
Skylight services in this area
Conservation Rooflight Installation
Read moreElectric and Opening Rooflight Installation
Read moreEnergy Efficient Rooflights
Read moreFlat Roof Rooflight Installation
Read moreReplacing a Failed or Misted Rooflight
Read moreRoof Lantern Installation
Read moreRoof Window Installation
Read moreSun Tunnel Installation
Read moreVELUX Window Installation
Read moreWalk-On Rooflight Installation
Read moreThinking about this job? We survey across Worthing, West Sussex and the South Downs and give you a fixed price before any work starts, with a 10-year workmanship guarantee.