Rooflight and Skylight Installation in Portslade
- Fixed quote before we start
- Roof never left open overnight
- 10-year workmanship guarantee
- Fixed quote before we start
- 10 years workmanship guarantee
- 25 years fitting rooflights
- Skylights only, not a general roofer
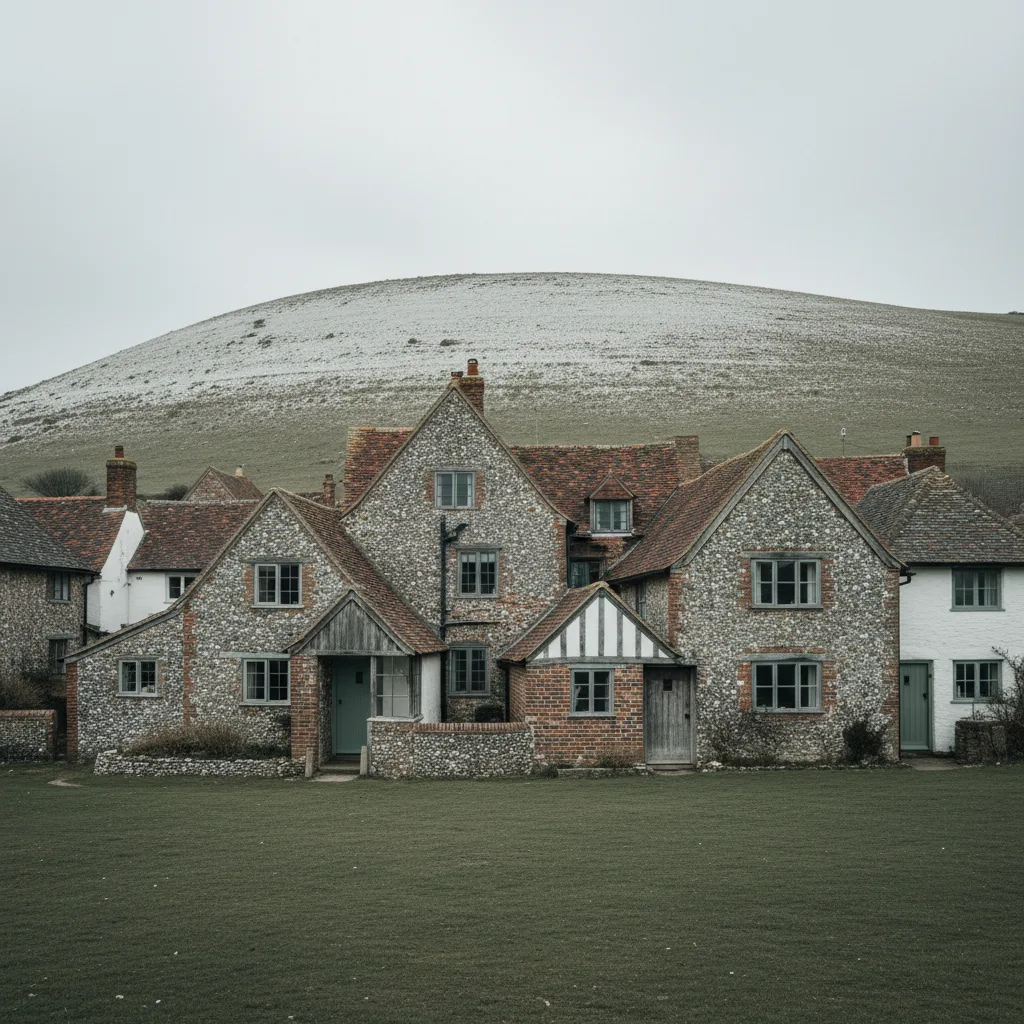
Portslade Old Village sits up the hill around a church and the ruin of a Norman manor house, and Portslade-by-Sea sits half a mile below it against the harbour. They were separate places and in every way that matters to a roof they still are. The village asks questions about setting and curtilage; the lower town asks questions about slate and salt.
What we install in Portslade
Replacements and conservation units, and which of those depends entirely on which Portslade an address is in.
In the village it is careful work on old roofs within a designation, with the added complication of proximity to nationally important fabric. Below, it is replacement of units that have spent decades in harbour air.
The survey asks where before it asks what, because almost nothing carries across between the two.
The manor ruin, and what sits near it
Portslade Manor is among the oldest surviving domestic buildings in Sussex, and it is a ruin rather than a house, which changes how the protection around it works.
Where a structure of that significance is protected, the buildings physically attached to or historically associated with it can be caught too. A later house built onto or immediately beside a listed ruin is not automatically outside the listing.
Which is why an address near it is checked properly rather than by looking for a name on a list, and why we establish that before discussing what could go on a roof.
Curtilage listing
The specific mechanism, and it catches more people here than anywhere else in the district.
A building can be listed without being named, where it formed part of the curtilage of a listed building and predates 1948. Outbuildings, coach houses, stables, walls and later additions are all commonly caught.
The consequence is complete: on a curtilage listed building, any alteration to the roof needs listed building consent, and doing it without is a criminal matter rather than a planning one. We check what a building is and what it sits behind rather than only what it is called.
| The Old Village | Portslade-by-Sea | |
|---|---|---|
| Walling | Flint and brick | Brick, some render |
| Covering | Clay plain tile | Welsh slate, later concrete |
| Structure | Cut roofs, irregular | Cut roofs with purlins |
| Governing question | Listing and setting | Salt, and matching slate |
| Access | Narrow lanes, limited | Terraces, highway scaffold |
| Usual job | Conservation unit | Replacement to a marine grade |
Setting, as distinct from the building
The test that applies to properties near the manor and the church, and it is worth understanding because it is not the usual one.
An ordinary conservation area assessment asks what reads in the street scene. A setting assessment asks how a proposal affects the way a significant building is experienced and understood, which can include views toward it, views from it, and the character of what surrounds it.
A slope invisible from the lane can still sit in a view across the churchyard toward the ruin. It is checked on foot from the places that matter rather than from outside the front door.
What helps an application in the village
Four things, consistently.
A slope that does not appear in any view of the church or the manor. A slim flush unit rather than a flanged one. A position that cuts no historic timber. And reversibility, because an opening that could be closed and the covering reinstated commits far less of the building.
Those carry more weight with an officer than any argument about how dark a room is, and they are what we set out.
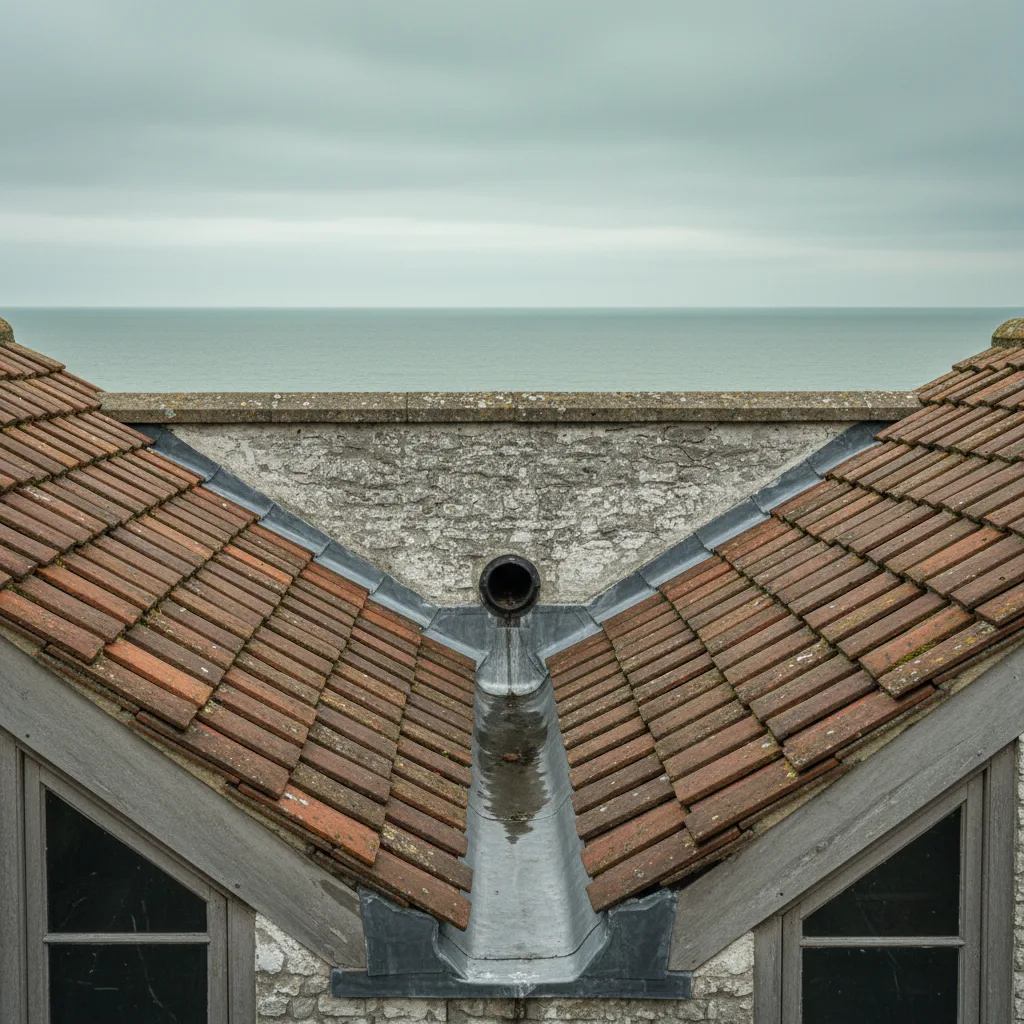
The village roofs
Cut structures with clay plain tile, irregular in the way old roofs are.
Rafters that have moved, a gauge that varies down the slope, and a plane that follows the timber rather than being flat. Soakers are dressed to the courses as they actually lie, and salvaged tile goes back where it will be seen.
Positions are set from inside the roof with a tape rather than from a drawing, because what is drawn and what is up there are not the same thing on a building of this age.
Flint, and where a scaffold ties
The characteristic walling in the village, and it decides the scaffold rather than the roof.
Ties go into brick banding, quoins or around openings rather than into flintwork, so the positions follow the wall. What that means in practice is set out on the Poynings page, where flint elevations are the dominant condition.
On a listed or curtilage listed building, a fixing into the elevation is part of the consent rather than an incidental, which is worth knowing before a scaffolder starts.
Portslade-by-Sea, and the terraces
The lower town: Victorian and Edwardian terraces on cut roofs with purlins, mostly Welsh slate, running down toward the water.
Here the work is ordinary and the constraints are the covering and the air. Slate is brittle, nailed rather than hung, and does not take being walked on, so opening one means scaffold and matching salvaged slate.
The detail is on roof windows on a slate roof.
Harbour air, and how far up the hill it reaches
The specification question in the lower town, and the answer is further than people expect.
What a working harbour puts into the air, and why it corrodes metal faster than open coast does, is set out on the Shoreham page. What matters here is the gradient: the ground rises steadily from the water to the village, and the deposit falls away with it.
By the time you reach the church, standard architectural coatings hold up. Two streets from the wharf they do not. The line is judged at the plot rather than by postcode, and we will specify standard where standard is right.
Where the two halves meet
The band between them is the part worth surveying carefully.
Housing here is a mixture of late Victorian, inter-war and post-war, with coverings from every one of those periods and frequently more than one on the same building. It sits outside the designation and inside the reach of the harbour air.
Which means ordinary planning questions and a specification decision that could go either way. It is the part of Portslade where a survey earns its keep.
The gasworks land, and what it changed
A piece of local history with a present day consequence for the lower town.
Portslade-by-Sea grew as an industrial settlement, and the housing was built for the works rather than the view. That produced dense terraces of consistent design, laid out quickly, with small plots and shared party walls throughout.
What it means for us is that these streets behave like Fishersgate rather than like the village: repeated house types, predictable roof structures, and access as the largest variable in any price.

The railway and the level crossings
A practical access constraint that shapes how a day here runs.
The line separates parts of the lower town from each other, and the number of crossing points is limited. A scaffold lorry routed on the wrong side of it takes a long detour, and on a narrow terraced street it will not simply turn round.
The route is driven at survey rather than planned on a map, which sounds excessive and saves an hour on the morning.
Chimneys and flues
A constraint on the terraces that is easy to miss from the ground.
These houses have substantial stacks and the flues run through the roof space in positions that are not obvious from below. A window position that looks clear on a plan can have a flue immediately behind it.
Where a stack has been taken down above the roof and left in the loft, which is common here, that is worth knowing too. The roof space is looked at before a position is agreed.
Rear additions in the lower town
Where most of the practicable work is on the terraces.
A narrow addition running back from the main body, frequently with a later flat roof over an infilled yard alongside. It is not visible from any public view, which makes it the easiest position available.
What is up there varies: slate, a lean-to, or something rebuilt in the twentieth century. Each takes a different unit and each is established at survey rather than assumed from the age of the house.
Lath and plaster in the village
What forming an opening in an old village ceiling involves.
Lath and plaster does not cut cleanly and it cracks well away from the work if it is not supported. Making good is a plastering job rather than a filling job, and the mess is considerable.
On a listed building the existing ceiling may itself be part of what is protected, which is established before anything is cut.
Access, up the hill and down
Two quite different pictures.
The village lanes are narrow, climb, and offer limited turning and less parking. A scaffold has to stand level on ground that is not, which means more base work than usual.
The lower terraces have no side access at all: the front is highway and the back is reached through the building. Both are settled at survey and priced as their own line.
Barns and outbuildings in the village
A recurring Portslade job and one where the listing question bites hardest.
The village has a number of former agricultural and service buildings converted to houses, workshops and annexes. They frequently have shallow roofs, unusual spans and no insulation to speak of, and a good proportion of them are curtilage listed.
A rooflight in one is entirely possible and it is never a standard job. The structure, the covering and the listing position are all established before anything is specified, because none of them can be assumed from the outside.

Where the light is worth putting
The judgement we are most often asked for.
In a cottage or a narrow terrace with several dark rooms and one workable slope, the question is which room earns it. The head of a stair frequently earns it more than a bedroom, because the light reaches everything opening off the landing.
It is worth walking the upstairs before deciding, and it often changes the answer somebody arrived with.
What the survey establishes
- Whether the building is listed, including by curtilage.
- Whether the slope appears in any view toward the church or the manor.
- The height above the harbour, which sets the specification.
- Whether the covering is clay tile or slate, and whether it can be matched.
- Where flues run in the roof space.
- Where a scaffold can stand and what it can be tied to.
Building Control
A replacement into an existing opening is not normally notifiable, though the unit still has to meet the limiting thermal standard. A new opening is, and goes to Brighton and Hove City Council or an approved inspector.
The thresholds are on do flat rooflights need Building Control.
Permitted development
In the lower town, outside the designation, most rear work falls within permitted development subject to the projection limit and nothing forward of the principal elevation.
In the village those rights are narrowed, and on anything listed or curtilage listed the question does not arise because consent is required regardless. Which applies is established before a unit is specified rather than after.
How we quote
A free indicative range by email from photographs, then a survey, then a fixed itemised written price that does not move afterwards. Anything we misjudge at survey is ours to absorb.
What is measured at each step is on the how we price and quote page.
Guarantee
Ten years on our workmanship, on every job, limits written down. The manufacturer stands behind the unit; we stand behind the kerb, the flashing and the making good.
The terms, and the accreditations we do not claim, are on the our guarantee page.
Skylight services in this area
Conservation Rooflight Installation
Read moreElectric and Opening Rooflight Installation
Read moreEnergy Efficient Rooflights
Read moreFlat Roof Rooflight Installation
Read moreReplacing a Failed or Misted Rooflight
Read moreRoof Lantern Installation
Read moreRoof Window Installation
Read moreSun Tunnel Installation
Read moreVELUX Window Installation
Read moreWalk-On Rooflight Installation
Read moreThinking about this job? We survey across Worthing, West Sussex and the South Downs and give you a fixed price before any work starts, with a 10-year workmanship guarantee.