Roof Window Installation
- Fixed quote before we start
- Roof never left open overnight
- 10-year workmanship guarantee
- Fixed quote before we start
- 10 years workmanship guarantee
- 25 years fitting rooflights
- Skylights only, not a general roofer
Roof window installation in Worthing and West Sussex
A roof window sits in the plane of a pitched roof. It is weathered by a flashing kit rather than a kerb, and that single difference is why a roof window job and a flat rooflight job have almost nothing in common beyond the glass.
It is the right product for a loft conversion, a room in the roof, a landing that has never had daylight, and any pitched slope where the alternative is a dormer costing five times as much and needing planning permission a rooflight does not.
The flashing kit is the weatherproofing
The kit is four elements working together, and all four have to be right.
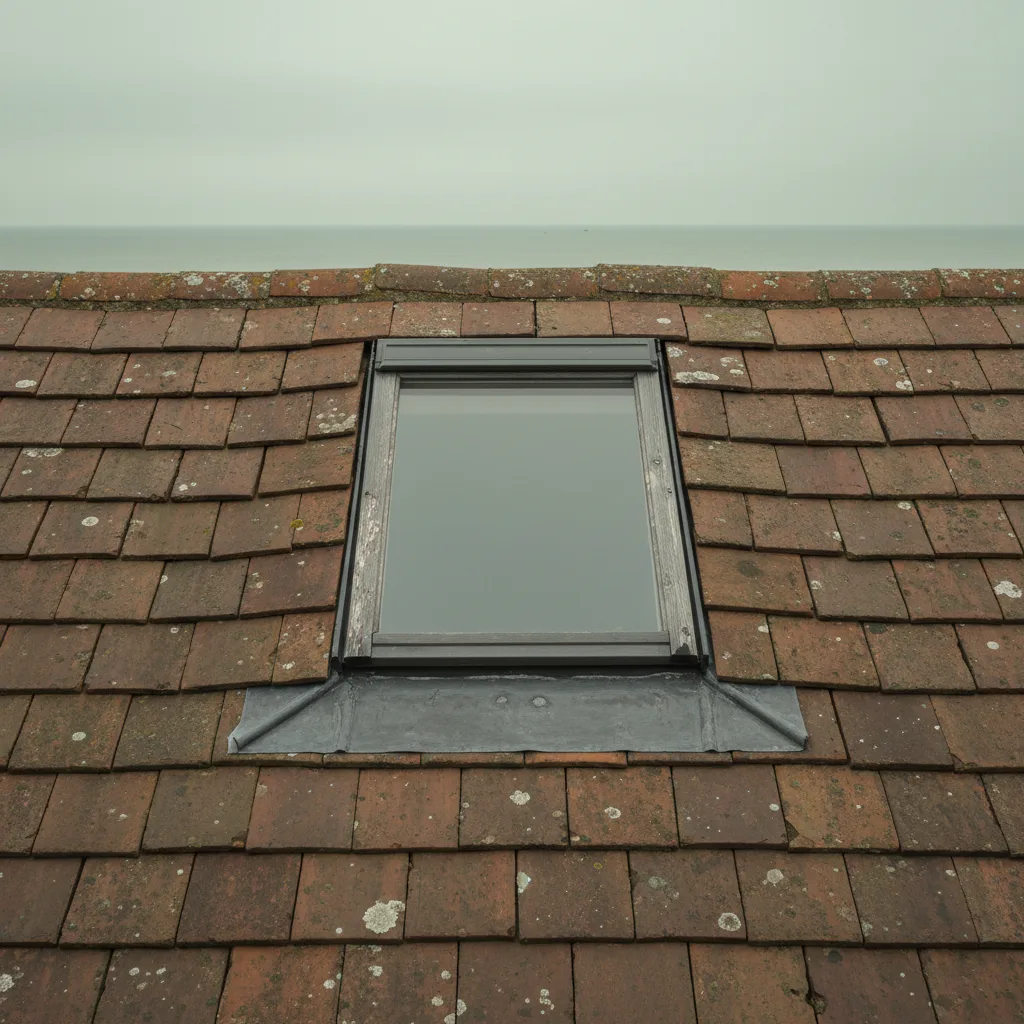
An apron below the window, dressed down over the covering so water running off the glass is carried onto the tiles rather than behind them. Soakers up each side, interleaved with the covering course by course, so water crossing the slope is turned away at every course rather than at one point. A head flashing above, taking water arriving from higher up the roof and directing it around the frame. And an underlay collar, which ties the roofing membrane beneath the covering to the window frame itself, so anything that gets past the tiles is still outside the building.
The collar is the one nobody sees and the one that most often is not done. Its absence produces a leak that only appears in driving rain from one particular direction, which is why it can go unnoticed for a year and then seem to start suddenly.
| Covering | Profile depth | Kit type | Where it is common around Worthing |
|---|---|---|---|
| Natural slate | Flat, up to about 8mm | Flat profile, with slim soakers | Victorian and Edwardian stock through Heene, Hove and the Brighton terraces |
| Sussex clay plain tile | Shallow, flat faced, often hand made and uneven | Flat or low profile, with the soakers dressed to suit an irregular gauge | The older village stock everywhere from Steyning and Henfield to Findon and Angmering |
| Concrete interlocking tile | Profiled, up to about 120mm | Deep profile | Almost every post-war estate, including Durrington, Rustington, Southwater and Burgess Hill |
| Horsham stone slab | Very deep, irregular, and extremely heavy | No standard kit fits. Purpose-made soakers and lead, and the roof structure is checked for the load before anything is ordered | The older Wealden and Downs stock around Steyning, Amberley, West Chiltington and Thakeham |
| Clay pantile | Deep single roll | Profiled, sized to the roll | Less common here than in East Anglia. Farm buildings and later conversions |
| Fibre cement slate | Flat | Flat profile | Later twentieth century infill |
| Metal or single ply | Not applicable | Kerb and upstand, not a flashing kit | Modern flat roof extensions across the whole radius |
The kit is four elements working together: an apron below, soakers interleaved up each side, a head flashing above, and an underlay collar tying the roofing membrane to the frame. It has to match the covering profile. The wrong profile will not leak on the day; it leaks in the first driving rain from the wrong direction, and on this coast that is weeks rather than years.
Sussex coverings, and why the kit has to match
The kit has to suit the profile of the covering, and this county has more profiles than most.
Sussex clay peg tile on the older village stock, hand made on the oldest roofs, with a gauge that is never quite even. It is shallow and flat faced, so a flat or low profile kit is right, but the soakers have to be dressed to suit an irregular course rather than a nominal one.
Welsh slate on the Victorian and Edwardian terraces through Heene, Hove, Brighton and Dovercourt-era seaside stock. Flat, thin, and unforgiving of a kit designed for something thicker.
Concrete interlocking tile across every post-war estate from Durrington to Burgess Hill. Deeply profiled, up to about 120mm, and it needs a deep profile kit. A flat kit on a profiled tile leaves a gap under every roll. It will not leak on the day. It leaks in the first driving rain from the wrong direction.
Horsham stone slab on the older Wealden and Downs roofs around Steyning, Amberley, West Chiltington and Thakeham. No standard kit fits it. The slabs are deep, irregular and extremely heavy, the weathering is made up in lead to suit the actual courses, and the roof structure has to be checked for the load before anything is ordered at all.

Cut roofs and trussed rafters
What is holding the roof up decides how big a window can be and how much work it takes.
A cut roof, which is what almost everything built before about 1960 has, is made of rafters cut on site with a purlin running partway up the slope. Rafters can be trimmed and the opening framed with a header and a trimmer, so a wider window is straightforward. The purlin is not a member to cut, so the opening usually goes above or below it rather than through it.
A trussed rafter roof, which is what the post-war estates have, is an engineered component whose members work together. Cutting one compromises the whole truss. That means a window that fits between trusses at 600mm centres needs no structural work at all, and a wider one needs a designed repair by an engineer. In practice that makes a 550mm wide window the easy job and a 780mm one a different conversation.
We establish which you have at survey, from inside the roof space, before quoting anything.
Centre-pivot or top-hung
A centre-pivot rotates about the middle of the frame. It clears the head as it turns, so it suits a low sill, and it rotates fully and locks for cleaning, which brings the outer face inboard. The sash sweeps into the room at the bottom, so furniture directly beneath it is awkward, and the sash across the middle interrupts the view when open.
A top-hung swings out from the head like a door. The view is uninterrupted, nothing sweeps into the room, and it is usually the option that gives a clear escape opening. It needs more room above the opening and generally a separate cleaning position.
The room decides it. A loft bedroom with a bed under the window wants top-hung. A landing with a low sill and nothing beneath it wants centre-pivot.
Escape windows
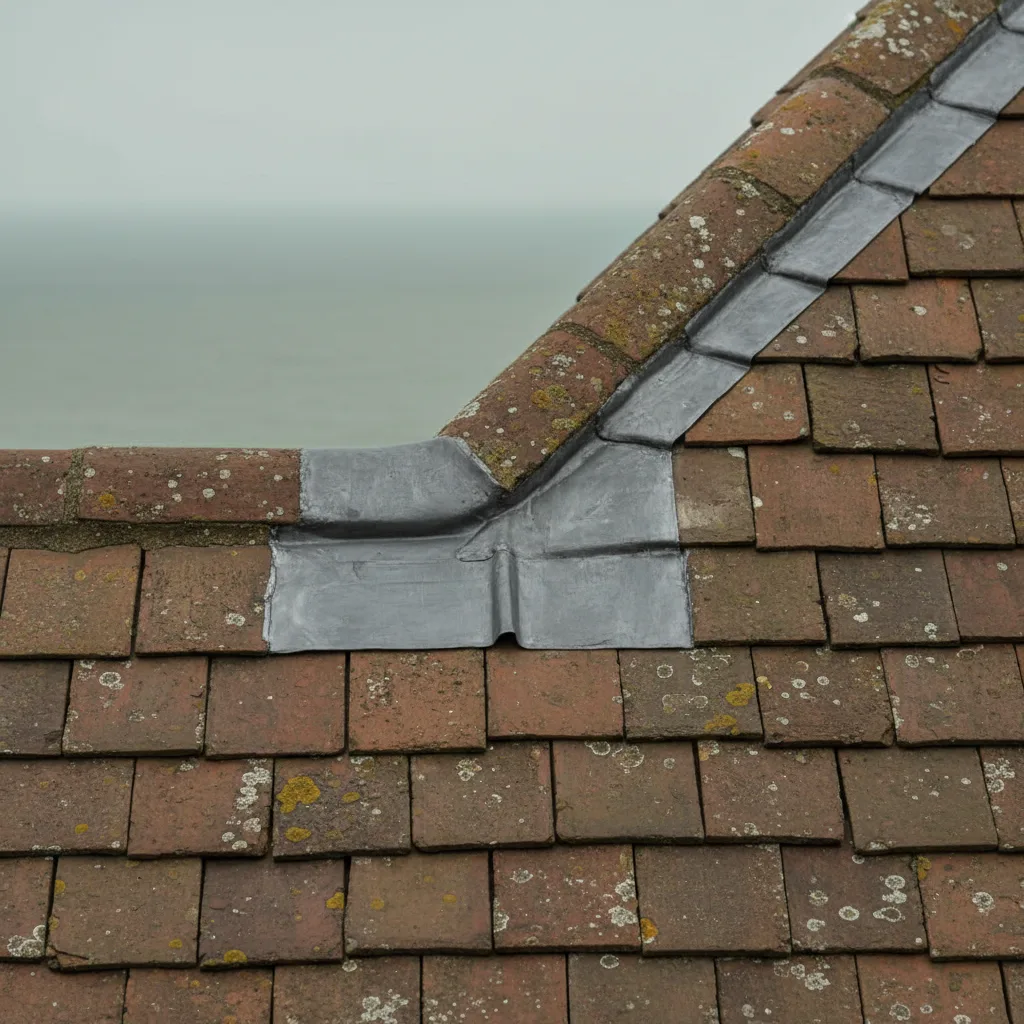
Where a loft conversion creates a habitable room, Building Regulations normally require a means of escape from that storey, and on many conversions the rooflight is it.
That imposes a clear opening dimension the window has to achieve, and a bottom-of-opening height above the floor it has to sit within. Not every roof window meets it, and an escape window cannot be added later without replacing the unit, because the requirement is about the aperture and not about the ironmongery.
It is a design decision, taken with the Building Control body before anything is ordered, and we raise it at survey rather than discovering it at inspection.
Roof windows in the South Downs National Park
North of the A27 the planning position changes completely. Inside the National Park boundary the Authority is the planning authority rather than your district council. It is Article 2(3) land, permitted development is narrower, and which slope the window sits on genuinely matters.
A standard domestic roof window standing proud of the covering on a slope visible from a lane or a footpath will be refused, and reasonably so. On those roofs the answer is a conservation rooflight: slim black steel, a single central glazing bar, sitting nearly flush with the tile or the stone.
The same applies in every conservation area in the radius, from Steyning and Arundel to Portslade Old Village and the Regency squares of Hove. We check before quoting, not after.

Positioning, and what people get wrong
The instinct is to centre a roof window on the wall below. The better question is what you want to see and where you want the light to land.
Set low on the slope, a roof window gives a view out and daylight deep into the room, and on the Downs edge at High Salvington or Findon Valley that view is worth having. Set high, it gives sky and a bright ceiling, which suits a landing or a bathroom where the view is not the point.
Two smaller windows spaced along a slope light a room far more evenly than one large one in the middle, and on a trussed roof they frequently need no structural work where one large one would.

Blinds, and deciding at order
Blinds fitted at installation cost less than blinds added later, because the brackets and, for an electric blind, the wiring are designed into the unit rather than retrofitted around it. On a manual window that difference is small. On an electric one it is the difference between a tidy job and a visible cable.
A blackout blind in side channels is the only thing that genuinely darkens a loft bedroom, because a roller blind hanging free lets light past both edges. In a bathroom a simple pleated blind is usually enough. On a south facing slope, a blind is comfort and privacy rather than temperature control: the heat is already in the room by the time an internal blind sees it, which is why solar control glass and an internal blind do different jobs and are not alternatives.
Condensation on a roof window
Surface condensation on the inside of the frame is common in a bathroom or a kitchen and is usually about ventilation rather than the window. Warm moist air meets the coldest surface in the room, which is the glass and the frame, and the water has to go somewhere.
A modern unit with a proper thermal break in the frame runs far drier than a thirty year old one with none. Beyond that the answer is background ventilation and a trickle vent, not a bigger window. Where condensation appears in cold dry weather rather than during rain, and shows on the plaster reveal rather than on the glass, the cause is usually the underlay collar or the insulation around the opening rather than the window itself.
Working on an occupied roof
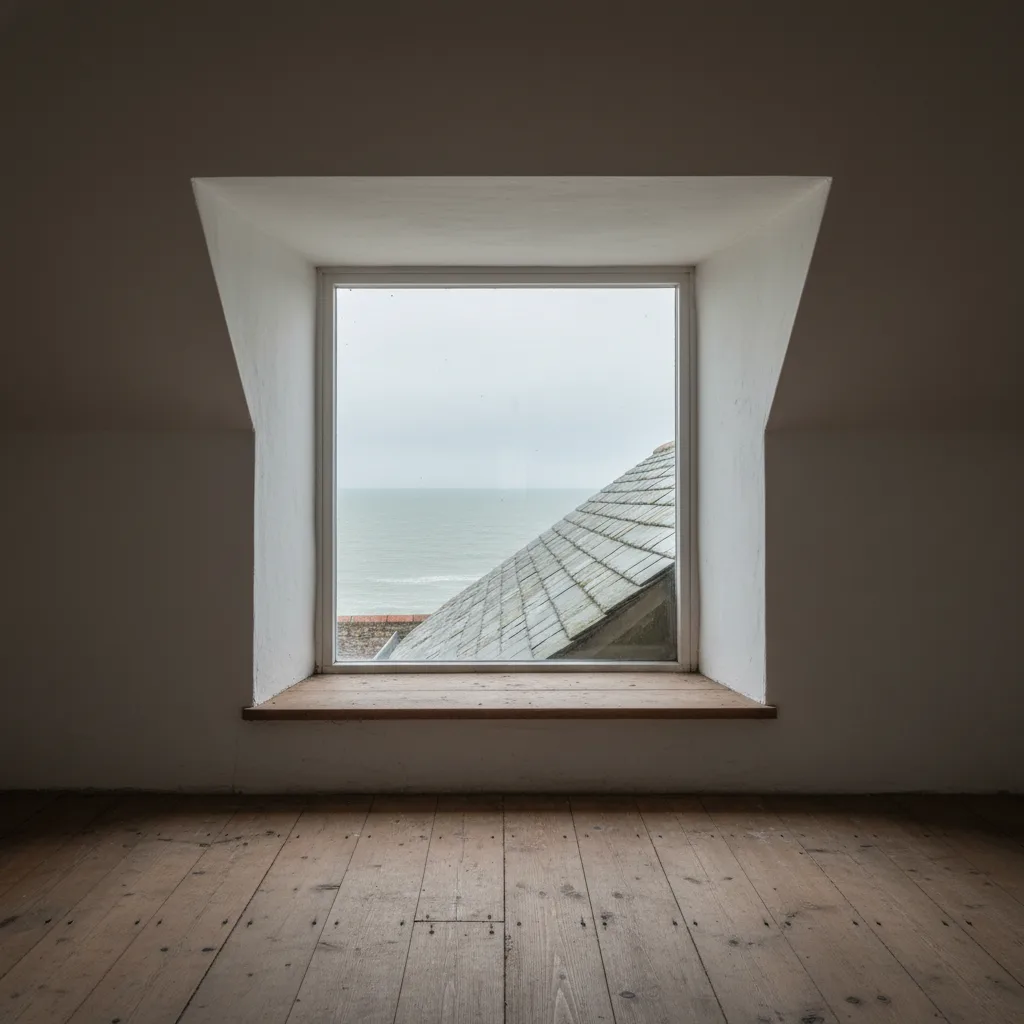
A roof window replacement on a pitched slope is a one day job in most cases, and the roof is never left open overnight. Where an opening is being formed for the first time the covering has to be stripped back around the position, the rafters trimmed, the opening framed, and the covering made good over the new flashing.
On a slate roof that means salvaging and re-laying slates rather than substituting new ones, because new slate against weathered slate is visible from the street for years. On Sussex peg tile the same applies and matters more, since a hand made tile is not replaceable from stock. We set aside what comes off and put it back.
Building Control and planning
A new opening is notifiable under Building Regulations. We notify, and the completion certificate comes to you.
Planning permission is usually not required on an ordinary house, provided the window does not project more than 150mm beyond the plane of the existing roof and sits no higher than the highest part of it. That 150mm figure is why a conservation rooflight, which sits far below it, is normally acceptable where a standard unit is not.
Inside the National Park, in a conservation area, or on a listed building, the position is narrower and is checked with the authority before we price.
How we price it
An indicative range by email from a description and a photograph. If you are replacing an existing unit, a photograph of the data plate is the single most useful thing you can send, because it usually gets a price without anyone visiting.
Then a free survey: the covering, the structure, the pitch, the access, and the room below. Then a fixed written price, itemised, that does not move afterwards.
In this section
Can a roof window be an escape window?
Read moreCan a roof window be fitted between trusses?
Read moreCan a roof window be fitted from inside?
Read moreCan a roof window be replaced with a bigger one?
Read moreCan you fit a roof window in a bathroom?
Read moreCan you fit a roof window to a flat roof?
Read moreCan you fit a roof window to a slate roof?
Read moreCentre pivot against top hung, and what the room decides
Read moreCutting rafters and trimming an opening in a cut roof
Read moreDo roof windows come with blinds?
Read moreDo roof windows need building regulations?
Read moreDo roof windows need planning permission?
Read moreEscape windows and habitable loft rooms
Read moreFlashing kits and roof coverings across Sussex
Read moreHorsham stone slab roofs, and why no standard kit fits one
Read moreHow far apart should two roof windows be?
Read moreHow long does it take to fit a roof window?
Read moreHow much does a roof window cost to install?
Read moreHow much light does a roof window give?
Read morePositioning a roof window for the view rather than the ceiling
Read moreRoof windows in the South Downs National Park
Read moreRoof windows on a slate roof in Hove or Heene
Read moreRoof windows on the Downs, where wind loading drives the fixings
Read moreSussex clay peg tile, and flashing an irregular gauge
Read moreTrussed rafters at 600mm centres, and the widths that fit between them
Read moreUnderlay collars, and the leak that only shows in driving rain
Read moreWhat is a flashing kit?
Read moreWhat is a roof window?
Read moreWhat is the difference between a roof window and a rooflight?
Read moreWhat is the minimum pitch for a roof window?
Read moreWhat size roof windows are available?
Read moreWill a roof window leak?
Read moreThinking about this job? We survey across Worthing, West Sussex and the South Downs and give you a fixed price before any work starts, with a 10-year workmanship guarantee.