The single most useful thing this brand can tell a customer is this: if your house is inside the South Downs National Park, your planning authority is not your district council. It is the South Downs National Park Authority, and the rules that apply to a roof window are narrower than they are a mile down the road.
Which twelve towns
The northern edge of our service area runs along the Park boundary, and twelve of the towns we cover sit inside it: Amberley, Bramber, Ditchling, Fulking, Poynings, Pyecombe, Slindon, Steyning, Sullington, Upper Beeding, Washington and the park side of Storrington.
Arundel sits within the boundary as well. Several other places straddle it, which is why we check the specific address rather than the town name.
Why the authority changes
National Park Authorities are the local planning authority for their area. That is a statutory arrangement rather than an administrative preference, and it applies to householder applications exactly as it does to anything larger.
Practically, it means the application goes to the National Park Authority, is determined against Park policy, and is decided by officers whose remit is the landscape and the special qualities of the Park.
Horsham District Council, Arun District Council, Mid Sussex District Council and Adur District Council do not determine planning applications inside the boundary, even though the towns sit within their districts for other purposes.
Article 2(3) land
National Parks are what the planning legislation calls Article 2(3) land, along with conservation areas, Areas of Outstanding Natural Beauty and the Broads.
The significance is that permitted development rights are narrower on Article 2(3) land than elsewhere. Work that needs no application on an ordinary suburban house may need one here, and some things that would be permitted development are removed entirely.
It is the reason the assumption “it is only a rooflight” does not transfer into the Park.
What that means for a roof window
Outside the Park, a roof window is frequently permitted development subject to conditions about how far it projects above the roof plane and whether it exceeds the highest part of the roof.
Inside the Park, those conditions still apply and the wider position is narrower, so the starting assumption is that the proposal is checked rather than assumed. A window on a rear slope out of public view is frequently still straightforward. A window on a slope visible from open access land or from a public footpath is a different proposition.
Why visibility matters more here
The Park exists to conserve and enhance natural beauty, wildlife and cultural heritage, and to promote public enjoyment of its special qualities.
The second of those purposes is why visibility carries more weight inside the boundary than it would in a town. The Park is criss-crossed with rights of way, open access land and elevated viewpoints, and the whole point of them is that people look at the landscape from them.
A roof that would be private in a town is frequently in view from a footpath on the slope above. That is the single most common reason a proposal here is more complicated than the owner expected.
The dark sky reserve
The South Downs is an International Dark Sky Reserve, and it is a genuine consideration rather than a technicality.
Rooflights are a source of upward light. A large area of glass in a roof, with lights on in the room below, emits light directly upward in a way a vertical window does not.
It rarely decides a domestic application on its own, and it is a reason blinds are worth specifying with the unit rather than as an afterthought. On a large area of glazing it is a point that can be addressed in the application before it is raised.
What gets accepted
| Aspect | Likely to be queried | Likely to be accepted |
|---|---|---|
| Depth in the roof | Standard, frame proud of the covering | Flush or recessed, near the roof plane |
| Frame | Wide sections, light colour | Slim, dark, single central glazing bar |
| Slope | Front, or any slope in public view | Rear, or a slope out of view |
| Proportion | Wide horizontal units | Tall and narrow, relating to the covering |
| Number | Several across one elevation | One, or two spaced deliberately |
| Covering | New tile or slate framing the opening | Original material reinstated around it |
The conservation rooflight, which is the usual answer
On a visible slope inside the Park, a standard roof window standing proud of the covering is the proposal most likely to be refused, and a flush conservation rooflight is the one most likely to be accepted.
It sits nearly flush with the covering, has a slim frame and a single central glazing bar, and is designed to disappear into a slope rather than to be seen. On a Horsham stone or hand made tile roof it reads correctly in a way an aluminium framed window does not.
Where the slope is genuinely out of view, a standard roof window is frequently perfectly acceptable and considerably cheaper, which is why the visibility question is the first one to settle.
Listed buildings, which overlap heavily
The Park contains a high proportion of listed buildings, and listing is a separate designation that applies whether or not the Park does.
Listed building consent is required for works affecting the character of a listed building, inside and out, and it is assessed on merit rather than granted as a matter of course. Where both designations apply, the listed building consent is generally the more demanding of the two.
Where a building is listed, the roof covering is frequently part of what got it listed, and the case for putting an opening in it has to be made rather than assumed.

Conservation areas inside the Park
Several of the Park villages also have conservation areas over their older cores, including Steyning, Amberley and Ditchling.
That is a third designation on top of the other two, and they stack rather than replace each other. The National Park Authority determines the application, the conservation area status is a material consideration within it, and listed building consent is separate again where the building is listed.
None of this makes a rooflight impossible. It makes getting advice first considerably more valuable than usual.
Pre-application advice
The National Park Authority offers a pre-application service, and inside the boundary it is worth the fee and the wait more than almost anywhere.
- You find out which slope is acceptable before you have spent anything on a unit.
- You are told which specific aspect concerns the officer, which is usually one thing rather than the whole proposal.
- A proposal that arrives having addressed a known concern is a far easier application.
- It costs weeks and it costs a great deal less than a refusal and a resubmission.
What the roofs are made of up here
The Park villages carry the covering the geology gave them, and it decides the installation as much as the planning does.
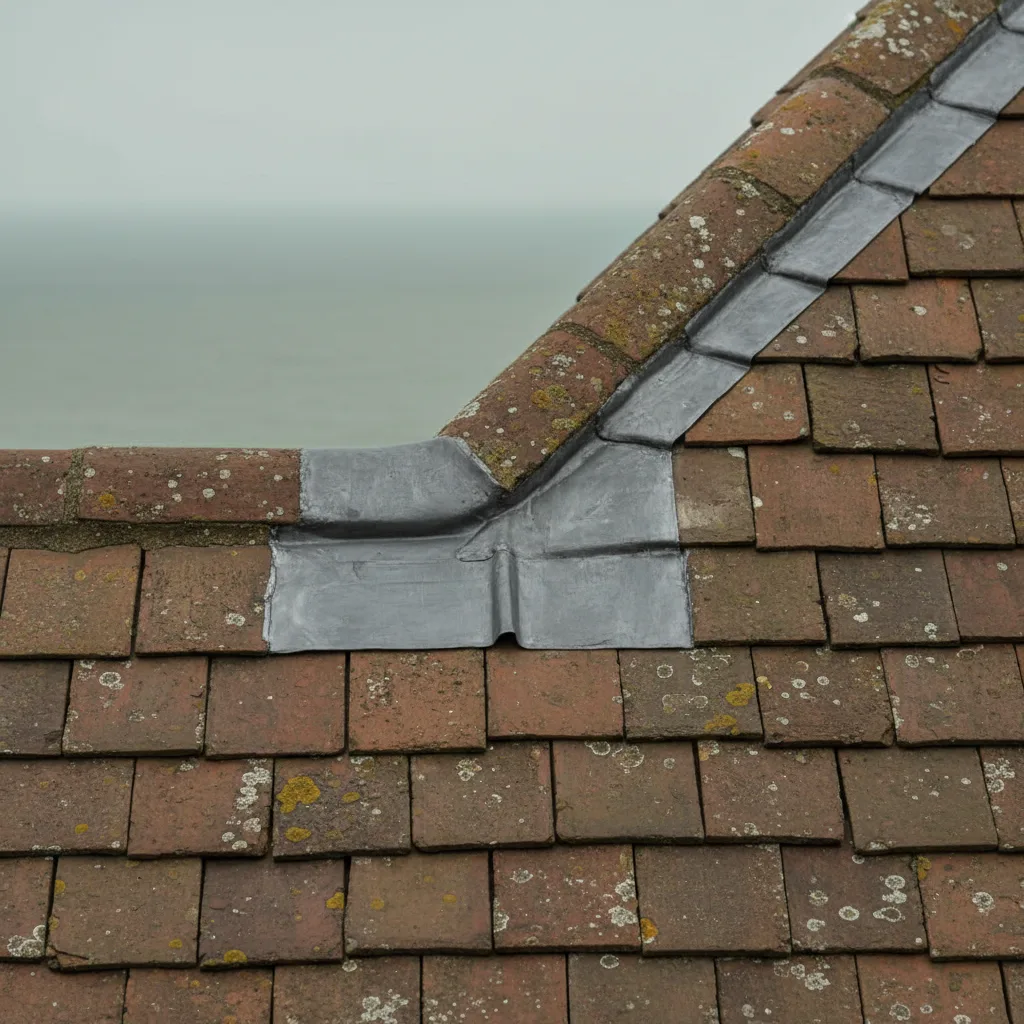
Horsham stone slab on the older buildings toward the Weald, hand made clay peg tile very widely, flint and brick walls under both, some tile hanging, and thatch at Amberley. Not one of those takes a standard flashing kit without thought, and the stone takes none at all.
So a Park job is usually two conversations at once: what will be accepted, and how it is weathered into a covering that predates flashing kits.
Exposure, the other thing the Park brings
The Park boundary follows the high ground, so the twelve towns inside it are also among the most exposed in our radius.
Wind accelerates up the scarp, the altitude raises the basic wind speed, and the prevailing south westerly arrives having crossed open sea and open downland. The covering around a window has to be mechanically refixed rather than relying on weight and lap, and the fixings are stainless.
It is a coincidence of geography rather than a rule, and it means Park jobs carry the exposed specification as a matter of course.
What a Park application actually contains
Where an application is needed, what gets submitted changes the outcome more than most people expect, and it costs nothing but effort.
- Photographs from every public vantage point the roof can be seen from, including the footpaths above. An officer will find them; finding them first is better.
- A photograph taken from the most revealing viewpoint at the eye level of somebody standing there.
- A section drawing showing the unit profile against the roof plane, so the projection question is answered rather than left open.
- The frame finish named with a colour reference, not described as dark.
- A note on how the covering will be reinstated, particularly on stone or hand made tile.
- Any existing rooflights on comparable buildings nearby, since the established character of the settlement is a legitimate part of the argument.
A proposal that has clearly been thought about reads as one, and it gets a different reception from one that has not.
Permitted development is not permission to ignore the rest
Even where a rooflight falls within permitted development inside the Park, two things still apply and both get forgotten.
Listed building consent is entirely separate from planning permission, and permitted development rights do not touch it. Work to a listed building needs consent whether or not planning permission is required, and doing it without is an offence rather than an irregularity.
Building Regulations apply regardless of either. Forming an opening in a roof is notifiable work and the completion certificate is what a buyer’s solicitor asks for years later.
Where an Article 4 direction has been made over a particular area, named permitted development rights are removed there entirely, and whether one applies to a given street is a matter of record that we check rather than guess at.
Building Control is separate
Planning and Building Control are different systems and satisfying one says nothing about the other.
Building Control for these towns sits with the district council or with an approved inspector, not with the National Park Authority. Forming a new opening in a roof is notifiable regardless of what the Park requires, and a loft conversion is notifiable in its own right.
We notify Building Control where the work is notifiable and the completion certificate comes to you.
Checking the boundary properly
The boundary does not follow postcodes, parish limits or district lines, and it does not follow a neat line on the ground either. It was drawn around landscape character, so it runs along contours, field edges and roads.
A street can have houses on one side inside the Park and houses opposite outside it. That is not unusual and it changes which authority determines an application.
We check the specific address against the published boundary rather than working from the town name, and we say which authority applies before anything else is discussed.
What we settle first on a pitched roof
We establish which planning authority covers your address first, and say so plainly. Inside the Park we look at the visibility from footpaths and higher ground rather than from the garden, specify a flush unit with a slim dark frame on anything that can be seen, reinstate the original covering around the opening, and recommend pre-application advice on any marginal case.
Twelve of the towns we serve are in the Park. Knowing that before you apply is worth more than anything else on this page.
Thinking about this job? We survey across Worthing, West Sussex and the South Downs and give you a fixed price before any work starts, with a 10-year workmanship guarantee.