Rooflight and Skylight Installation in Shoreham-by-Sea
- Fixed quote before we start
- Roof never left open overnight
- 10-year workmanship guarantee

- Fixed quote before we start
- 10 years workmanship guarantee
- 25 years fitting rooflights
- Skylights only, not a general roofer
Shoreham has three quite separate places inside one postcode: a medieval old town beside the church, a working harbour and estuary, and a spit of beach bungalows on shingle. Each asks for something different, and the one thing common to all of them is the air.
Estuary and harbour air
The condition that governs every specification here, and it is not quite the same as open coast.
An estuary mouth combines salt aerosol off the Channel with the humidity of a tidal river and, on the harbour side, the deposits of a working port. Air sits in the valley of the Adur rather than blowing through, and what it holds settles.
That means corrosion here works on metal continuously rather than in storms, and it reaches properties well up the river that would look sheltered on a map. Marine grade coatings and stainless fixings are the baseline throughout, not an upgrade for the seaward streets.
Why it reaches further inland than people expect
Worth explaining, because customers upriver are frequently told their position is fine.
The river valley funnels air inland on a southerly, so the salt does not attenuate with distance the way it does behind a built up seafront. A property beside the Adur half a mile from the mouth can be in a harder environment than one the same distance back from an open beach.
Which is why the survey looks at the relationship to the water rather than to the sea, and why we specify marine grade in places that would not need it elsewhere in the district.
| What decides it | What it needs | |
|---|---|---|
| The old town | Listing and designation | Slim conservation units, consent |
| Riverside and harbour | Estuary air | Marine grade, stainless throughout |
| The beach spit | Full exposure, shingle, wind | Marine grade and fixing to specification |
| Post-war estates north | Trussed roofs, tile profile | Ordinary work, correct flashing kit |
| Houseboat fringe | Weatherboard, unusual structures | Assessed individually |
The old town conservation area
An extensive designation covering the medieval street pattern, the church and the riverside frontage, with a high count of listed buildings inside it.
Listed building consent is common here rather than exceptional. On a listed building, any alteration to the roof needs it regardless of how modest the unit is, and that shapes what is worth proposing before anything is drawn.
How designation narrows permitted development on the unlisted buildings inside it is on article 2(3) land and permitted development.
What makes an application here work
Four things, consistently. A slope not visible from the street or the riverside walk. A slim flush unit rather than a flanged one. A position where no historic timber is cut. And a proposal that is reversible, because an opening that could be closed and the covering reinstated commits far less of the building than one that could not.
Those together are a stronger case than any argument about how dark the room is, and they are what we put in front of an officer.
Timber frames under the old roofs
The structure across much of the old town, and it changes what an opening is.
A frame carries the roof on principal timbers, with lighter common rafters between them that are jointed rather than nailed and that have moved over centuries. The plane of the roof follows them, so it is not flat and the covering is laid to what is there.
An opening in one of these is a carpentry decision taken on site by somebody looking at the timbers. Where a principal is near the proposed position, the position moves.
Weatherboard
A characteristic material along the riverside and out toward the houseboats, and it comes into a rooflight job at the edges.
It is a cladding rather than a structure, so a scaffold tie goes through it into whatever is behind rather than into the board itself. And where a roof meets a boarded elevation, the junction is a detail somebody has to think about rather than a standard flashing.
On the older cottages it is frequently original and worth the care that implies.
The beach, and the bungalows on it
Shoreham Beach is a separate proposition again: a shingle spit between the river and the sea, developed through the twentieth century, and about as exposed as anywhere in the district.
Wind arrives off the Channel with nothing in front of it and rain arrives horizontally with it. The fixing specification is followed exactly rather than approximated, and flashings are mechanically held rather than trusted to gravity.
The stock is mostly single storey or nearly so, which makes access easy and rooflights straightforward once the specification is right.
Driven rain on the spit
The design case out there, and it is worth naming because it is what fails.
Water arriving horizontally does not run down a slope. It is pushed up under laps and across flashings, and a detail that works by gravity inland does not work here.
Which is why the flashing is interleaved properly with the covering rather than laid over it, and why we will not solve a geometry problem on that spit with sealant.
Shingle, and what it does to a scaffold
A genuinely local practical point. Shingle is not a base that a scaffold stands on without preparation. Sole boards and proper spreading are needed, and on a plot where the ground is loose, that takes longer to set up than the same scaffold on a drive.
It is planned rather than improvised, and it is one of the reasons access is priced as its own line rather than folded into the labour.
The post-war estates north of the town
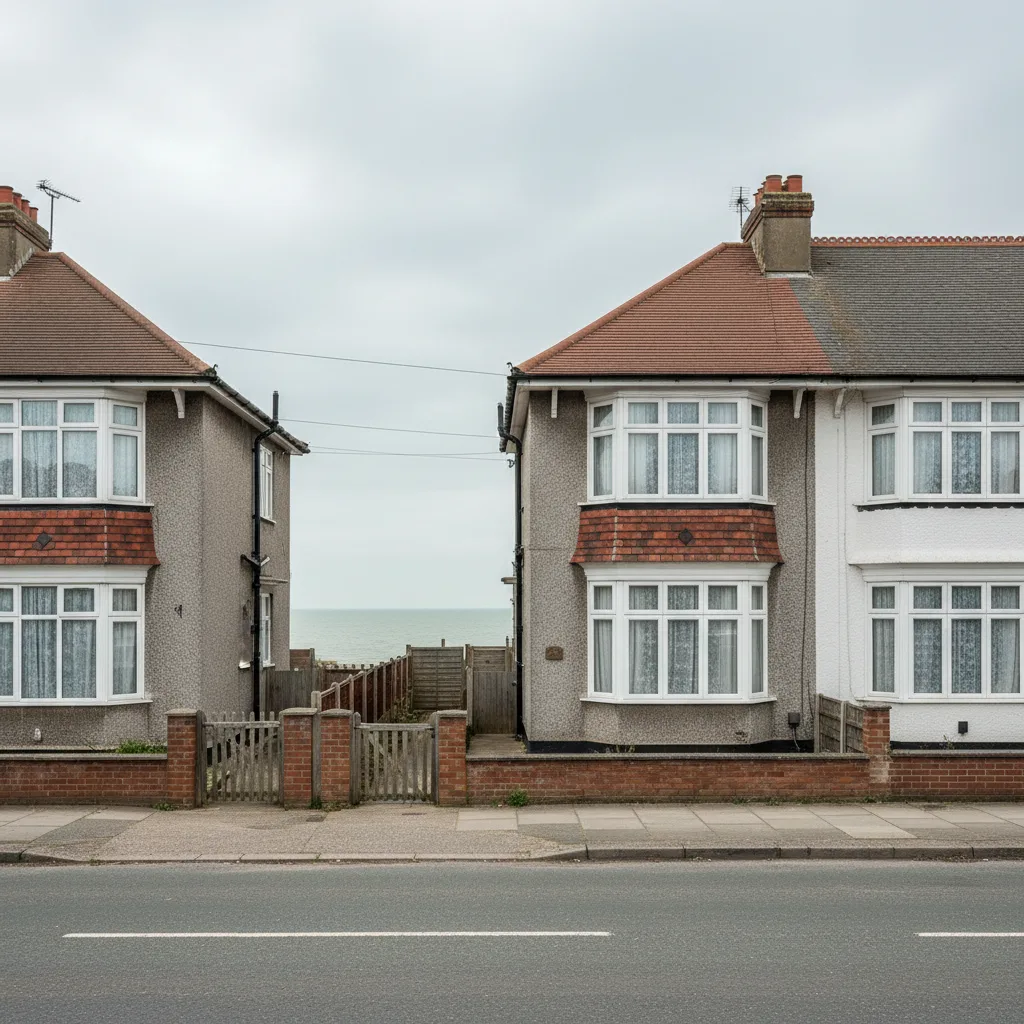
A quite different Shoreham: trussed roofs, concrete interlocking tile, and rear extensions with flat decks.
Here the questions are ordinary. What fits between trusses, which flashing kit suits the tile profile, and what the kerb under an existing dome is like. The estuary air still applies, so the specification does not relax as much as the roofs do.
The widths available are on trussed rafters and the widths that fit between them.
Salt and the flashing metal
A detail that matters more here than on an open beach.
Harbour air carries more than salt, and dissimilar metals in contact in a damp salty environment corrode faster than either does alone. A flashing, a fixing and a frame that are not compatible will show it within a few years.
So the flashing metal is checked against the frame and the fixings rather than accepted as supplied, and stainless is used where anything is exposed.

Rinsing, and why it earns its place here
The one maintenance habit that materially extends a unit’s life in an estuary.
Fresh water over the frame and the fixings twice a year removes the film before it has done its work. On a bungalow or a low roof it is a ladder and five minutes.
It does not replace the specification. Together they are the difference between a unit that is sound at twenty years and one finished at eight.
Access in the old town
Narrow streets, frontages to the pavement, and very little side access.
A scaffold at the front stands on the highway, which is a licence and a date; at the back it means carrying components through the building or round a long way. On the riverside frontages there is sometimes no back at all.
None of that is unusual on a medieval street and all of it is arranged in advance rather than discovered.
The tidal river, and working beside it
A practical constraint on the riverside properties.
Where a building sits against the water there is frequently nowhere to stand a scaffold on one side, and the working platform has to be arranged from the landward side entirely. That occasionally restricts which slope can be worked on at all.
It is established by looking rather than from a plan, and where a slope genuinely cannot be reached safely we will say so rather than proposing it.
Flood zone, and what it does not affect
Worth a sentence because it comes up on the riverside properties and it is frequently misunderstood.
Parts of the town sit in a flood zone, and that is a planning consideration for new building and for changes of use. It is not a consideration for a rooflight, which alters nothing about how the ground floor performs in a flood.
Where a property is being altered more broadly it can matter, and it is one of the things we check rather than assume, but on a rooflight alone it does not arise.
Lath and plaster
What forming an opening in an old town ceiling involves.
Lath and plaster does not cut cleanly, cracks a long way from the work if unsupported, and makes considerably more mess than plasterboard. Making good is a plastering job rather than a filling job.
It is allowed for at the quote rather than discovered on the second day, and in a listed building the existing ceiling may itself be part of what is protected.
Houseboats, and what we can and cannot do
The fringe along the river is genuinely unusual and it is worth being straight about it.
These are converted vessels and structures built on them rather than buildings in the ordinary sense, with roofs that are frequently timber, boarded or of improvised construction, and with no conventional structure to fix into.
Some are entirely workable and some are not, and the only honest way to tell is to look. We survey them individually and we will say plainly where a proposal is not something we can stand behind for ten years.
The airport side
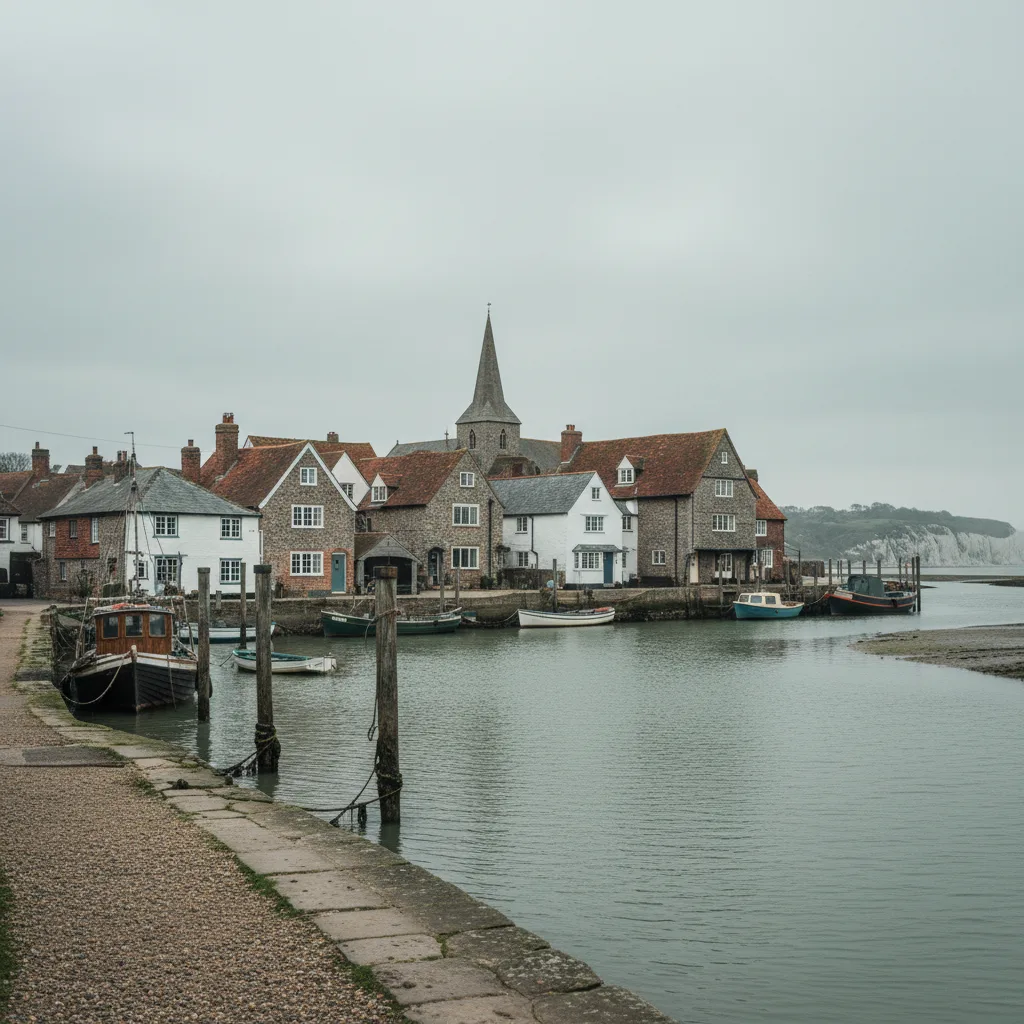
The western edge of the town is open ground with the aerodrome beyond it, and the properties along it get the wind that goes with that.
Nothing between them and the river valley means sustained loading and a longer drying time after driven rain. The fixing specification follows the exposed case, as it does on the spit.
What the survey establishes
- Whether the building is listed, and whether it sits in the designation.
- Its relationship to the river and the harbour, which sets the specification.
- Whether the roof is framed, cut or trussed.
- Whether the covering is original hand made tile or slate.
- Where a scaffold can stand, and what it will stand on.
- Whether the flashing metal is compatible with the frame and fixings.
Building Control
A replacement into an existing opening is not normally notifiable, though the unit still has to meet the limiting thermal standard. A new opening is, and goes to Adur District Council or an approved inspector.
The thresholds are on do flat rooflights need Building Control.
Permitted development
On the estates north of the town, most rooflight work is permitted development subject to the projection limit and nothing forward of the principal elevation.
In the old town those rights are narrowed by designation, and on a listed building they are not the relevant question at all, because consent is needed regardless. Which regime applies to a specific address is established before a unit is specified.
How we quote
A free indicative range by email from photographs, then a survey, then a fixed itemised written price that does not move afterwards. Anything we misjudge at survey is ours to absorb.
What is measured at each step is on the how we price and quote page.
Guarantee
Ten years on our workmanship, on every job, limits written down. The manufacturer stands behind the unit; we stand behind the kerb, the flashing and the making good.
The terms, and the accreditations we do not claim, are on the our guarantee page.
Skylight services in this area
Conservation Rooflight Installation
Read moreElectric and Opening Rooflight Installation
Read moreEnergy Efficient Rooflights
Read moreFlat Roof Rooflight Installation
Read moreReplacing a Failed or Misted Rooflight
Read moreRoof Lantern Installation
Read moreRoof Window Installation
Read moreSun Tunnel Installation
Read moreVELUX Window Installation
Read moreWalk-On Rooflight Installation
Read moreThinking about this job? We survey across Worthing, West Sussex and the South Downs and give you a fixed price before any work starts, with a 10-year workmanship guarantee.