Rooflight and Skylight Installation in Lancing
- Fixed quote before we start
- Roof never left open overnight
- 10-year workmanship guarantee
- Fixed quote before we start
- 10 years workmanship guarantee
- 25 years fitting rooflights
- Skylights only, not a general roofer
Lancing is a mile of flat coastal plain between the Downs and the beach, filled with estate housing from the twenties onward. Trussed roofs, concrete interlocking tile, and a rear extension on a very large share of the houses. Most of the work here is a rooflight in one of those extensions, and the specification depends almost entirely on how far south the address is.
What we install in Lancing
Flat roof extension rooflights, and it is not close.
The plan is the reason. An estate house here typically has a kitchen at the rear that somebody extended in the seventies or eighties, and that extension has a flat roof over what is now the darkest room in the house.
Second to that, replacements of the dome rooflights that went into those same extensions decades ago and have gone yellow, brittle, or begun to weep at the upstand.
The flat plain, and what it means
Lancing sits on level ground between the A27 and the sea, and there is very little between the two.
Which means exposure is a function of distance rather than of topography: no valley to shelter in, no hill to hide behind, and a southerly that arrives across open ground. It also means the estates are laid out on a grid with reasonable plot widths, which makes access easy.
The first of those decides the specification and the second decides the price.
| Band | Exposure | Specification |
|---|---|---|
| Beach Green and the front | Full, wind and salt | Marine grade, stainless throughout |
| South of the railway | Substantial | Marine grade worth having |
| Between railway and A27 | Moderate | Standard generally holds |
| North of the A27 | Sheltered | Standard |
| Anything with an open aspect south | Higher than its band | Judged at survey |
Where the line actually falls
Not at a fixed distance from the beach, and it is worth saying so plainly.
What decides exposure here is what stands between the plot and the sea. A house on an open corner with a clear run south is in a harder environment than one the same distance back but behind two rows of housing.
Which is why the survey looks at the approach from the south rather than measuring on a map, and why we will specify standard where standard is right. Marine grade costs more and adding it where it does nothing is not honest.
The plotland bungalows
The house type that gives South Lancing its character, and it is an unusual one to work on.
Much of the land south of the railway was sold off in narrow strips in the early twentieth century and built on piecemeal, frequently by the owners themselves. The result is long thin plots with single storey houses that were extended forward, backward and sideways over decades.
What that means for a rooflight is that no two are the same. Roof structures are improvised, additions meet at odd angles, and the covering can change three times along one building. Every one of them is surveyed on its own terms.
Roofs that were built in stages
The practical consequence, and it is the thing to establish before anything is proposed.
A house extended four times has four roofs, and the junctions between them are where water has always found its way in. A rooflight put into one of those planes without understanding how it drains into the next is a fault waiting to be blamed on the unit.
So the survey traces the water across the whole roof rather than looking at one slope, which on these houses takes longer than the fitting does.
Beach Green and the front
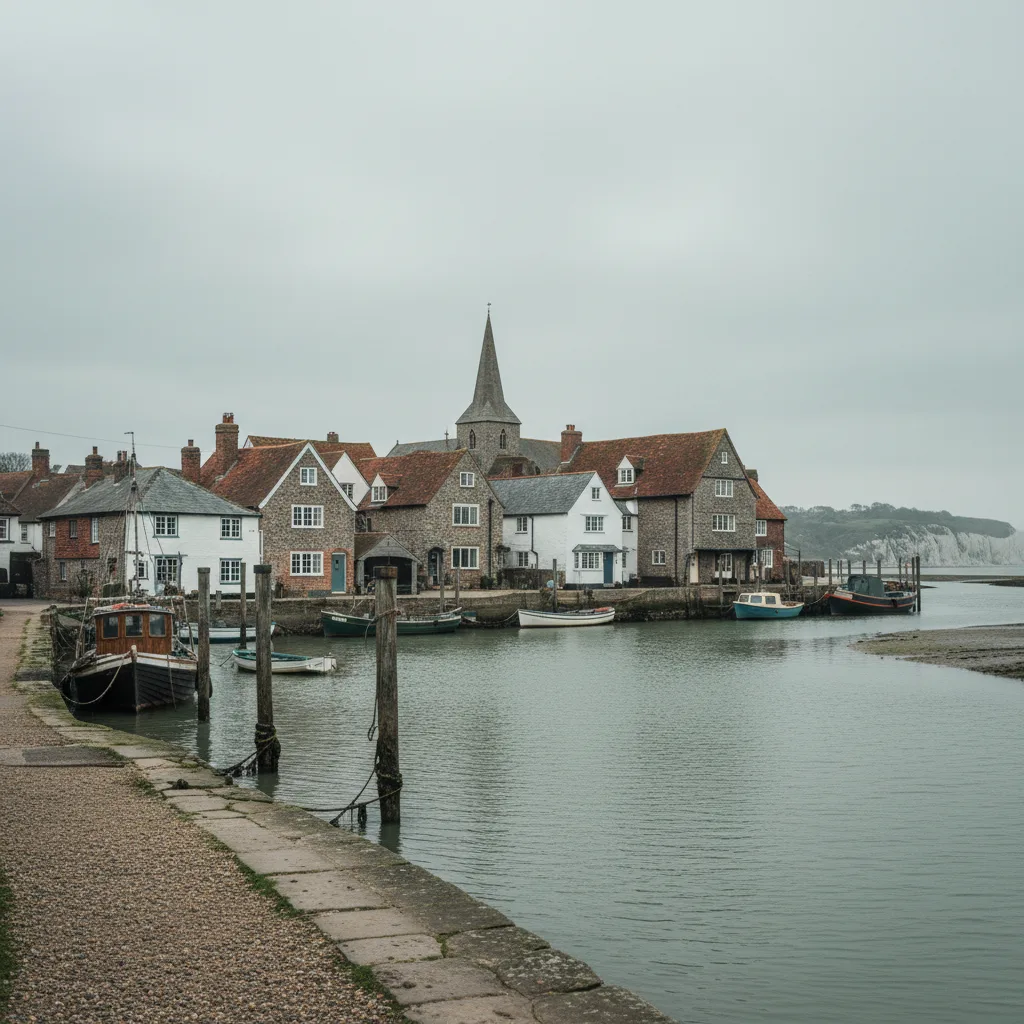
The most exposed band in the district after the Shoreham spit, and the one where specification is not a judgement call.
Nothing stands between these houses and the Channel. Salt arrives continuously, wind arrives with rain in it, and both act on the same components: fixings, coatings and the ironmongery of anything that opens.
Marine grade throughout and stainless where anything is visible, with fixing to the exposed specification rather than the standard one. It is the baseline here rather than an option.
Widewater, and the lagoon edge
A local peculiarity with a genuine effect.
The properties along the lagoon have water on the seaward side and water behind, which keeps the air around them damp for far longer after a southerly than a comparable plot inland stays damp.
Damp air holding a salt film against metal is exactly the condition that corrodes fixings, so this narrow band behaves harder than its distance from the beach suggests. It is one of the few places we specify up without hesitation.
The extension kerb, in short
On every one of these flat decks the upstand under the unit decides the job: its height, whether it is square, and whether it is insulated. None of that is visible until the old unit is off.
It is opened at survey rather than on the fitting day, and the detail is on the kerb decides the job.
The estate roofs, in short
Trussed rafters, deep profile concrete tile, and the two consequences that follow: units fit between members rather than through them, and the flashing kit has to follow the roll rather than sit across it.
Both are covered on trussed rafters and flashing kits and roof coverings.
Wind on open ground
The half of coastal exposure that gets less attention than salt and does more damage quickly.
A flat plain with nothing upwind takes sustained loading and gusting that an inland estate does not, and it arrives with rain in it. Fixings go in to the manufacturer’s exposed specification and flashings are dressed and held rather than relied on.
A correctly fixed unit is untroubled by it. One that is not finds out in the first serious southwesterly, and on this stretch that is most winters.
The railway, and the two halves it makes
The line runs the length of the settlement and it is a better guide to exposure than any distance measurement.
South of it the housing is lower, older in origin and more open, with the plotland pattern running down to the front. North of it the estates are denser and later, and they shelter each other in a way the southern half does not.
It is also a practical divide: level crossings and a limited number of bridges mean that reaching a plot on the far side takes a specific route, and a scaffold lorry is more affected by that than a van.
Aspect on a long thin plot
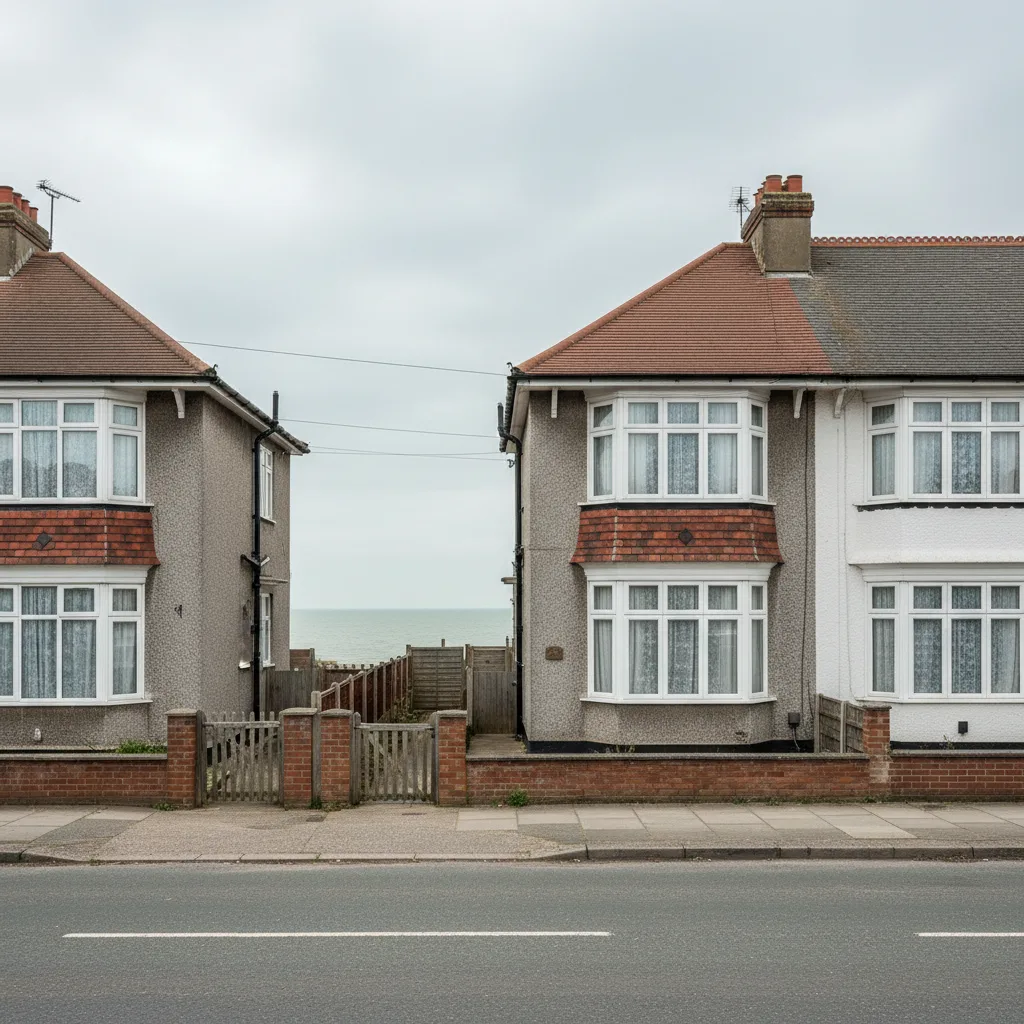
A Lancing consequence of how the land was divided.
The plotland strips run broadly north to south, so a house built across one has its long elevations facing east and west and very little wall facing the sun at midday. That is exactly the plan where roof light matters most.
It also means solar control glass is more often about late afternoon than about noon here, and the glass is chosen for the west rather than for the south as a default.
Additions that have outlived their covering
A frequent finding on the older southern stock and it decides sequence rather than specification.
A flat roofed addition built in the sixties has usually had its covering renewed once and is due again. Fitting a good unit into a deck with two years left in it is work that will be disturbed, and it is better said before than after.
Where the covering is being renewed anyway, the rooflight goes in as part of that and it is a considerably simpler and cheaper detail than cutting into a finished deck.
The old village, up the hill
There was a Lancing before the estates, and it is a different place with different roofs.
Clay plain tile on cut roofs, a limited conservation interest around the older buildings, and none of the freedom that a trussed estate roof gives. Those are surveyed on their own terms and the work there is conservation rather than flat roof.
They are a small number of properties among several thousand, and they take a disproportionate share of the survey time.
The college, and the buildings near it
Lancing College and the buildings associated with it sit apart from the estates in every sense.
They are institutional rather than domestic, with their own constraints, and any work on or near them is assessed individually rather than against anything on this page. We mention it because people ask.
Access, north and south of the line
Two quite different pictures within the same settlement.
On the northern estates there are drives, side gates and wide roads, and a tower stands beside a rear extension without a licence or a road closure. That is as easy as access gets in the district.
On the southern plotland strips it is frequently the opposite: a long narrow plot with a single access along one side, no turning, and a house that has been extended into most of the width available. Getting a made to size unit to the back is measured with a tape rather than assumed, and occasionally it decides the unit size.
Lancing Ring, and the plots below it
The northern edge of the settlement runs up onto the chalk, and the last streets before it sit noticeably higher than the rest.
Those plots get almost none of the salt and a good deal more of the wind, which reverses the specification that applies half a mile south. Standard coatings hold up there and the fixing schedule still follows the exposed case.
The Downs behind, and the wind off them
The other direction the weather comes from, and it is worth knowing which is which.
Southwesterlies bring salt and driven rain off the Channel and decide the specification. Northerlies come down off the scarp above Lancing Ring colder and drier, and they decide which mornings a roof is workable rather than what goes on it.
Neither is extreme by the standards of the exposed downland villages. Both are enough that the fixing specification is followed rather than approximated on anything south of the railway.

What the survey establishes
- What stands between the plot and the sea from the south.
- The kerb: height, square and insulation.
- The deck covering, its condition and how it terminates.
- Actual truss centres where a pitched unit is wanted.
- The tile profile, which decides the flashing kit.
- Aspect, which decides whether solar control glass earns its place.
Building Control
A new opening is notifiable, so we notify Adur District Council or an approved inspector and the completion certificate comes back to you. Keep it. It is what a solicitor asks for when the house is sold.
Where the line falls between a new opening and a replacement is on do flat rooflights need Building Control.
Permitted development
Across the estates most rooflight work is permitted development, subject to the projection limit above the plane of the roof and nothing forward of the principal elevation. On a flat roof extension the question rarely arises.
Where the extension itself was built without permission or without Building Control, that is a separate matter, and it is better raised at survey than left to surface during a sale.
How we quote
A free indicative range by email from photographs, then a survey, then a fixed itemised written price that does not move afterwards. Anything we misjudge at survey is ours to absorb.
What is measured at each step is on the how we price and quote page.
Guarantee
Ten years on our workmanship, on every job, limits written down. The manufacturer stands behind the unit; we stand behind the kerb, the flashing and the making good.
The terms, and the accreditations we do not claim, are on the our guarantee page.
Skylight services in this area
Conservation Rooflight Installation
Read moreElectric and Opening Rooflight Installation
Read moreEnergy Efficient Rooflights
Read moreFlat Roof Rooflight Installation
Read moreReplacing a Failed or Misted Rooflight
Read moreRoof Lantern Installation
Read moreRoof Window Installation
Read moreSun Tunnel Installation
Read moreVELUX Window Installation
Read moreWalk-On Rooflight Installation
Read moreThinking about this job? We survey across Worthing, West Sussex and the South Downs and give you a fixed price before any work starts, with a 10-year workmanship guarantee.