Rooflight and Skylight Installation in Southwick
- Fixed quote before we start
- Roof never left open overnight
- 10-year workmanship guarantee
- Fixed quote before we start
- 10 years workmanship guarantee
- 25 years fitting rooflights
- Skylights only, not a general roofer
Southwick is arranged around one of the largest greens in Sussex, with a Victorian and Edwardian town wrapped around it and a working harbour along its southern edge. The green sets the appearance rules and the harbour sets the specification, and most jobs here are governed by one or the other.
What we install in Southwick
Replacements to a marine specification, on units that were fitted without one.
A rooflight put into a Southwick roof twenty years ago in a standard specification has spent two decades in harbour air. The glass is usually sound. The coating has chalked, the visible fixings have bled rust down the slate, and anything that opens has seized.
Which means we are frequently replacing a unit that has not leaked, for reasons that have nothing to do with whether it works.
The Green, and the designation around it
The conservation area takes in the green, St Michael’s and the older buildings facing them, which is the historic core of the town.
Inside it the assessment is visibility from the green itself, which is an open space with long sightlines in every direction. A slope that would be private in a narrow street is fully in view here, and that changes what is appropriate on it.
Slim flush units on anything the green can see. How designation narrows permitted development is on article 2(3) land and permitted development.
Why an open green is harder than a street
A point worth making because people expect the opposite.
In a tight street a roof is seen at an acute angle from close up, and very little of the slope is actually in view. Across an open green a roof is seen square on from a hundred metres, and the whole plane of it reads at once.
So a unit that would disappear on a terraced street is conspicuous here, and the flush profile matters more rather than less. It is one of the few places we would advise against a standard unit even on a slope that is technically permitted.
| Position | Governed by | What it needs |
|---|---|---|
| Facing the Green | Long open sightlines | Slim flush unit, application likely |
| Streets behind | Slate, and harbour air | Marine specification, matched slate |
| Toward the harbour | Industrial air and salt | Marine grade, compatible metals |
| Post-war infill | Trussed, concrete tile | Correct flashing kit |
| North toward the hill | Sheltered | Standard, generally |
Harbour air, and what it carries
Different from open coast and worth being precise about.
A working harbour puts more into the air than salt does: dust from aggregates, exhaust from vessels and plant, and the general deposit of an industrial edge. It settles on the same surfaces the salt does and it holds moisture in the same way.
Which means the coating on a frame here is being asked to resist a mixture rather than salt alone, and it is one of the reasons a marine grade specification earns its place a good way back from the water.
Dissimilar metals
The failure that harbour air produces faster than anything else.
Two different metals in contact in a damp, salty, dirty environment corrode faster than either would alone. A flashing, a fixing and a frame that are not compatible will show it within a few years, and it shows first at the fixings.
So the flashing metal is checked against the frame and the fixings rather than accepted as supplied, and stainless goes anywhere exposed.
Slate, and matching it
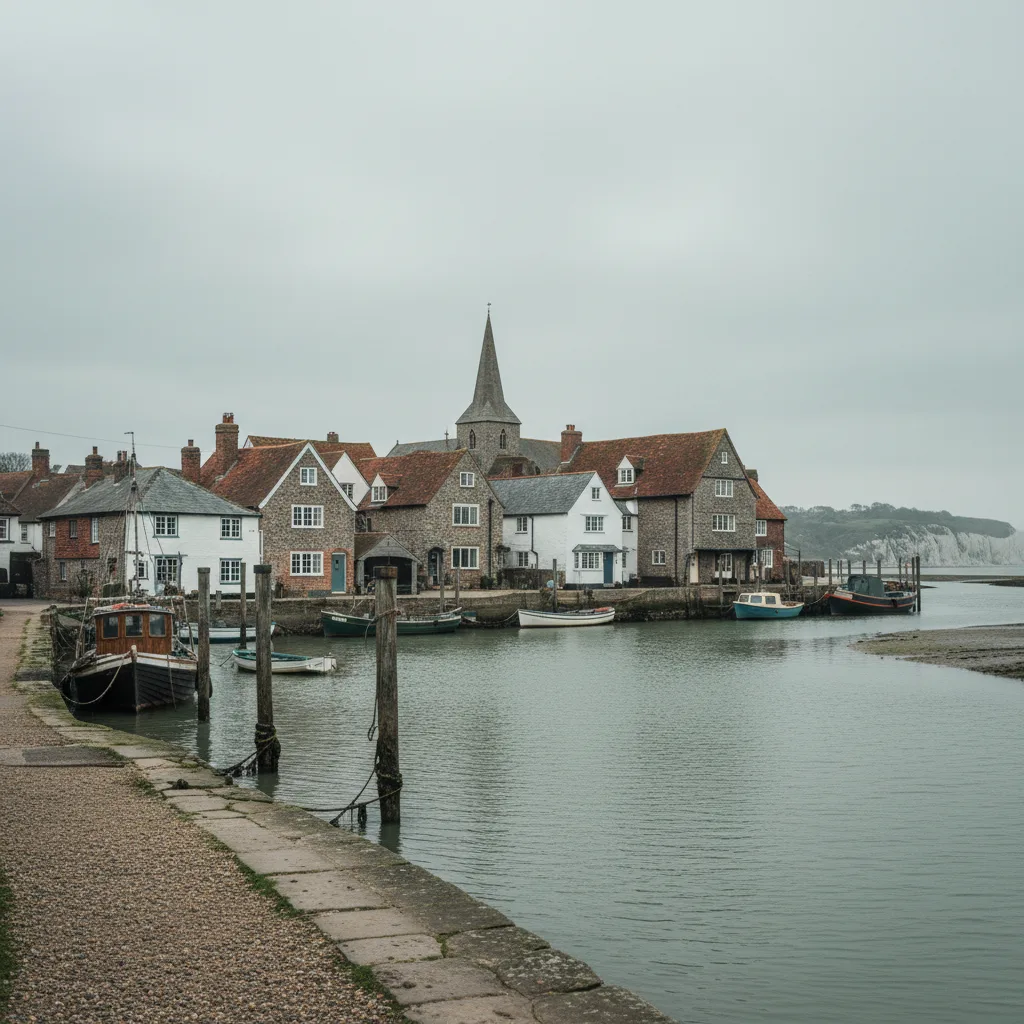
The covering across much of the Victorian stock here.
Welsh slate is brittle, nailed rather than hung, and does not take being walked on, so opening one means scaffold rather than working off the covering. And weathered slate is a colour and a surface that new slate is not.
Salvaged slate of the same size and thickness goes back, with breakage made up from the least visible part of the roof. What a roof window asks of a slate roof is on roof windows on a slate roof.
Clay plain tile on the older core
Mixed among the slate, particularly on the buildings around the green and the church.
Plain tile is more forgiving. It lifts and relays, it takes a soaker detail dressed to the courses as laid, and breakage is easier to make up. Where a house has slate at the front and tile behind, the back is by some margin the easier proposition.
Which covering is where gets established at survey, because from the green only one elevation is visible.
Cut roofs and where the purlins run
The structure under most of the older stock.
A cut roof carries its load on purlins with common rafters between them, and the purlin is frequently exactly where somebody wants a window. Moving the opening a course up or down usually answers it.
Where it cannot, the opening is trimmed and that is a designed alteration with cost attached. It is established from inside the roof before anything is proposed.
The A27 and the hill behind
The northern edge of the town rises toward the tunnel, and the properties up there are in a different environment from those by the water.
Higher, further from the harbour and with development in between, they take considerably less of the deposit. Standard coatings hold up and we will specify them rather than adding a marine grade the position does not need.
What those plots do get is wind off the hill, which affects fixing rather than finish.
The canal and the lock
The southern boundary of the town is a working waterway rather than a beach, and it behaves differently from open coast.
Water on one side, industrial land on the other, and very little planting between. Air moves along the channel rather than across it, which carries deposit further east and west than it carries north.
So the streets running parallel to the water are in a harder environment than the ones running back from it at the same distance, which is not what people expect and is worth taking into account rather than measuring in a straight line.
Kingston Buci, and the older edge
The western end of the town has its own older core around the church there, separate from the green.
Smaller, quieter, and with a mixture of coverings from several centuries of alteration. It is close to the water and it carries the same specification consequences as the harbour edge, with the appearance considerations of an old core on top.
Properties there are surveyed against both, and the specification does not relax because the roof is old.
Rinsing, and why it matters here
The maintenance habit that genuinely extends a unit’s life in harbour air.
Fresh water over the frame and the fixings twice a year lifts the film before it has worked on the metal. It takes five minutes from a ladder on a low roof.
It does not replace the specification and it makes the specification last. The two together are why some units here are sound at twenty years and others are finished at eight.
The square, and the flats above it
A part of the town with its own set of questions.
Where a property is a flat rather than a house, the roof is generally retained by the freeholder and consent is needed before anything else happens. The leaseholder who wants the rooflight is not the person who owns the roof.
Freeholder consent first, then any licence to alter, then planning. Starting at the wrong end of that costs months.
Access around the Green
Mixed, and it is worth establishing early.
The houses facing the green have frontage and space; the streets behind are tighter, with limited side access and pavements that a scaffold occupies rather than stands beside.
A scaffold on the highway is a licence and a date. It is settled at survey and priced as its own line rather than absorbed into the labour.
Sightlines from the churchyard
A local detail that decides some applications.
St Michael’s and its churchyard give a second set of public views into roofs that face away from the green, and a slope that is private from the road is sometimes fully visible from there.
It is worth walking before a position is proposed rather than assuming that not visible from the street means not visible at all.
Chimneys on the Victorian stock
A constraint that shows up repeatedly on these terraces and is easy to miss from the ground.
These houses have substantial stacks, often more than one, and the flues run through the roof space in positions that are not obvious from below. A window position that looks clear on a floor plan can have a flue immediately behind it.
The roof space is looked at before a position is agreed, and where a flue is in the way the opening moves rather than the flue. Where a stack has been removed above the roof but left in the loft, that is worth knowing about too.
The Roman villa, and archaeology
Worth a sentence because people ask, and the answer is short.
There is significant archaeology in this parish, and it is a consideration for groundworks rather than for roof work. A rooflight disturbs nothing below ground and no archaeological condition attaches to one.
Where a scaffold requires foundations or a base to be excavated, which is rare on a domestic job, that is a different question and it is asked before rather than after.
Cricket, and the roofs facing the ground
A small practical point that customers here raise before we do.
The green is used, and the houses facing it are within range of what happens on it. A glazed unit on a slope facing the ground is worth specifying with that in mind rather than pretending the question does not arise.
Toughened and laminated make ups both change the outcome of an impact, and on a facing slope it is a reasonable thing to spend a little more on. It is worth raising at survey rather than after.

Solar control, and where it earns its place
Aspect rather than the coast decides this.
A south or west facing slope over a habitable room takes solar control glass; a north facing one gains nothing from it and we will not include it. The compass is taken at survey rather than inferred from the street.
What the survey establishes
- Whether the slope is visible from the green or the churchyard.
- The distance and aspect to the harbour, which sets the specification.
- Whether the covering is slate or plain tile on the slope in question.
- Where the purlins run, and whether the position can move.
- Whether the flashing metal is compatible with the frame and fixings.
- Who owns the roof, where the property is a flat.
Building Control
A replacement into an existing opening is not normally notifiable, though the unit still has to meet the limiting thermal standard. A new opening is, and goes to Adur District Council or an approved inspector.
The thresholds are on do flat rooflights need Building Control.
Permitted development
Outside the designation most work here is permitted development subject to the projection limit and nothing forward of the principal elevation.
Inside it, and particularly on anything the green can see, those rights are narrowed and an application is likely. Where a property is a flat, permitted development works differently again and is established before a unit is specified.
How we quote
A free indicative range by email from photographs, then a survey, then a fixed itemised written price that does not move afterwards. Anything we misjudge at survey is ours to absorb.
What is measured at each step is on the how we price and quote page.
Guarantee
Ten years on our workmanship, on every job, limits written down. The manufacturer stands behind the unit; we stand behind the kerb, the flashing and the making good.
The terms, and the accreditations we do not claim, are on the our guarantee page.
Skylight services in this area
Conservation Rooflight Installation
Read moreElectric and Opening Rooflight Installation
Read moreEnergy Efficient Rooflights
Read moreFlat Roof Rooflight Installation
Read moreReplacing a Failed or Misted Rooflight
Read moreRoof Lantern Installation
Read moreRoof Window Installation
Read moreSun Tunnel Installation
Read moreVELUX Window Installation
Read moreWalk-On Rooflight Installation
Read moreThinking about this job? We survey across Worthing, West Sussex and the South Downs and give you a fixed price before any work starts, with a 10-year workmanship guarantee.