Rooflight and Skylight Installation in Sompting
- Fixed quote before we start
- Roof never left open overnight
- 10-year workmanship guarantee

- Fixed quote before we start
- 10 years workmanship guarantee
- 25 years fitting rooflights
- Skylights only, not a general roofer
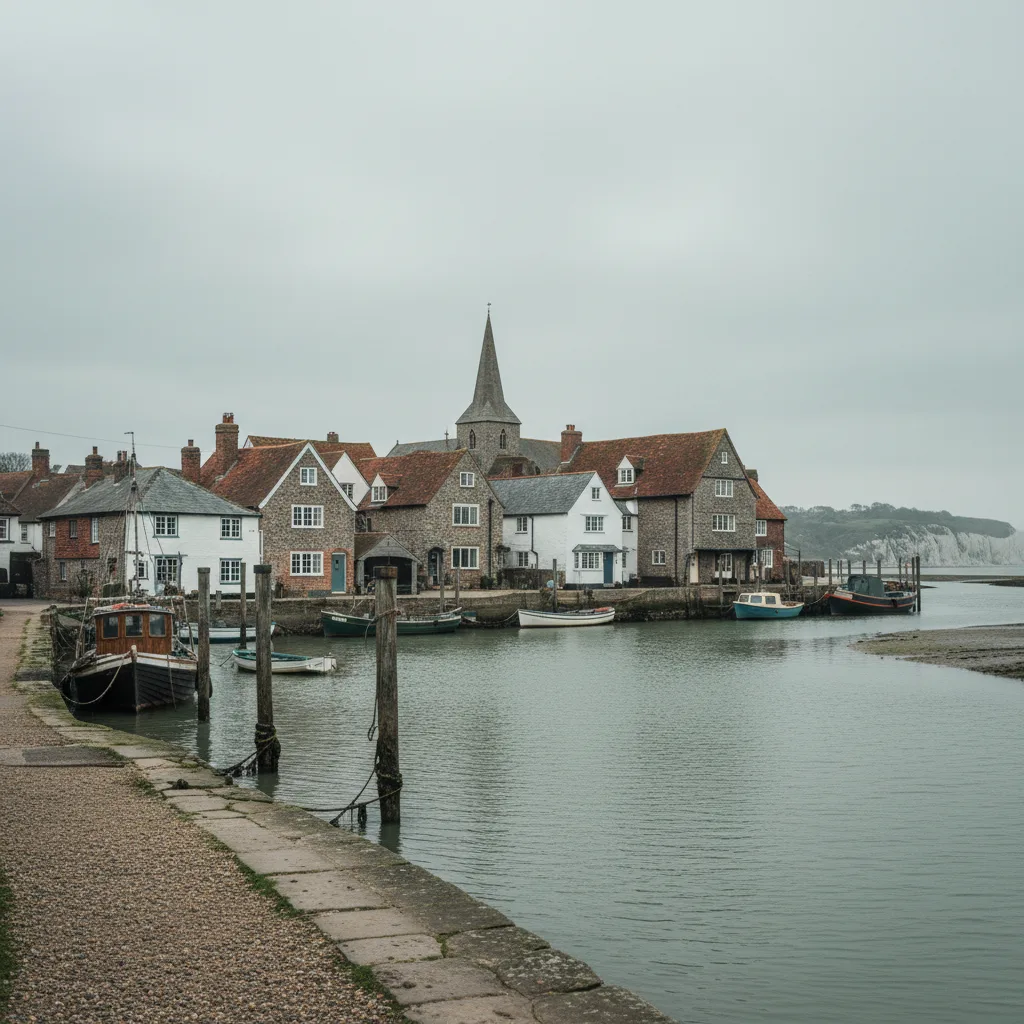
Sompting is two settlements that share a name. The old village sits up against the Downs around a Saxon church, with timber framed cottages and clay plain tile. Below the A27 there is twentieth century housing on the plain. The two have almost nothing in common except the postcode.
What we install in Sompting
Replacements and roof windows, and which of those depends entirely on which Sompting an address is in.
In the village it is replacement and careful work on old roofs. On the estates below it is roof windows into lofts, and replacements of units fitted decades ago.
The specification, the structure, the consents and the access are all different between the two, which is why the survey asks where before it asks what.
The Saxon church and its setting
St Mary’s is one of the most significant buildings in the district and the conservation interest here is built around it.
Which means the assessment on a nearby property is about setting as much as about the property itself: whether an alteration reads in views toward the church, and whether it sits comfortably among the buildings that form its context.
That is a different test from a street scene assessment and it is worth understanding before a position is proposed. A slope invisible from the lane can still be prominent in a view across the churchyard.
What that means in practice
Three things, consistently.
Slim flush units rather than flanged ones on anything within the setting. Positions chosen from where the church can see rather than from where the road can. And a preference for rear slopes and later additions over original historic fabric.
Where an officer is weighing a proposal near a building of this significance, showing that the setting has been considered rather than only the property does more for an application than anything else we can put in it.
| The old village | Below the A27 | |
|---|---|---|
| Structure | Timber frames, cut roofs | Cut and trussed |
| Covering | Clay plain tile, hand made | Concrete and clay |
| Consent | Setting of the church, designation | Generally permitted |
| Ceilings | Lath and plaster | Plasterboard |
| Access | Narrow lanes, limited | Drives and side gates |
| Usual job | Careful replacement | Roof window into a loft |
What the Sompting stock asks for
Three conditions apply across the village stock and each is set out in full elsewhere.
Timber frames under the oldest cottages, and why an opening in one is a carpentry decision, is on the Steyning page. Flint and brick elevations and where a scaffold can be tied are on the Poynings page. Why old cottages are dark, and what a rooflight does about it, is on the Amberley page.
Each is established at survey and none of them is peculiar to this village.
Hand made clay tile
The covering across the village, weathered to a colour that nothing current matches.
The gauge varies down a slope on these roofs, so soakers are dressed to the courses as they actually lie. Salvaged tile goes back where it will be seen and any replacements go to the least visible part of the roof.
It is a small discipline and it is the difference between an alteration you cannot find and a patch that reads from the lane for a decade.
Lath and plaster ceilings
What forming an opening in a village ceiling involves.
Lath and plaster does not cut cleanly and it cracks a long way from the work if it is not supported. The making good is a plastering job rather than a filling job, and there is considerably more mess than plasterboard produces.
In a small cottage there is nowhere for that mess to go, so the room is sheeted and sealed and the debris comes out rather than being swept aside. It is allowed for at the quote.
Sompting Abbotts and the larger houses
A handful of substantial properties sit apart from both the village and the estates, with roofs to match.
Larger spans, more complex geometry, and frequently a mixture of coverings from successive alterations. Those are surveyed individually and priced accordingly rather than against anything typical.
They are also, generally, the properties where access is easiest, because the grounds allow a scaffold to stand wherever it needs to.
Glasshouse ground
A genuinely local piece of history with a present day consequence.
The plain below the village carried commercial glasshouses and nurseries for the best part of a century, and a good proportion of the later housing sits on ground that was under glass. Some plots still have the remains of a boiler house, a water tank or a low brick base at the bottom of the garden.
What that means for us is occasional: an outbuilding of unusual construction that somebody wants a rooflight in, and ground that has been made up rather than undisturbed where a scaffold has to stand. Both are checked rather than assumed.
Converted outbuildings
A recurring Sompting job that follows from the above.
Former nursery and agricultural buildings converted to workshops, offices and annexes are common on these plots, and they frequently have shallow roofs, unusual spans and no insulation to speak of.
A rooflight in one is entirely possible and it is never a standard job. The structure, the covering and the make up of the roof are all established before anything is specified, because none of them can be assumed from the outside.
The estates below
Twentieth century housing on the plain, and it is straightforward work.
A mixture of cut and trussed roofs depending on the decade, concrete and clay coverings, and lofts that are frequently worth converting. Roof windows into those lofts are the commonest job here.
Where the roof is trussed, the widths available are on trussed rafters and the widths that fit between them.
Escape, on a loft room
Where a room in the roof is a bedroom, one window has to serve as the means of escape, and that fixes a clear opening dimension and a sill height.
It is the commonest reason a household’s preferred window is not the one fitted, and it is settled with a tape at survey before anything is ordered. The requirement is on escape windows and habitable loft rooms.
The Rhenish helm, and a roof unlike any other
Worth naming, because the church tower here carries a roof form that exists nowhere else in England.
A Rhenish helm is a four sided pyramidal cap set gable-wise, and it is the reason this building is of more than local significance. It is not something anybody is putting a rooflight into, and it is the thing every assessment in this village is ultimately measured against.
Which is why the setting test here is stricter than the size of the village suggests, and why a proposal is checked from the churchyard and the approaches rather than from the lane outside a property.
Escape, in short
Where a room in the roof is a bedroom, one window has to serve as the means of escape, which fixes its clear opening and its sill height before anything is ordered.
The dimensions are on escape windows and habitable loft rooms, and on the estates below the road it is the commonest reason a household’s preferred window is not the one fitted.
The road, and what it divides
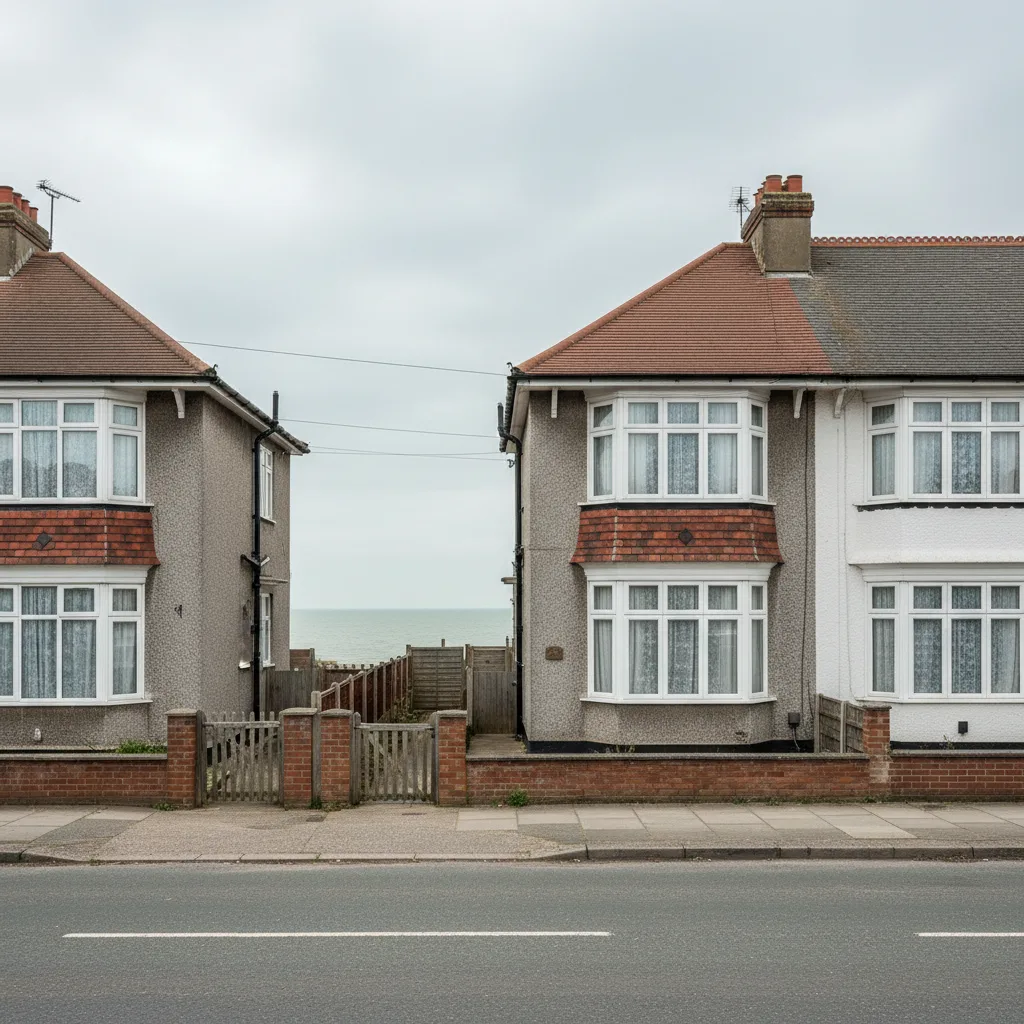
The A27 runs between the village and the estates, and it is a real boundary rather than a line on a map.
North of it the lanes are narrow, the buildings are old and the constraints are historic. South of it the roads are wide, the houses are twentieth century and the constraints are ordinary.
It also affects noise. Properties close to the road ask about it, and it is worth saying plainly that a rooflight is a small area against a whole elevation, so the improvement from a heavier glass make up is real and modest. Where noise is the main reason for the enquiry, we will say that rather than sell a specification that will not deliver it.
Sheltered, inland of the A27
Sompting sits back from the seafront with the road and a band of development between, and it does not get the salt film that Lancing Beach does.
Standard architectural coatings hold up here, which is a genuine saving against a comparable job two miles south. Marine grade is specified where a household wants it rather than because the position calls for it, and we will say which.
The Downs behind, and the wind
What the village gets instead of salt.
Air comes down off the scarp above the village colder and drier than it arrives from the sea, and on the higher plots that is enough that the fixing schedule follows the exposed case.
It affects which mornings a roof is workable more than it affects what goes on it, and a job in the village occasionally takes two visits where the same job on the plain takes one.
Access in the village
Narrow lanes, limited turning, and frontages that come close to the road.
A scaffold occupies rather than stands beside, and reaching the back of a cottage frequently means through the building or a long way round. It is arranged in advance and priced as its own line.
On the estates below, none of that applies: drives, side gates and space beside the house.
Yew and the churchyard boundary
A daylight point specific to the properties backing onto the church.
Churchyard yews are dense, evergreen and old, and unlike a deciduous tree they take the same amount of light in January as in July. A rear slope behind one of those does not get a winter reprieve.
They are also, almost without exception, not going to be reduced. So the position is chosen around them: a different slope, a unit further up the roof, or an honest conversation about what the room will actually get.

Which room earns the light
The judgement we are asked for more than any other, and it is worth setting out properly because the answer is frequently not the room somebody arrived thinking about.
In a house with several dark rooms and one workable slope, the instinct is to light the room that feels darkest, which is usually a bedroom. That is rarely the best use of a single opening.
A landing at the top of a stair earns it more, because light there reaches every door opening off it and it is the space that sets how the whole floor reads. A stairwell earns it more again on a tall house, because light falls the full height and reaches the hall below.
How to decide, in a room somebody is standing in
The practical method, and it takes twenty minutes with a household.
Walk the floor with every door open and notice where it is dark rather than where somebody says it is. Then close the doors and notice how much of that darkness was the corridor rather than the rooms.
Then look at which slopes are actually workable, and see which of the dark spaces one of them serves. Frequently only one combination exists, and the decision makes itself.
What a landing does that a bedroom does not
The reasoning behind the recommendation, because people want a reason rather than an assertion.
A bedroom with a rooflight is a lighter bedroom, used for a few waking hours a day. A landing with a rooflight is a lighter landing, and it is also a brighter doorway into every room off it, and a space the household crosses a dozen times a day.
It also removes the need for a light to be switched on in the middle of the day, which in a house with a dark centre is the change people actually notice.
Where a household has the budget for one opening and would like three, this is the advice we give, and it is worth giving even though a bedroom would have been an easier sale.
What the survey establishes
- Whether the property sits within the setting of the church.
- Whether the roof is framed, cut or trussed.
- Whether the covering is original hand made tile.
- Whether the ceiling is lath and plaster.
- Whether any loft room is or will be a bedroom.
- How a scaffold reaches the slope in question.
Building Control
A roof window into a loft is notifiable to Adur District Council or an approved inspector. Where the room is a bedroom, one window may have to serve as escape, which fixes its clear opening and its sill height before anything is ordered.
Those dimensions are on escape windows and habitable loft rooms.
Permitted development
On the estates below the road most work is permitted development, subject to the projection limit above the plane of the roof and nothing forward of the principal elevation.
In the village the designation narrows those rights, and proximity to the church means an application is frequently the right course even where one might technically be avoided. Which applies to a specific address is established before a unit is specified.
How we quote
A free indicative range by email from photographs, then a survey, then a fixed itemised written price that does not move afterwards. Anything we misjudge at survey is ours to absorb.
What is measured at each step is on the how we price and quote page.
Guarantee
Ten years on our workmanship, on every job, limits written down. The manufacturer stands behind the unit; we stand behind the kerb, the flashing and the making good.
The terms, and the accreditations we do not claim, are on the our guarantee page.
Skylight services in this area
Conservation Rooflight Installation
Read moreElectric and Opening Rooflight Installation
Read moreEnergy Efficient Rooflights
Read moreFlat Roof Rooflight Installation
Read moreReplacing a Failed or Misted Rooflight
Read moreRoof Lantern Installation
Read moreRoof Window Installation
Read moreSun Tunnel Installation
Read moreVELUX Window Installation
Read moreWalk-On Rooflight Installation
Read moreThinking about this job? We survey across Worthing, West Sussex and the South Downs and give you a fixed price before any work starts, with a 10-year workmanship guarantee.