Rooflight and Skylight Installation in North Lancing
- Fixed quote before we start
- Roof never left open overnight
- 10-year workmanship guarantee

- Fixed quote before we start
- 10 years workmanship guarantee
- 25 years fitting rooflights
- Skylights only, not a general roofer
North Lancing climbs. The old village runs up the slope of the Downs from the flat plain below, and that single fact changes the assessment on almost every job here, because a roof on a hillside is seen from above by everything further up. A slope that would be private on level ground is a full elevation here.
What we install in North Lancing
Conservation rooflights, on slopes that are more visible than their owners expect.
The designation covers the old village and the church, and inside it the appearance of a unit in the plane of a clay tiled roof is what decides an application. Slim, flush, dark, and sitting in the covering rather than on it.
Behind that, replacements on the properties outside the designation, and a steady run of enquiries about roof windows into first floor rooms with small windows and a view worth having.
Roofs seen from above
The condition that makes this village different from every flat settlement on the plain below.
On level ground a rear slope is hidden behind the ridge and nobody sees it. On a hillside the house above looks straight down onto it, and so does the lane if the lane climbs past. The rear slope is not the private one; it is frequently the most exposed view of the building.
Which means the usual advice, to put the unit at the back where it will not be seen, is wrong here and has to be replaced by looking at the actual sightlines from uphill before anything is proposed.
Where the views actually come from
Three places, and they are checked on foot.
From the lane above the property. From the footpaths running up onto the Downs, which give long views back down over the whole village. And from the neighbouring houses further up the slope, whose upstairs windows look onto a roof rather than at it.
The third of those is not a planning consideration and it is a neighbour consideration, and it is worth raising because it prevents a good deal of friction.
| Slope | On the plain | On this slope |
|---|---|---|
| Facing downhill | Front, visible | Seen from far off, across the valley |
| Facing uphill | Rear, private | Overlooked from directly above |
| Side, along the contour | Partly visible | Frequently the most private |
| Rear addition, low | Private | Usually still private |
| Anything on a catslide | Varies | Assessed on its own |
Long views from the Downs
The consideration that shapes an application here more than the street scene does.
The footpaths above the village give views over the whole settlement, and a designated area is assessed partly on how it reads in those views. A single unit is a small thing in a wide view; several standard flanged units on adjacent roofs are not.
That cumulative point is one an officer is entitled to make, and it is a reason to propose a flush unit even where a technically permitted one exists.
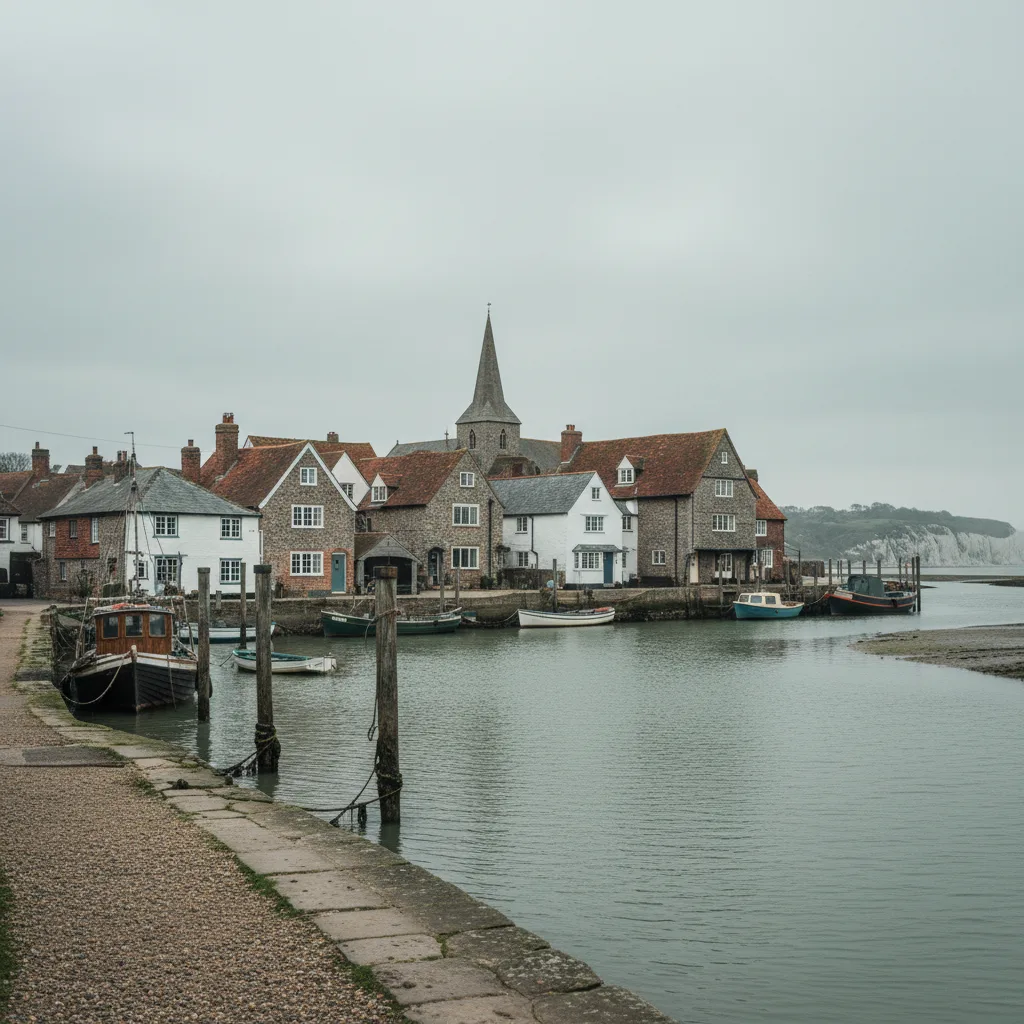
Flint and brick walls
The characteristic walling here, and it decides how a scaffold is put up rather than what goes on the roof.
Flint is a facing rather than something that accepts a fixing. Ties go into brick banding, quoins or around openings, so the tie positions follow the wall rather than the scaffold plan, and on a rubble flint elevation there are fewer of them than a scaffolder would like.
It adds time and it is worth every minute, because a tie pulled out of flintwork takes a substantial piece of wall with it and that is a repair nobody wants to be having.
Cut roofs over flint and brick
The structure under the older village properties, and it is generally accommodating.
A cut roof has rafters and purlins rather than trusses, so an opening can be trimmed with a designed detail and the width is not fixed by member spacing. What decides the position is where the purlin actually runs.
On the older cottages the rafters are irregular and have moved, so the plane of the roof follows them rather than being flat. Positions are set from inside the roof with a tape rather than from a drawing.
Clay plain tile, and matching it
The covering across the village, much of it weathered to a colour nothing current matches.
Tile is set aside and reinstated rather than skipped. Where a few are lost to breakage, the replacements go to the least visible part of the roof and the salvaged tile goes where it will be seen.
On a hillside, where it will be seen is a larger area than usual, which makes this discipline matter more here than on the plain.
Inland of the A27, and what that saves
The village sits above and behind the road, and it is a different environment from the seafront a mile and a half south.
Standard architectural coatings hold up here. The salt film does not reach in the way it reaches Beach Green, and we will specify standard rather than adding a marine grade that does nothing.
What the position does bring is wind off the scarp, which affects the fixing schedule rather than the finish. That we do follow to the exposed case.
Wind on a hillside
The exposure that actually applies here, and it is directional.
Air moving over the Downs accelerates as it comes over the crest and down the slope, so the upper part of the village takes more than the lower part does even though both are the same distance from the sea.
Fixings follow the manufacturer’s exposed specification, flashings are dressed and mechanically held rather than trusted, and nothing is solved with sealant.
Rooms with small windows
The reason most village enquiries start.
Older cottages have modest openings in thick walls and the first floor rooms are dark in a way that decorating does not address. A rooflight is frequently the only way to change that without altering an elevation.
It is also the strongest argument in an application. A roof alteration on a suitable slope does less to the appearance of the building than enlarging a window would, and it delivers considerably more light.
The view down the valley
Worth raising, because it changes where a window goes.
Several properties here have an outlook south and west over the Adur valley, and a window positioned for that sits lower on the slope than one positioned for daylight, so somebody sitting can see out.
That pushes it toward the eaves, where the rafter depth and the wall plate become the constraint. Whether it is achievable is established from inside at the actual eye height somebody will use.
Lath and plaster ceilings
What forming an opening in one of these cottages involves.
Lath and plaster does not cut cleanly and it cracks well away from the work if it is not supported. Making good is a plastering job rather than a filling job, and the mess is considerable in a room with nowhere for it to go.
The room is sheeted and sealed and the debris is carried out. It is allowed for at the quote rather than found on the second day.
Thatch, where it survives
One or two roofs in this part of the district still carry thatch, and it is worth saying plainly what that means.
A rooflight in thatch is not something we offer. The covering is a different craft, the fire considerations are their own subject, and there is no unit designed to weather into it properly.
Where a thatched property has a later tiled addition, that is a different question and it is frequently the answer. It is assessed on its own terms.
Catslides and outshots
A feature of several of the older cottages here and it changes what is achievable.
A rear slope that continues down over a single storey addition at a shallower pitch is exactly where somebody wants light and exactly where the pitch and the rafter depth are least generous. Conservation units carry a minimum pitch below which a manufacturer will not warrant them.
It is frequently workable and never assumed. The pitch is taken with a level and the rafter depth from inside before a position is offered.
Chalk, and what a scaffold stands on
A practical point specific to building against the scarp.
Ground here is thin soil over chalk, and on a sloping plot it is frequently uneven, occasionally soft after rain, and rarely level where a scaffold wants to stand. Sole boards and proper spreading are the difference between a stable platform and a leaning one.
It takes longer to set up than the same scaffold on a drive, and it is planned rather than improvised on the morning.
Where the light is worth putting
The judgement we are most often asked for in the village.
In a cottage with several dark rooms and one workable slope, the question is which room earns it. On a house that climbs, the landing at the top of the stairs frequently earns it more than a bedroom does, because the light spreads to everything opening off it.
It is worth walking the upstairs before deciding, and it frequently changes the answer somebody arrived with.
Access on a climbing lane
The practical constraint here and it is the slope again.
The lanes are narrow, they climb, and there is limited turning and less parking. A scaffold lorry on a steep narrow lane is a different proposition from the same lorry on the plain, and the position it can unload at is not always outside the house.
A scaffold also has to stand level on ground that is not, which means more base work than usual. Both are established by driving and walking the route rather than from a map.

Neighbours above and below
A courtesy that matters more on a hillside than anywhere else.
The house above looks onto the roof being worked on, and the house below has a scaffold overhead. Both are told before the date rather than on the morning.
Where access across a neighbour’s land is genuinely needed, which on these plots it sometimes is, that is agreed in writing before anything is booked.
What the survey establishes
- Which slopes are visible from uphill, from the lane and from the footpaths.
- Whether the property sits inside the village designation.
- Where the purlins run, and whether the rafters are regular.
- Whether the covering is original hand made tile.
- Where a scaffold can stand and be tied, given a flint elevation.
- Whether the ceiling is lath and plaster.
Building Control
A replacement into an existing opening is not normally notifiable, though the unit still has to meet the limiting thermal standard. A new opening is, and goes to Adur District Council or an approved inspector.
The thresholds are on do flat rooflights need Building Control.
Permitted development
Outside the designation, most rooflight work here falls within permitted development, subject to the projection limit above the plane of the roof and nothing forward of the principal elevation.
Inside it those rights are narrower. And on a hillside the projection limit is worth measuring rather than assuming, because a unit standing proud of a thick hand made covering reads from above in a way it never would on the flat.
How we quote
A free indicative range by email from photographs, then a survey, then a fixed itemised written price that does not move afterwards. Anything we misjudge at survey is ours to absorb.
What is measured at each step is on the how we price and quote page.
Guarantee
Ten years on our workmanship, on every job, limits written down. The manufacturer stands behind the unit; we stand behind the kerb, the flashing and the making good.
The terms, and the accreditations we do not claim, are on the our guarantee page.
Skylight services in this area
Conservation Rooflight Installation
Read moreElectric and Opening Rooflight Installation
Read moreEnergy Efficient Rooflights
Read moreFlat Roof Rooflight Installation
Read moreReplacing a Failed or Misted Rooflight
Read moreRoof Lantern Installation
Read moreRoof Window Installation
Read moreSun Tunnel Installation
Read moreVELUX Window Installation
Read moreWalk-On Rooflight Installation
Read moreThinking about this job? We survey across Worthing, West Sussex and the South Downs and give you a fixed price before any work starts, with a 10-year workmanship guarantee.