Rooflight and Skylight Installation in Fishersgate
- Fixed quote before we start
- Roof never left open overnight
- 10-year workmanship guarantee
- Fixed quote before we start
- 10 years workmanship guarantee
- 25 years fitting rooflights
- Skylights only, not a general roofer
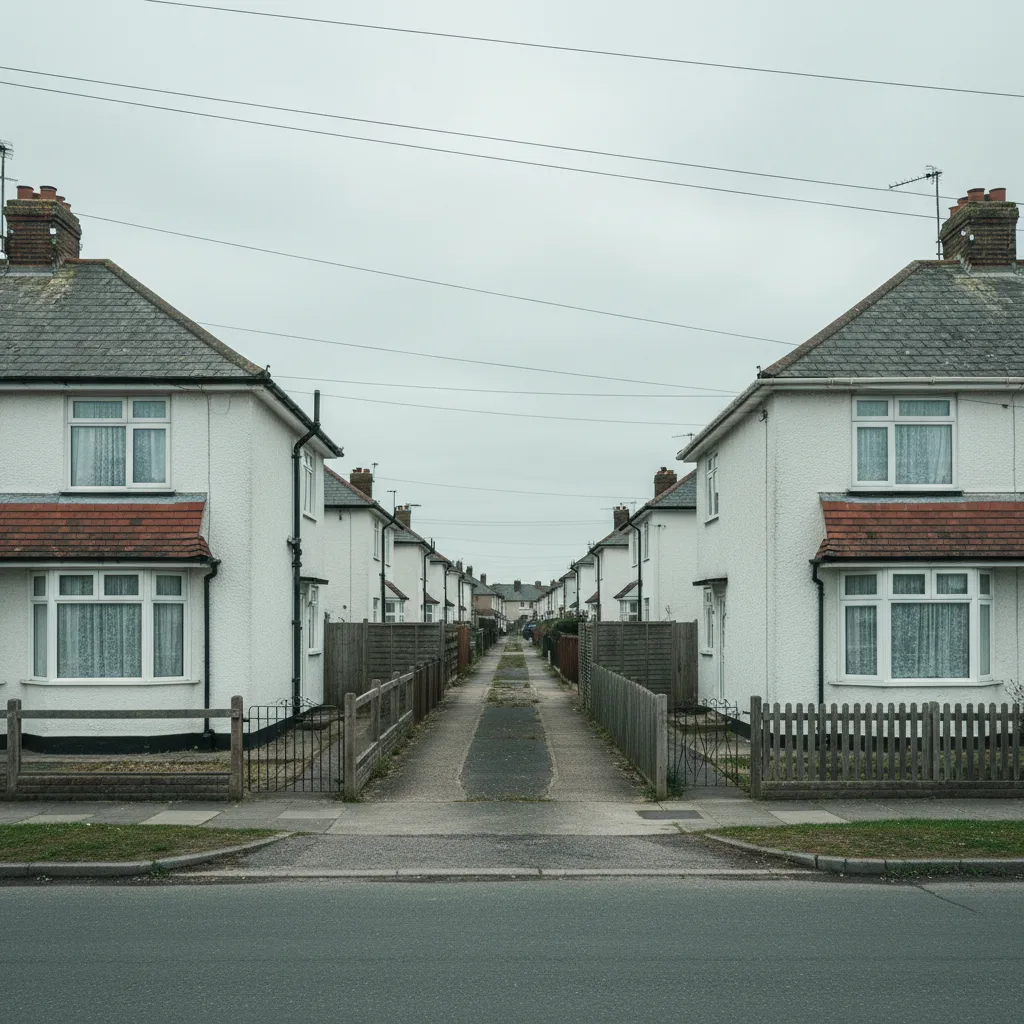
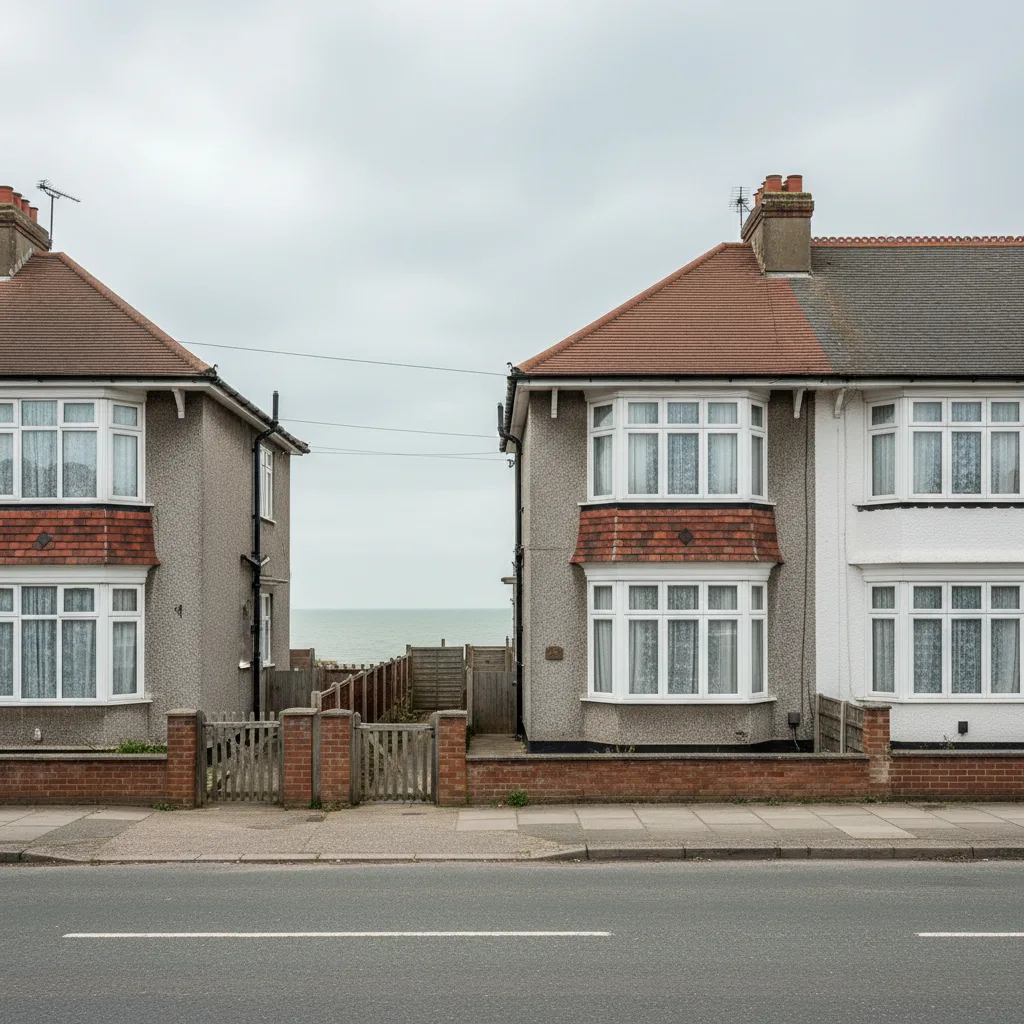
Fishersgate is a small settlement of largely inter-war and post-war housing on the edge of the harbour, and it has an unusual characteristic for this coast: the houses repeat. Whole streets were built to the same handful of designs at the same time, which changes what a survey can tell you and what a price can be based on.
What we install in Fishersgate
Flat roof rooflights and replacements, and the same two jobs come up again and again because the same houses come up again and again.
The flat roof work is over rear additions, most of which were added to a standard house type in a standard position. The replacements are of units fitted into those additions decades ago that have reached the end of their lives.
What is unusual is how predictable both are, and that is worth using rather than ignoring.
Repeated house types
The defining local condition, and it is a genuine advantage to a customer.
Where a street was built to one design, the roof structure, the pitch, the rafter spacing and the position of the tank are the same in every house along it. A survey of one tells you a great deal about the next.
Which means a quote here can be firmer earlier, a unit can be ordered with more confidence, and a problem found in one house is worth mentioning to the neighbour who has the same house. We still survey each one, and we survey it knowing what we expect to find.
| Item | On a mixed street | Here |
|---|---|---|
| Roof structure | Unknown until surveyed | Known from the type |
| Rafter spacing | Measured each time | Confirmed rather than discovered |
| Usable slope | Varies | Consistent along the street |
| Water tank position | Anywhere | Usually the same place |
| Planning precedent | Little | Frequently on the same street |
| Price confidence | Only after survey | Earlier, and firmer |
Precedent, and how it helps an application
The other consequence of a street built to one design.
Where a similar unit has already been approved on an identical house a few doors away, that is a material consideration and it is worth putting in front of an officer. It is much harder to argue that something is out of character when it is already there twice.
We look for it before making an application here, because it takes ten minutes on a planning register and it changes the odds.
Hipped roofs, and the slope they leave
The structural characteristic of most of these house types, and it is a real constraint.
A hip cuts into a rear slope from both ends, so the usable area is narrower than the room below suggests and the workable positions are pushed toward the middle. On a small house that can leave one position rather than a choice of several.
It is established with a tape from inside the roof rather than judged from the garden, and it is the first thing checked when somebody asks for a particular size.
Rendered walls, and what a scaffold ties into
A practical point on this stock that comes up on every job.
A rendered elevation hides what is behind it, and what is behind it here varies: brick, block, and on some of the inter-war types a construction that does not take a tie where you would expect one.
Ties are placed after establishing what is actually there rather than at a standard spacing, and any render disturbed is made good. It is a small thing and it is the difference between a scaffold coming down cleanly and leaving a repair behind.

The district boundary
A genuinely local oddity worth knowing about.
The boundary between Adur and Brighton and Hove runs through this area, and neighbours a short distance apart can be dealing with different authorities. Local policy, validation requirements and how an application is handled all differ.
Which means a neighbour’s experience is not always a guide to yours, and we check which side of the line an address falls on before saying anything at all about the process.
Industrial edge
The environment here, and it is dirt as much as salt.
The land to the south is working industrial ground, and what comes off it settles on roofs: dust, grit and the general deposit of a port edge. It holds moisture against metal and it accumulates faster than rain washes it off.
What that means for a rooflight is that surfaces need cleaning more often than inland and that a coating is being asked to resist a mixture rather than one thing. Marine grade is worth specifying, and the reason is what is in the air rather than the distance to the water.
Cleaning, more often than elsewhere
The maintenance consequence, and it is worth telling a household once.
Glass here films over faster than it does two miles inland, and a unit that looks tired at five years is frequently just dirty. Rinsing and then wiping, rather than wiping dry, keeps the surface clear.
Dry wiping drags grit across the glass and dulls it permanently. It is the single most common way a sound unit is spoiled here, and it is entirely preventable.
The rear additions
Where most of the flat roof work is, and they are later than the houses they sit on.
Additions on these types were generally built in the sixties and seventies to a similar pattern, which again means what is found in one is usually found in the next: a modest deck, a builder’s upstand, and a covering that has been renewed once already.
The kerb decides the job, and what a builder’s kerb usually turns out to be is on what is a builders kerb.
Coverings on a small deck
What is actually up there, and it is worth knowing before an old unit comes off.
Felt on the original work, frequently overlaid or replaced with a liquid system or single ply since. Each terminates against an upstand differently and the detail has to suit what is there rather than what the age of the extension suggests.
Where the covering is near the end of its life we will say so. Fitting a new unit into a deck that needs replacing in two years is work that will be disturbed.
Small rooms, and where the light should go
The judgement worth making before a position is fixed on a house of this size.
These are compact plans, and a single rooflight in the right place changes more than two in the wrong ones. A landing at the top of the stairs frequently earns it more than a bedroom does, because the light spreads to everything opening off it.
It is worth walking the upstairs before deciding, because the room somebody arrived wanting to light is not always the one that changes how the house feels.
Working in an occupied house of this size
What a day here actually involves, and it matters more in a small house than a large one.
Narrow hall, small rooms, and nowhere for the household to be while the work happens. The route in is sheeted, the room is sealed at the door and the debris is carried out rather than swept toward a corner.
Most of these jobs are a single day, and on a house this size that is the difference between an inconvenience and a disruption.
Water tanks in the roof
A recurring find on this stock and it decides positions.
The original house types put a tank in a consistent place in the roof space, and on many of these houses it is still there even where the heating has since been changed. It is frequently exactly where somebody wants a roof window.
Moving a tank is plumbing work rather than roofing work. Moving the window is usually easier, and on a repeated house type we generally know which it will be before going up.
Insulation, and what has been added
Worth checking on housing of this age.
Insulation has generally been added in layers over decades, and at the eaves it is frequently packed hard against the rafters with the ventilation path above it blocked.
Forming an opening is a good moment to correct that, and it costs very little at the time. Left alone it is one of the reasons a roof space here runs damper than it should.
The station and the streets near it
An access point rather than anything else.
The streets nearest the halt have less parking and less turning than the rest, and a scaffold lorry is affected by that more than a van is. It is checked by driving the route rather than by looking at a map.
Elsewhere the layout is regular and access is straightforward for a settlement this dense, which is not something that can be said of most of the older coastal towns.
Noise from the road and the line
Households here ask, and the honest answer is a modest one.
A rooflight is a small area against a whole elevation, so a heavier or asymmetric glass make up improves matters and does not transform them.
Where noise is the main reason for an enquiry we will say that plainly rather than sell a specification that cannot deliver what was hoped for.
Solar control, and where it earns its place
Decided by aspect rather than by anything local.
A south or west facing deck over a habitable room takes solar control glass. A north facing one gains nothing from it and we will not include it.
The compass is taken at survey rather than inferred from the street name, which on a settlement laid out to a grid is easy to get wrong.
What the survey establishes
- Which house type it is, and what that already tells us.
- Whether the hip leaves a workable position on the slope wanted.
- What is behind the render, where a scaffold has to be tied.
- Whether a tank is still in the roof space, and where.
- The kerb and the deck covering on any rear addition.
- Which side of the district boundary the address falls.
Building Control
A new opening is notifiable, so we notify Adur District Council or an approved inspector and the completion certificate comes back to you. Keep it. It is what a solicitor asks for when the house is sold.
Where the line falls between a new opening and a replacement is on do flat rooflights need Building Control.
Permitted development
There is no designation here, so most work falls within permitted development, subject to the projection limit above the plane of the roof and nothing forward of the principal elevation.
On a repeated house type the useful check is what neighbours have already done and how it was treated, because that is the clearest indication of how a proposal will be received. We look before we advise.
How we quote
A free indicative range by email from photographs, then a survey, then a fixed itemised written price that does not move afterwards. Anything we misjudge at survey is ours to absorb.
What is measured at each step is on the how we price and quote page.
Guarantee
Ten years on our workmanship, on every job, limits written down. The manufacturer stands behind the unit; we stand behind the kerb, the flashing and the making good.
The terms, and the accreditations we do not claim, are on the our guarantee page.
Skylight services in this area
Conservation Rooflight Installation
Read moreElectric and Opening Rooflight Installation
Read moreEnergy Efficient Rooflights
Read moreFlat Roof Rooflight Installation
Read moreReplacing a Failed or Misted Rooflight
Read moreRoof Lantern Installation
Read moreRoof Window Installation
Read moreSun Tunnel Installation
Read moreVELUX Window Installation
Read moreWalk-On Rooflight Installation
Read moreThinking about this job? We survey across Worthing, West Sussex and the South Downs and give you a fixed price before any work starts, with a 10-year workmanship guarantee.