Rooflight and Skylight Installation in Littlehampton
- Fixed quote before we start
- Roof never left open overnight
- 10-year workmanship guarantee
- Fixed quote before we start
- 10 years workmanship guarantee
- 25 years fitting rooflights
- Skylights only, not a general roofer
Littlehampton has a building type almost nothing else in our radius has in quantity: purpose-built blocks of flats along the seafront and the river. A rooflight in one of those is a different job from a rooflight on a house, and most of what makes it different has nothing to do with the roof.
What we install in Littlehampton
Replacement to a marine specification, on houses and on blocks alike, and a steady run of enquiries from top floor flats.
The exposure at the river mouth is real and the specification follows from it. What varies is who has to agree, what the roof is made of, and how anything gets up there.
A purpose-built block is not a converted house
Worth separating, because the two are frequently discussed as if they were the same thing.
A converted house has a leaseholder with a lease over part of a building somebody once lived in whole. A purpose-built block was designed as flats from the outset, with communal parts, a management structure and generally a professional agent.
Which means the process is more formal, the records are better, and the answer to who owns the roof is usually documented rather than argued about. That is an advantage as often as it is an obstacle.
| Question | Usually | What to produce |
|---|---|---|
| Who owns the roof | Freeholder, retained | The lease plan |
| Who administers | Managing agent | Written request |
| Consent needed | Licence to alter | Specification and drawings |
| Insurance | Block policy | Our liability cover |
| Scaffold | Communal land | Method statement |
| Other leaseholders | Notified | Dates, in advance |
The roof is almost never yours
The point that decides whether a job can happen, and it is worth establishing before anything else.
In a purpose-built block the roof and the structure are retained by the freeholder and managed on their behalf. A top floor lease very rarely includes the roof above it, whatever the flat’s position suggests.
So the sequence is: read the lease, approach the managing agent, obtain a licence to alter, then planning if it is needed, then Building Control, then the work. Starting anywhere else in that order wastes months.
What a managing agent will want
Predictable, and easy to have ready at the first approach.
Public liability cover, the specification of the unit, drawings showing the position, confirmation that Building Control will be notified, and a method statement covering how the roof will be protected and how the communal parts will be used.
Producing all of that with the request rather than after it is asked for shortens the process considerably. We supply it as a matter of course on a block rather than waiting to be asked.
Structural consent, and the surveyor
A step that does not arise on a house and frequently does here.
A freeholder’s surveyor may want to see that the opening does not affect the structure of a building they are responsible for, and on a block that is a reasonable thing to ask.
Which means a structural detail may need to be produced and signed off before consent is given. It is a cost and a few weeks, and it is far better to plan for it than to meet it halfway through.
Asphalt and the decks on these blocks
The technical half, and it is a covering most domestic installers rarely meet.
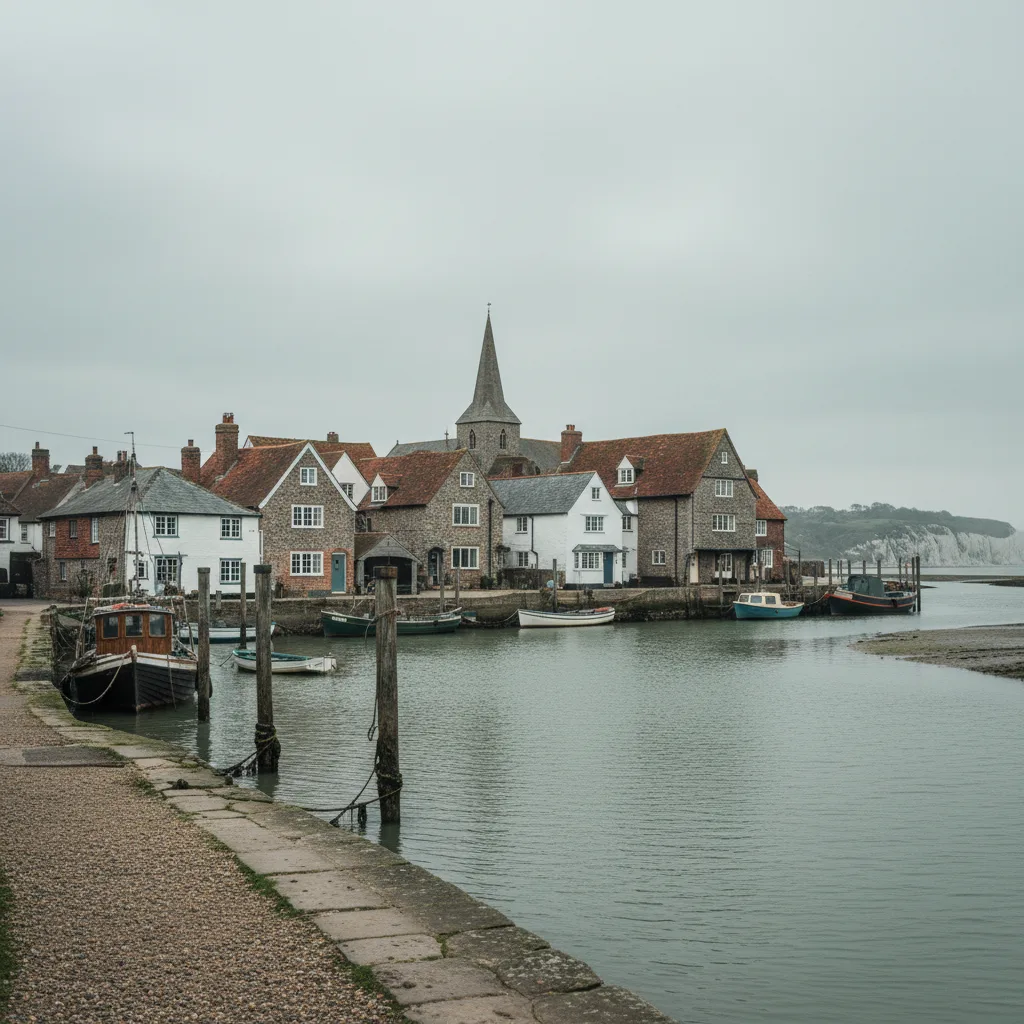
Mastic asphalt is common on blocks of this period: a thick, seamless, mineral surfaced covering laid hot, and it behaves nothing like felt or a modern membrane. Cutting it, terminating it against an upstand and reinstating it are specialist operations.
It is also very durable when intact and unforgiving when patched badly. An asphalt roof is not a covering to improvise on, and where a block has one we work with somebody who lays it rather than around it.
Upstands on an asphalt deck
The specific detail, because it is where these jobs go wrong.
Asphalt is dressed up an upstand and finished into a chase or under a flashing, with an angle fillet at the base so it is not asked to turn a sharp corner. A rooflight kerb on one of these decks has to be formed to receive that detail rather than sat on top of the covering.
Where a previous unit was simply bedded onto the asphalt in mastic, which we do find, the whole detail is remade rather than repeated.
Communal roofs and other people’s water
A consideration unique to a shared building and it is worth thinking about carefully.
A block’s roof drains as one surface, frequently to a small number of outlets serving the whole building. A kerb placed across a fall, or close enough to an outlet to catch debris, affects every flat below rather than one.
The falls and the outlet positions are traced with a level before a position is agreed. On a shared roof that is not a nicety; it is the difference between one household’s improvement and everybody’s problem.
Access on a block
The other thing that makes these jobs different, and it is planned rather than improvised.
Materials and debris go through communal parts, or up the outside on a scaffold, and either way it is agreed in advance with the agent and the other occupiers. Fire escape routes must not be obstructed at any point.
On a taller block a scaffold is a substantial structure and a real cost, and where a roof can be reached from an existing communal access instead, that is worth establishing early.
Fire strategy in a block
A question that has to be asked and generally has a short answer.
A block has a designed fire strategy, and where a ceiling or a roof has a fire resisting function, an opening in it is a matter for whoever holds that strategy rather than a product choice.
Inside a single flat, away from any protected route, it usually does not arise. On a communal stair or a shared ceiling it does, and it is established rather than assumed.
The river mouth
The exposure condition, and it is severe for reasons beyond distance to the sea.
What an estuary and harbour environment does, and why it corrodes metal faster than open coast, is set out on the Shoreham page. Everything there applies here.
What is particular to Littlehampton is that the town sits on both banks with the working harbour between them, so a property can be exposed from more than one direction at once.
Height, and what it adds
A factor that compounds the exposure on the seafront blocks.
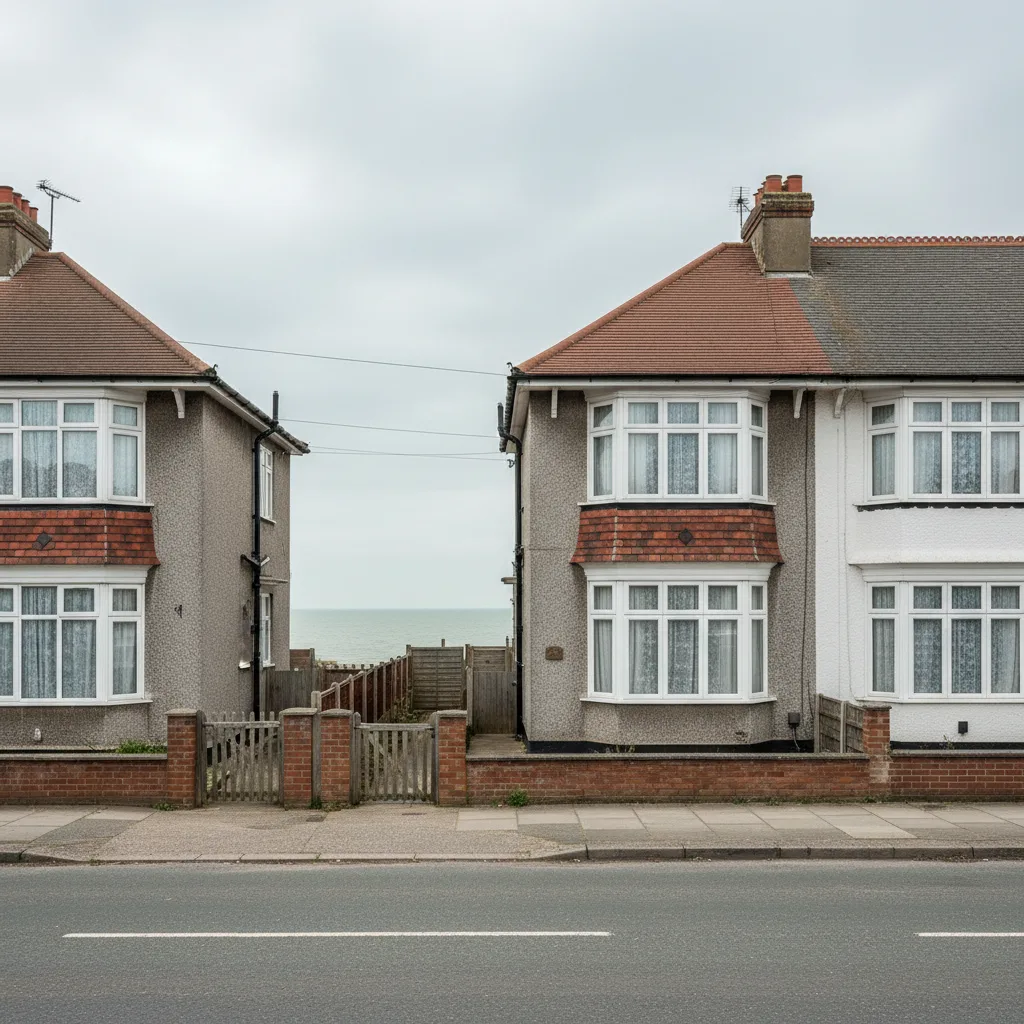
Wind speed increases with height above ground, and a roof five or six storeys up on an open seafront is in a considerably harder position than a house roof two streets back.
Which means the exposed fixing schedule applies as a matter of course on these buildings, flashings are mechanically held, and a large single unit is a worse proposition than two smaller ones.
Compatible metals
The failure this environment produces fastest, and on a block it is expensive to put right.
Two different metals in contact in a damp salty atmosphere corrode faster than either alone, and it shows first at the fixings and then at the flashing edge.
The flashing metal is checked against the frame and the fixings rather than accepted as supplied, and anything exposed is stainless.
Section 20, and why a leaseholder should know about it
A point worth raising because it occasionally decides who pays.
Where a freeholder is doing work to a building and recovering the cost through service charges, there is a statutory consultation process for qualifying works. A leaseholder’s own alteration is not that, and it is worth being clear which is which.
Occasionally a rooflight enquiry turns out to be better handled as part of the building’s own roof programme, where one is planned. Where we can see that is the case, we will say so rather than quoting for work that would be cheaper done another way.
Timing against the building’s own programme
The practical version of the same point.
Where a block’s roof covering is due for renewal within a few years, fitting a unit into it now is work that will be disturbed, and the sensible course is to wait and have the rooflight formed as part of that.
An agent generally knows the programme, and asking takes one email. It is the kind of question that saves a customer a job rather than winning us one.
The town centre and the old streets
A quite different Littlehampton, and the work there is ordinary.
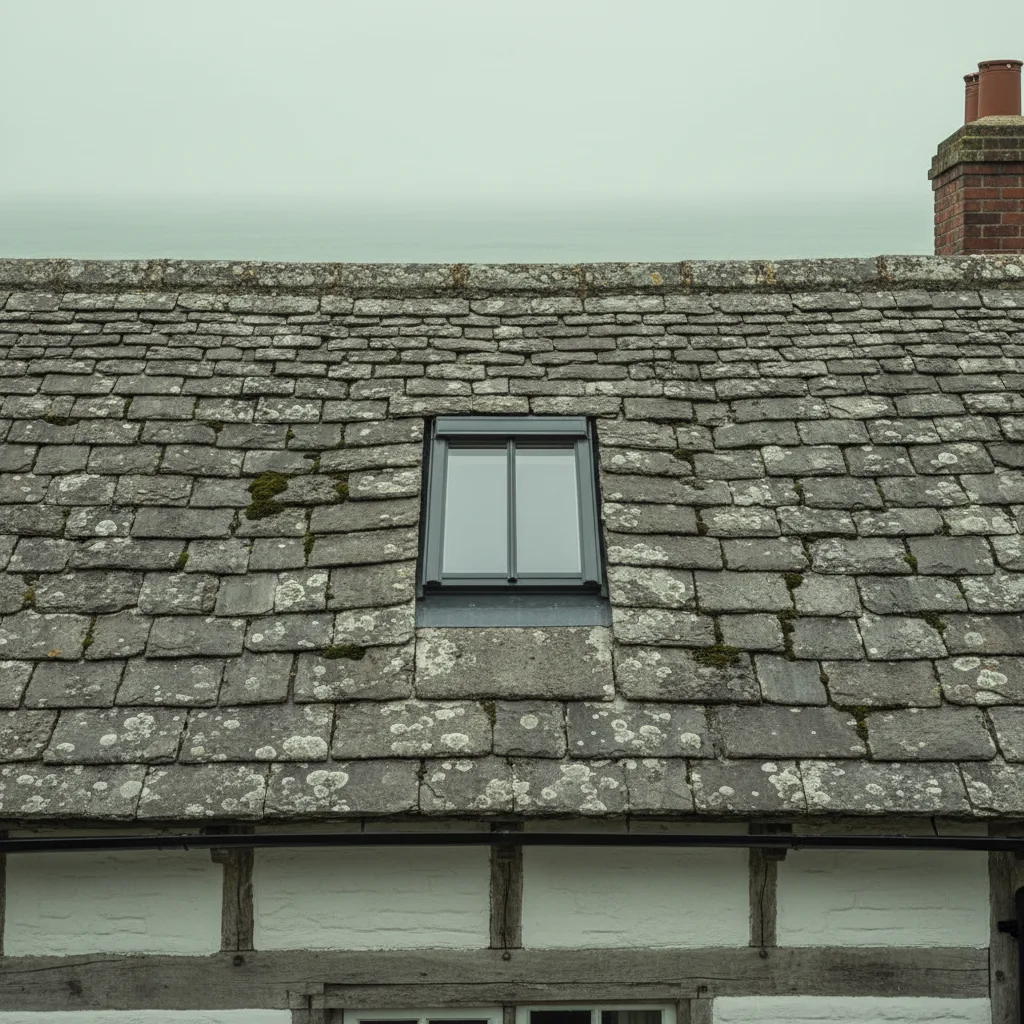
A conservation area over the old town and the riverside, with slate and clay plain tile on cut roofs. Slim flush units on anything visible, rear slopes treated more straightforwardly.
What a slate roof asks for is on roof windows on a slate roof. How designation narrows permitted development is on article 2(3) land and permitted development.
Flats above shops
Common in the town centre and it brings its own version of the consent question.
Commercial use at ground floor, residential above, separate occupiers and frequently separate ownership. Access is through a working business on agreed hours along a route that must not obstruct an escape.
The roof is generally the freeholder’s here as well, so the sequence set out above applies just as it does on a purpose-built block.
Rinsing, on a roof somebody can reach
The maintenance habit that extends a unit’s life here, with a practical caveat.
Fresh water over the frame and fixings twice a year lifts the salt film before it works on the metal. On a house that is a ladder and five minutes.
On a fifth floor block roof it is not a householder’s job at all, and it belongs in the building’s maintenance schedule rather than on a leaseholder’s list. It is worth saying to an agent, because nobody else will.
What the survey establishes
- Who owns the roof, from the lease rather than from assumption.
- What the deck covering actually is, and whether it is asphalt.
- The falls across a shared roof and where the outlets are.
- Whether the ceiling or roof has a fire resisting function.
- How materials and a scaffold will reach the roof.
- The exposure, given height and the direction of the water.
Building Control
A new opening is notifiable, so we notify Arun District Council or an approved inspector and the completion certificate comes back to you. Keep it. It is what a solicitor asks for when the house is sold.
Where the line falls between a new opening and a replacement is on do flat rooflights need Building Control.
Permitted development
On a flat, permitted development rights do not attach in the way they do to a house, so an application is frequently required where the same unit on a single dwelling would not need one.
Inside the conservation area those rights are narrowed further. On a purpose-built block the planning question is usually the simpler half of the process, and the lease is the harder one.
How we quote
A free indicative range by email from photographs, then a survey, then a fixed itemised written price that does not move afterwards. Anything we misjudge at survey is ours to absorb.
What is measured at each step is on the how we price and quote page.
Guarantee
Ten years on our workmanship, on every job, limits written down. The manufacturer stands behind the unit; we stand behind the kerb, the flashing and the making good.
The terms, and the accreditations we do not claim, are on the our guarantee page.
Skylight services in this area
Conservation Rooflight Installation
Read moreElectric and Opening Rooflight Installation
Read moreEnergy Efficient Rooflights
Read moreFlat Roof Rooflight Installation
Read moreReplacing a Failed or Misted Rooflight
Read moreRoof Lantern Installation
Read moreRoof Window Installation
Read moreSun Tunnel Installation
Read moreVELUX Window Installation
Read moreWalk-On Rooflight Installation
Read moreThinking about this job? We survey across Worthing, West Sussex and the South Downs and give you a fixed price before any work starts, with a 10-year workmanship guarantee.