Rooflight and Skylight Installation in Angmering
- Fixed quote before we start
- Roof never left open overnight
- 10-year workmanship guarantee
- Fixed quote before we start
- 10 years workmanship guarantee
- 25 years fitting rooflights
- Skylights only, not a general roofer
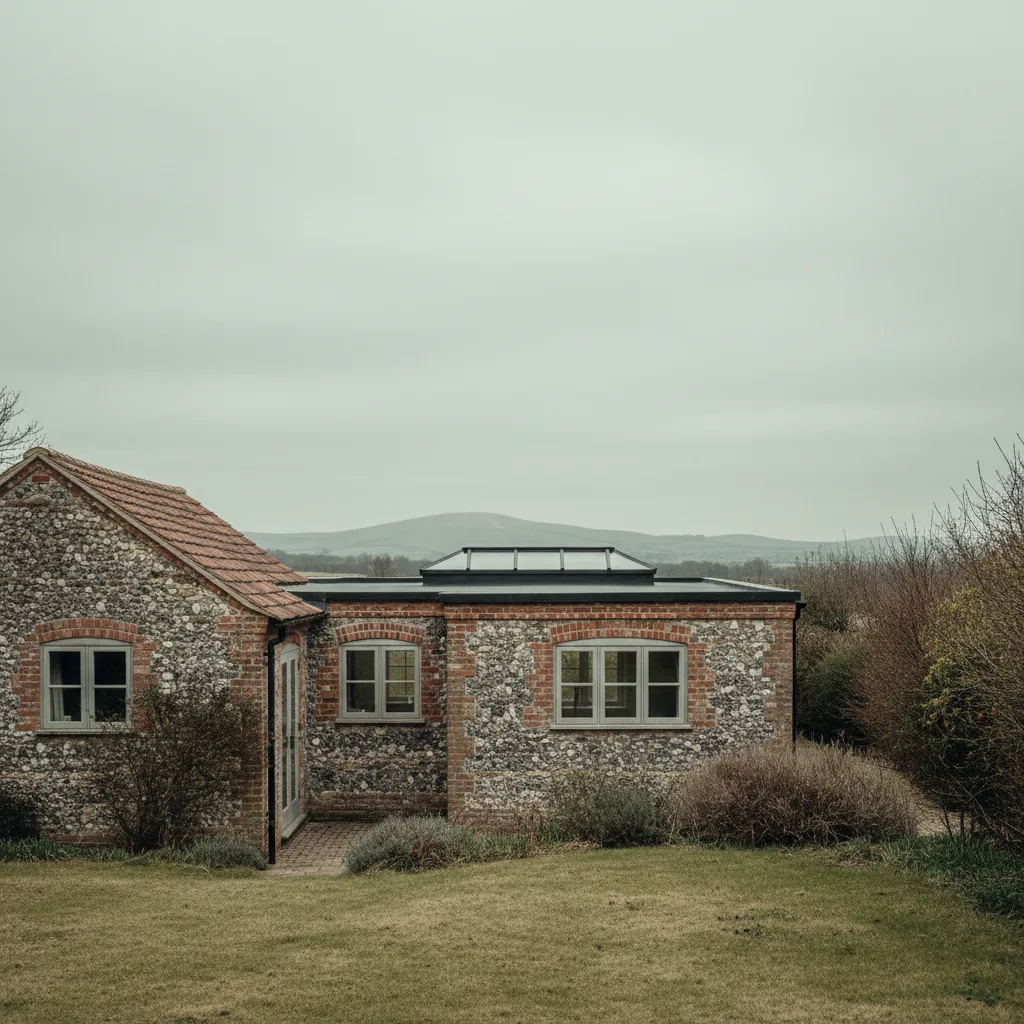
Angmering’s older cottages have very low eaves, and that single dimension decides more roof window enquiries here than anything else. Where the wall plate sits determines the lowest a window can go, and on a house with a first floor partly in the roof, that is frequently the binding constraint rather than the pitch, the structure or the planning.
What we install in Angmering
Conservation rooflights and replacements, with a steady run of roof windows into first floor rooms.
The village core is designated and the older cottages need careful work. Behind it there are substantial modern estates where the work is ordinary.
What connects the two is that on both the useful survey question is a vertical one: how low can a window actually sit.
Why the eaves are low here
Worth explaining, because it is a characteristic of the older stock rather than an accident.
Cottages of this age were built with the first floor partly within the roof, which kept the walls low and the building cheap. The upper rooms take their headroom from the middle of the span and lose it toward the outside walls.
Which produces rooms that are usable and low at the edges, with very little wall above floor level before the roof begins. It is exactly the shape that makes a roof window desirable and constrains where it can go.
The wall plate, and what it fixes
The dimension worth understanding, because it is not obvious from inside a room.
A rafter sits on a wall plate at the top of the wall, and the roof begins there. Below that line there is wall, not roof, and no rooflight can go into it.
On a cottage with low eaves the wall plate can be barely above the first floor, which means the roof slope starts almost at floor level and the workable part of it, above the plate and clear of the rafter feet, begins higher still.
| Constraint | What it is | Effect |
|---|---|---|
| Wall plate level | Where the roof begins | Absolute lower limit |
| Rafter feet and birdsmouth | The joint at the plate | Adds to the limit |
| Eaves ventilation path | Air moving into the roof | Must not be blocked |
| Insulation at the eaves | Depth needed | Pushes the line up |
| Escape sill height | Set by regulation | Sets a minimum, not a maximum |
| Sitting sightline | What somebody wants | Frequently below all of these |
Why it matters to what people want
Because the thing people ask for is a view, and a view needs a low window.
A window positioned for daylight can sit anywhere on a slope. A window somebody wants to see out of while seated has to be low enough for a seated sightline, and on a low eaved cottage that height frequently falls below where the roof even starts.
Which means the honest answer is sometimes that the view is not available from that room, and it is far better said at survey than discovered after a unit is fitted.
Measuring it properly
The five minutes that settles it, and it is done from inside.
A tape from the finished floor to the wall plate, and from the plate up the slope to where the rafters are clear of their feet and the ventilation path. That gives the lowest workable sill.
Then somebody sits in the chair the room will actually have and we look at where their eye is. If the two numbers do not meet, they do not meet, and no product solves it.
What can be done when they do not meet
Three options, and each has a cost.
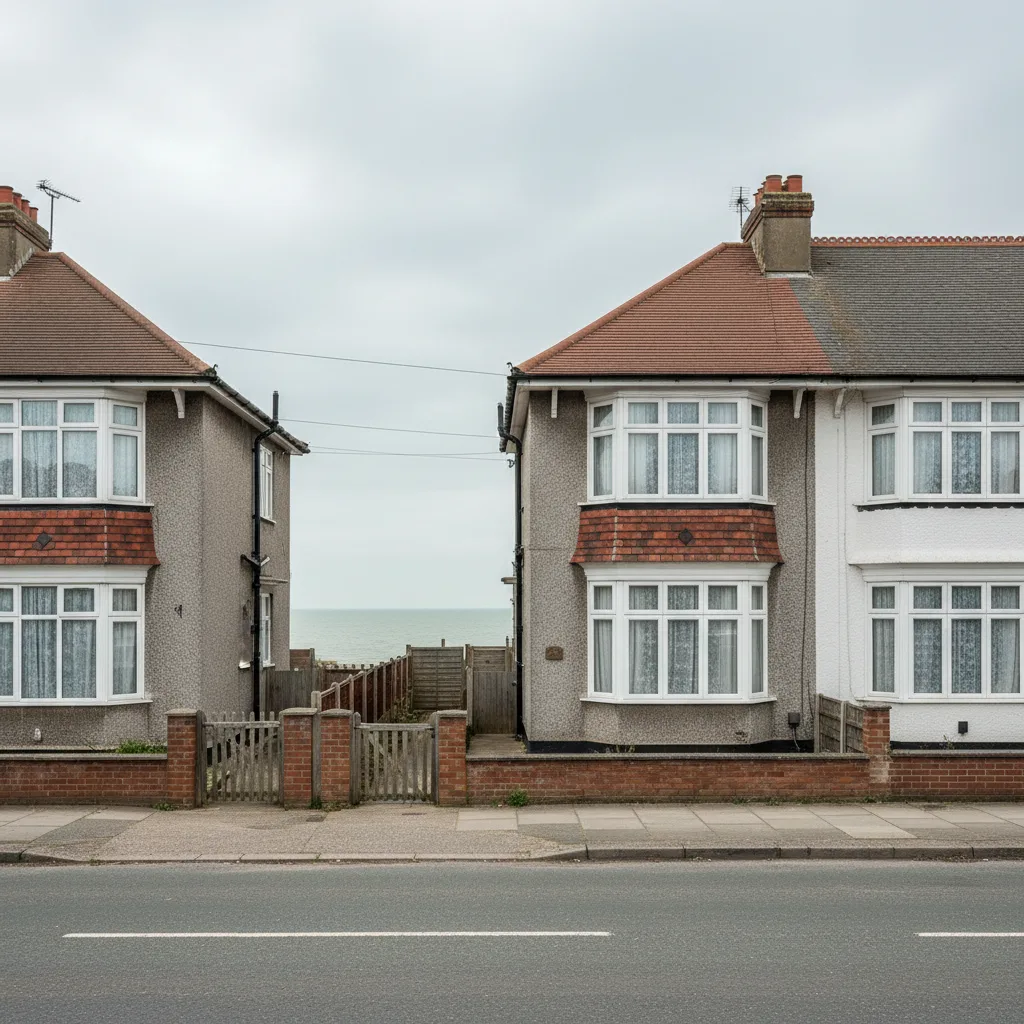
A taller window, extending higher up the slope, which gives more sky rather than more outlook. A window in a different room where the eaves are higher. Or a dormer, which is a different job entirely and in a designated village a considerably harder application.
We will set out all three rather than fitting the first and hoping. The taller window is right more often than people expect, because in a low room it transforms the light even where it shows no horizon.
Eaves ventilation, and why it cannot be squeezed
The constraint people are most tempted to ignore, and it should not be.
Air enters a cold roof at the eaves and leaves at the ridge, and that path is what keeps a roof space dry. Insulation packed into the eaves, or a window frame set too low, closes it.
A blocked path produces condensation on the underside of the covering and damp insulation, and it does so quietly for years. The window sits above the path rather than in it.
Insulation depth at the eaves
The other thing competing for the same space.
Modern insulation depths are considerable, and at the eaves, where the roof build up is thinnest, there is rarely room for full depth and a clear ventilation path both.
Which means a compromise designed deliberately rather than defaulted to: a tray to hold the path open, and insulation taken as far as it will go without closing it. It is decided with the roof open rather than afterwards.
Reveals in a low room
Where a good deal of the light is won or lost.
A window in a thick insulated roof build up sits at the top of a deep reveal, and a square reveal shades the room. Splaying it back at the head and the sill throws considerably more light in and costs only the plastering.
In a low room with a small window it makes a visible difference, and it is decided at installation rather than added later.
The village square
The designated core, and the assessment there has a particular character.
A square is an open space with buildings facing each other across it, so roofs are seen square on from a distance rather than at an acute angle from close up. A unit that would be inconspicuous on a street reads plainly here.
Slim flush units on anything the square can see, and it is walked before a position is proposed. How designation narrows permitted development is on article 2(3) land and permitted development.
Church Lane and the older stock
The other part of the designation, and it is tighter and more enclosed.
Narrow, with buildings close to the lane, and views that are short and oblique. A rear slope here is genuinely private in a way a rear slope on the square is not.
Which means the two halves of the designated area want different answers, and the boundary between them is worth establishing rather than treating the whole as one.
What the Angmering stock asks for
Four conditions apply across the older stock and each is set out elsewhere.
Timber frames are on the Steyning page. Hand made clay tile is on Sussex clay peg tile. Horsham stone, where it appears, is on Horsham stone slab roofs. Lath and plaster is on West Tarring.
Each is established at survey and none is what makes this village distinctive.
Roof pitch on the older cottages
A second dimensional constraint, and it works with the first.
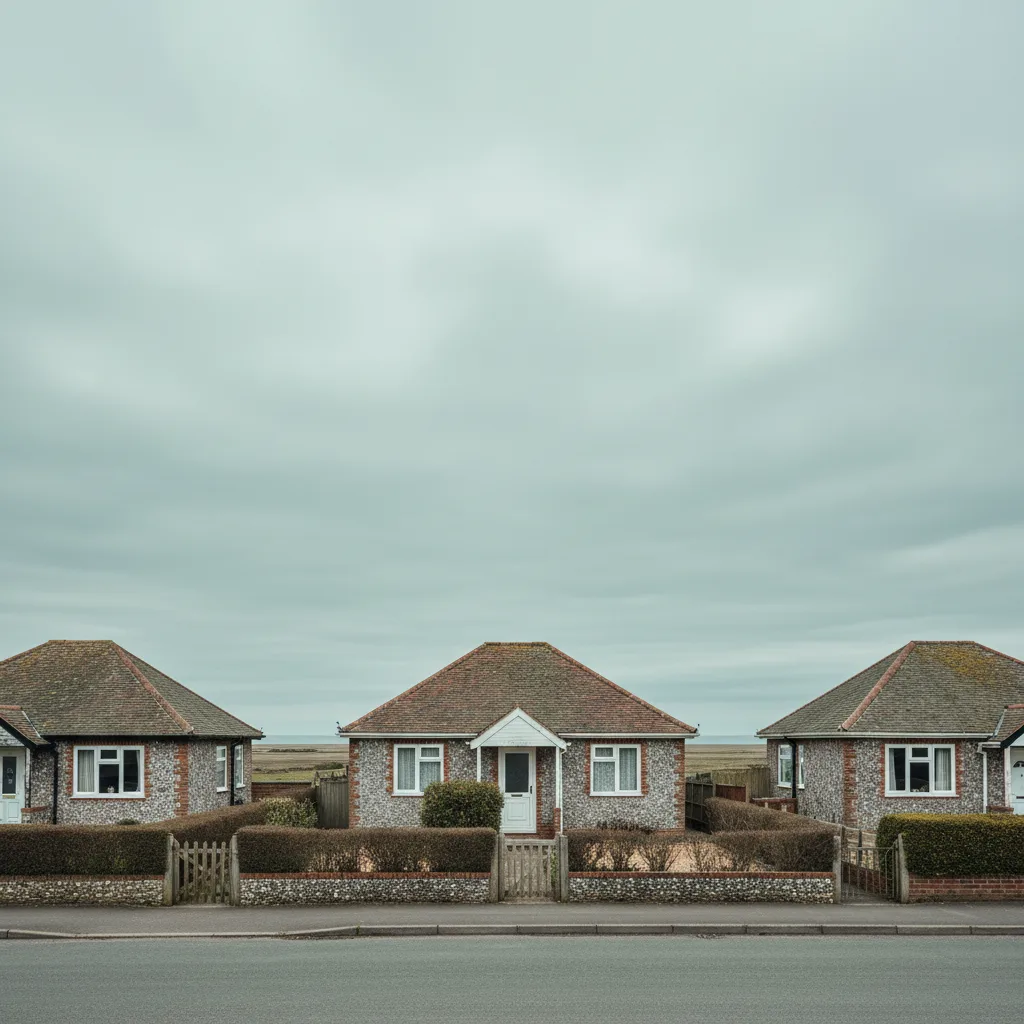
Conservation units carry a minimum pitch below which a manufacturer will not warrant them, and the later rear additions on these cottages frequently run shallower than the main roof.
What that means is on the Ferring page. Taken with the eaves height, it explains why some cottages here have exactly one workable position on the whole building.
The Roman villa, and archaeology
Worth a sentence because the parish has significant archaeology and people ask.
It is a consideration for groundworks rather than for roof work. A rooflight disturbs nothing below ground and no archaeological condition attaches to one.
Where a scaffold needs a base excavated, which is rare on a domestic job, that is a different question and it is asked before rather than after.
Two windows on one slope
A composition point that matters on a low eaved cottage more than elsewhere.
Where one window cannot be low enough to give a view, two set side by side higher on the slope give considerably more light than one and read as a deliberate arrangement rather than an afterthought.
Aligned with the windows in the elevation below, and matched in size, they look considered. Set at different heights and sizes they do not, and on a slope facing the square an officer will notice.
What we are usually replacing in the core
On the older cottages it is rarely a failed unit.
It is generally a standard flanged rooflight fitted decades ago, sitting proud of a hand made tile slope and frequently placed as low as the fitter could manage in pursuit of exactly the view this page is about.
Replacing one with a slim flush unit is welcomed rather than resisted by an officer, and it is a good moment to reconsider the position rather than repeating it.
The modern estates
A substantial part of Angmering, laid out from the sixties onward and much extended since.
Trussed rafters, concrete interlocking tile, and rear extensions with flat decks. The eaves question does not arise on these in the same way, because the first floor sits below the plate rather than partly above it.
The three guides are trussed rafters, flashing kits and roof coverings and what is a builders kerb.
A mile inland
The environmental position, and it is noticeably easier than the coast.
The village sits back from the seafront with development between, so the salt film does not reach as it does at Rustington or East Preston. Standard architectural coatings hold up over a normal service life.
We will specify standard where standard is right rather than adding a marine grade the position does not need, and we will say so.
Getting to the roof in Angmering
Split between the two halves, as most things here are.
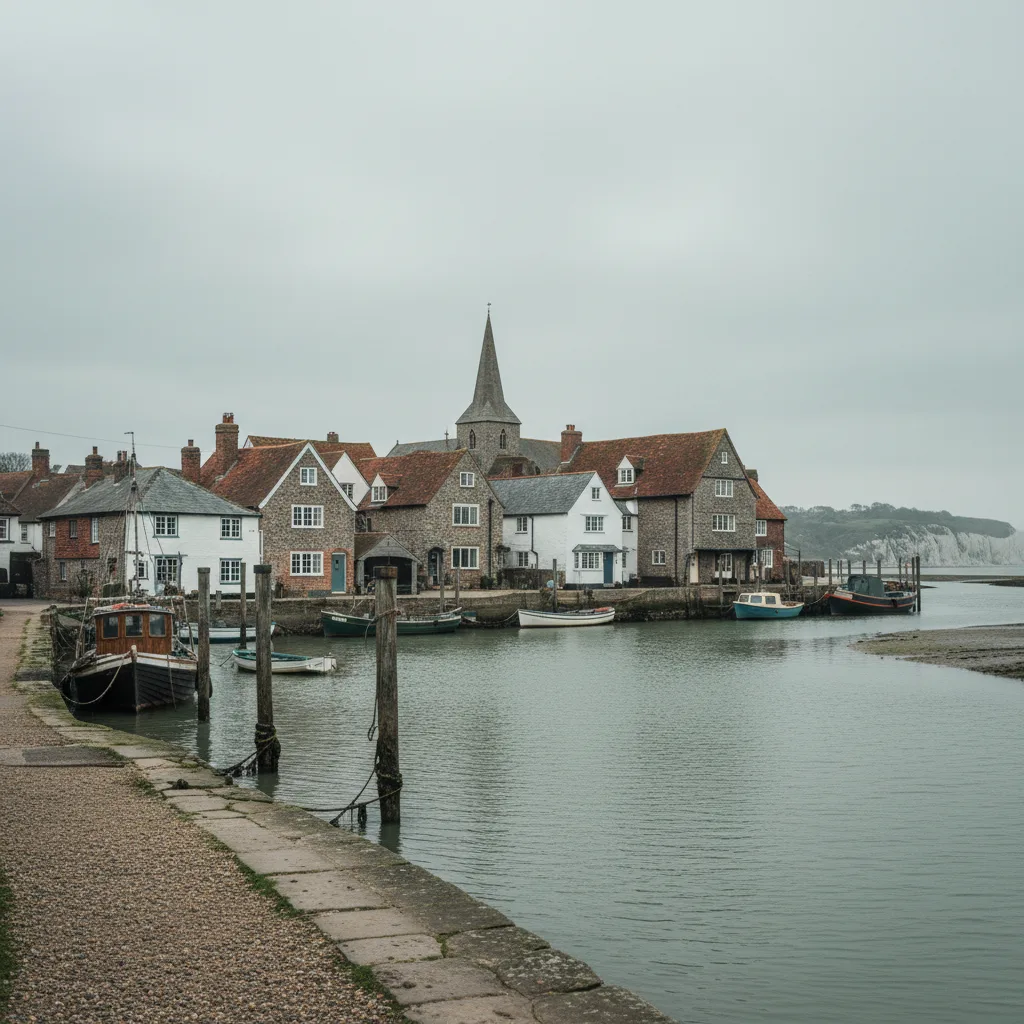
The village core has narrow lanes, frontages close to the road and limited turning, so a scaffold occupies rather than stands beside. The estates have drives, side gates and space.
Both are settled at survey and priced accordingly rather than averaged across the village.
What the survey establishes
- The height from finished floor to wall plate, taken with a tape.
- Where the rafter feet and the ventilation path put the lowest workable sill.
- What the room is actually for, and whether a seated sightline is wanted.
- The pitch of the slope in question.
- Whether the property faces the square or a lane.
- Whether the roof is cut or trussed.
Building Control
A roof window into a loft is notifiable to Arun District Council or an approved inspector. Where the room is a bedroom, one window may have to serve as escape, which fixes its clear opening and its sill height before anything is ordered.
Those dimensions are on escape windows and habitable loft rooms.
Permitted development
On the estates most work is permitted development, subject to the projection limit above the plane of the roof and nothing forward of the principal elevation.
In the village core those rights are narrowed and anything the square can see will need an application. Which applies to a specific address is established before a unit is specified.
How we quote
A free indicative range by email from photographs, then a survey, then a fixed itemised written price that does not move afterwards. Anything we misjudge at survey is ours to absorb.
What is measured at each step is on the how we price and quote page.
Guarantee
Ten years on our workmanship, on every job, limits written down. The manufacturer stands behind the unit; we stand behind the kerb, the flashing and the making good.
The terms, and the accreditations we do not claim, are on the our guarantee page.
Skylight services in this area
Conservation Rooflight Installation
Read moreElectric and Opening Rooflight Installation
Read moreEnergy Efficient Rooflights
Read moreFlat Roof Rooflight Installation
Read moreReplacing a Failed or Misted Rooflight
Read moreRoof Lantern Installation
Read moreRoof Window Installation
Read moreSun Tunnel Installation
Read moreVELUX Window Installation
Read moreWalk-On Rooflight Installation
Read moreThinking about this job? We survey across Worthing, West Sussex and the South Downs and give you a fixed price before any work starts, with a 10-year workmanship guarantee.