Rooflight and Skylight Installation in Ferring
- Fixed quote before we start
- Roof never left open overnight
- 10-year workmanship guarantee

- Fixed quote before we start
- 10 years workmanship guarantee
- 25 years fitting rooflights
- Skylights only, not a general roofer
Ferring asks for two things at once that usually come separately. The old village core is designated, so units have to be right on appearance. The village is also a few hundred metres from an open beach, so the same units have to survive a salt environment. Getting both is the whole job here.
What we install in Ferring
Conservation rooflights, specified for salt. That combination is not the standard product and it is what most enquiries here need.
A conservation unit is designed to sit flush and slim in a tiled slope, with a black finish and a glazing bar, so that it reads as an original feature rather than an addition. That specification is about appearance.
What it says nothing about is the coating on the metalwork or the grade of the fixings, and on a plot this close to the sea those decide how long it lasts. Both have to be specified, and they are specified separately.
The tension between the two
Worth setting out plainly, because it is where a poor job goes wrong.
A conservation unit is slim, which means less metal and less coating between the weather and the fixing. It is dark, which shows salt bloom and chalking more readily than a light finish. And it is frequently the unit a planning officer requires, so there is no option of choosing something more robust.
The answer is to specify the coating and the fixings up rather than the unit down: marine grade on everything metallic, stainless where anything is visible, and a rinsing habit for the household.
| Decided by | Appearance | Salt |
|---|---|---|
| Profile | Slim, flush in the plane | No effect |
| Finish colour | Black, generally required | Shows bloom sooner |
| Coating grade | No effect | Marine, not optional |
| Fixings | Concealed if possible | Stainless |
| Glazing bar | Frequently required | Another metal line to protect |
| Maintenance | None | Rinse twice a year |
The old village core
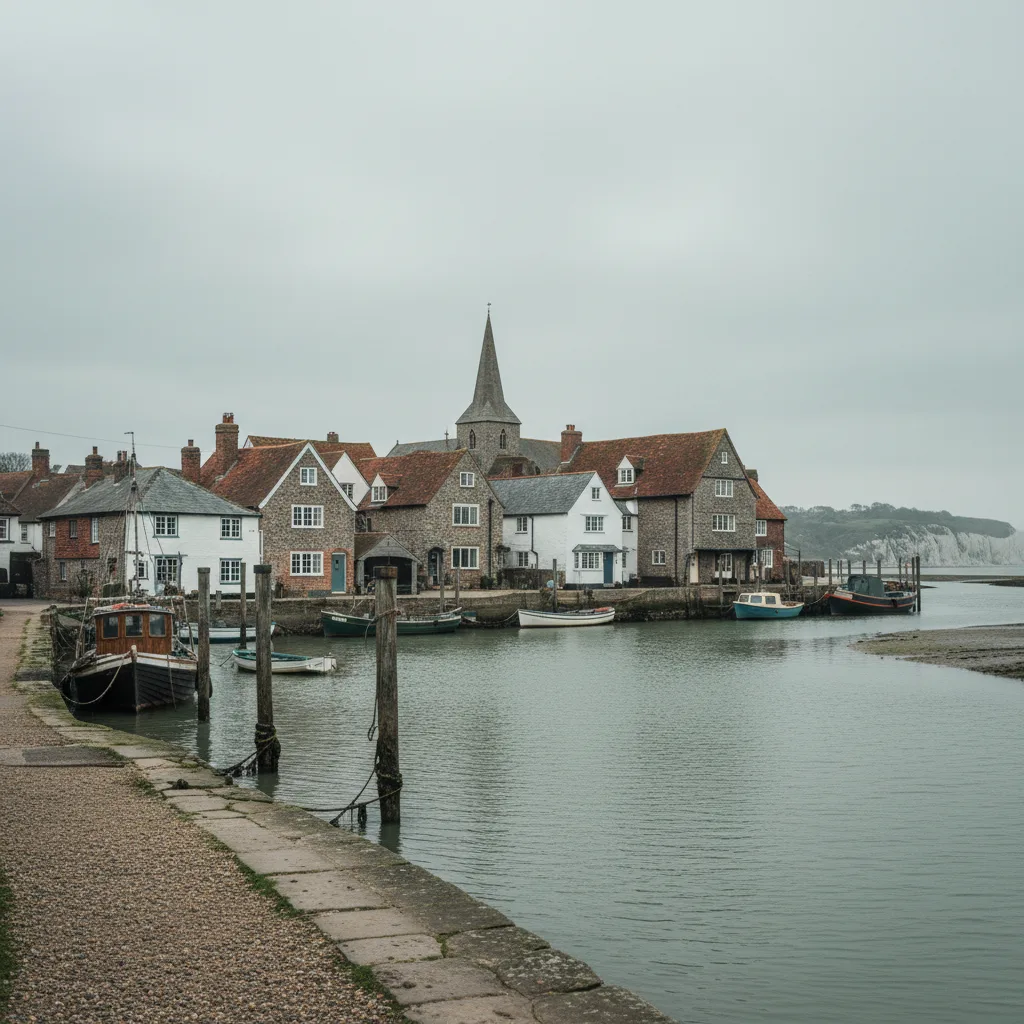
The designated area covers the streets around St Andrew’s and the older cottages along Ferring Street, which is a small and distinct part of the village.
Inside it the question is what reads from the street and the churchyard. Rear slopes hidden behind a ridge are treated straightforwardly; anything visible wants the slim flush unit and, in some positions, an application.
How designation narrows permitted development is on article 2(3) land and permitted development.
Flint and brick elevations
The characteristic walling in the old core, and it matters at the point a scaffold is tied.
Flint is a facing rather than a structure that takes a fixing. Ties go into brick banding, quoins or openings rather than into flintwork, and on an older cottage that means the tie positions are decided by the wall rather than by the scaffold plan.
It is a small thing that adds time and it is worth the time. A tie pulled out of flint takes a good deal of wall with it.
Timber framing under the oldest roofs
A handful of properties here are framed, and the roof over a frame behaves differently from a later cut roof.
Principal timbers carry the load and the common rafters between them are lighter, less regular and jointed rather than nailed. Those rafters have moved over centuries, so the plane of the roof is not flat and the covering follows it.
An opening in one of those is a carpentry decision made on site. Where a principal timber is near the proposed position, the position moves rather than the timber.
Clay plain tile, and the gauge it was laid to
The covering across the old core, much of it hand made and weathered to a colour nothing current matches.
The gauge varies down a slope on these roofs, so soakers are dressed to the courses as they actually lie rather than to a nominal dimension. And salvaged tile goes back where it will be seen, with replacements going to the least visible part of the roof.
That discipline is what makes an alteration invisible from the churchyard, and it is the difference between good and adequate work here.
The seaward side, and the bungalows on it
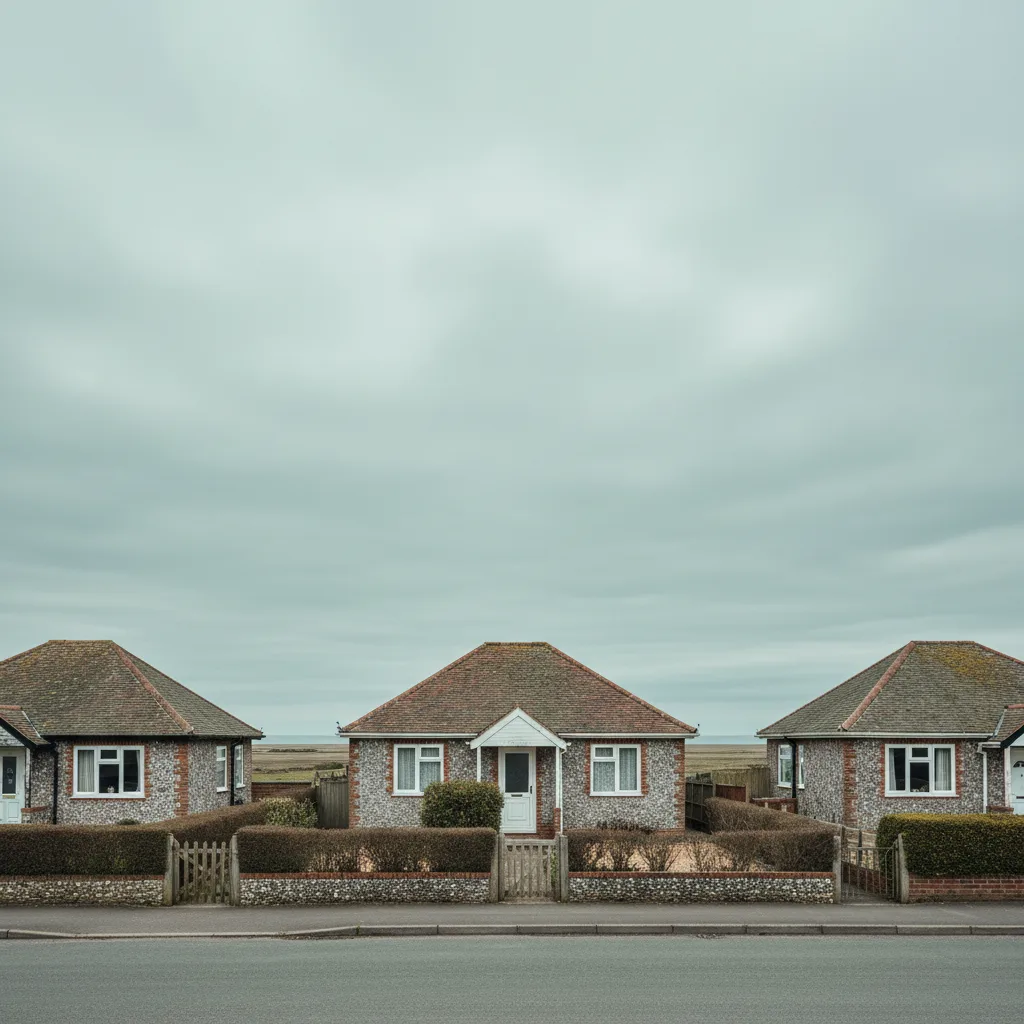
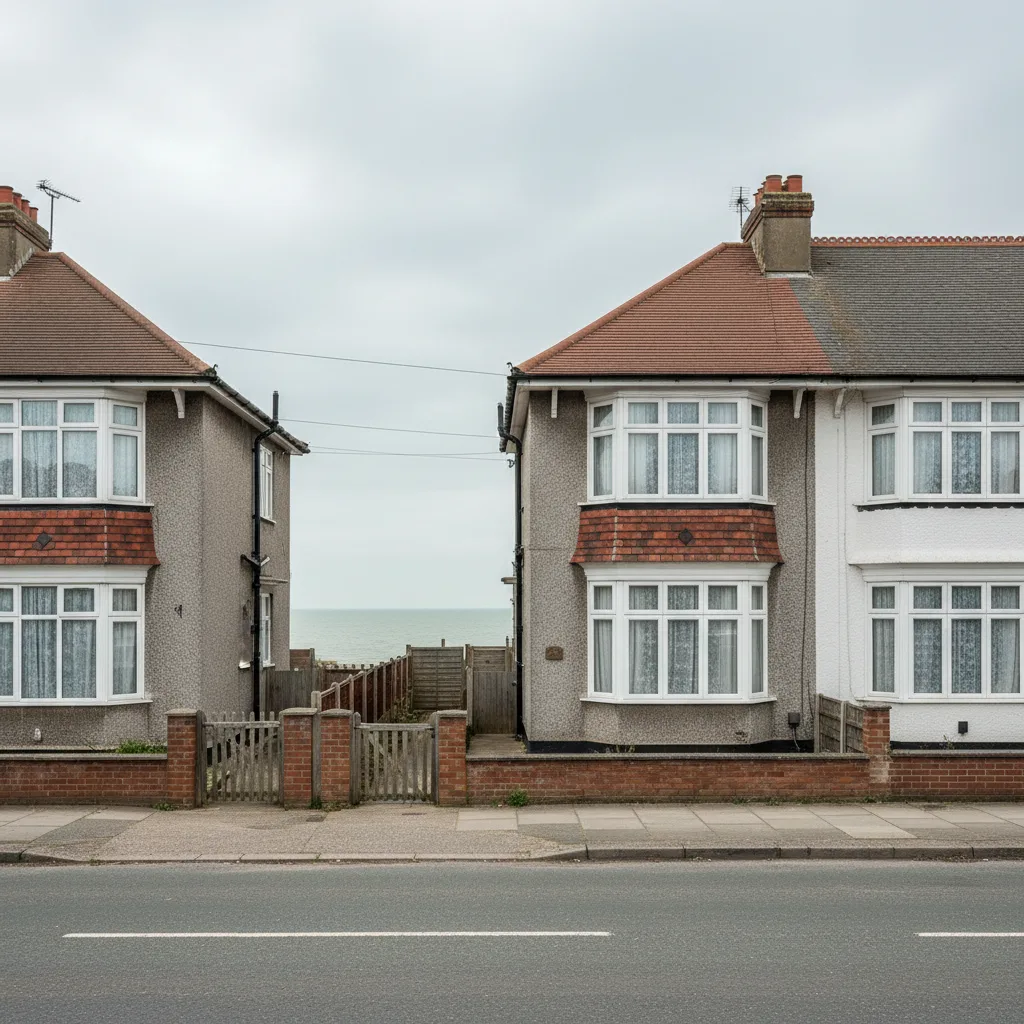
Between the village and the beach the stock changes entirely: twentieth century bungalows on generous plots, most with a flat roofed addition somewhere.
Nothing there is designated, so the conservation question drops away and the salt question becomes the whole specification. Shallow falls on the flat roofs, wind on open ground, and fixings that have to last.
What a coastal bungalow specifically asks for is on flat roof rooflights on a coastal bungalow.
The Rife, and what a low lying plot changes
A genuinely local factor. Ferring Rife runs down to the sea through low ground, and plots near it sit lower and damper than the rest of the village.
That does not affect the rooflight directly. It affects the roof space, which on a damp low lying plot is more humid than a comparable loft further up, and a cold surface in a humid roof space collects water.
Which makes insulating and sealing at the frame more important here rather than less, and it is worth doing properly rather than adequately.
Highdown behind, and the wind off it
The village sits between a hill and the sea, and the wind arrives from both directions at different times of year.
Southwesterlies bring salt and driven rain off the Channel. Northerlies come down off Highdown colder and drier. The first decides the specification; the second decides which mornings a roof is workable.
Neither is extreme by the standards of the scarp villages, and both are enough that the fixing specification is followed rather than approximated.
What we are usually replacing
A unit fitted twenty years ago in a standard specification, on a plot that needed a marine one.
The glass is generally sound. What has gone is the coating, which has chalked to a matt bloom, and the fixings, which have bled rust across the tile below. On an opening unit the ironmongery has seized long before either.
Which is why we ask what the current unit looks like rather than how old it is. Age here tells you much less than specification does.
The glazing bar, and what it is doing
A detail specific to conservation units and worth understanding before it is agreed to.
The bar across the light is what makes the unit read as a nineteenth century cast iron rooflight rather than a modern one, and on a visible slope in the old core it is frequently what an officer is looking for.
It also divides the view and, on a small unit, takes a noticeable share of the glass. In a room where somebody will look up through it, that is worth seeing in the flesh rather than in a drawing. Where a slope is not visible from anywhere public, a unit without one is generally acceptable and gives more light.
Black finishes, and how they weather here
A Ferring specific consequence of the two requirements meeting.
Conservation units are dark by convention, and a dark coating shows salt bloom and chalking earlier than a pale one does. The unit is not deteriorating faster; it is showing what it has collected more plainly.
Which means a dark unit on a plot near the beach benefits more from an occasional rinse than the same unit inland would. It is a maintenance point rather than a specification one, and it is worth knowing at the outset.
Ventilation, and what the old unit was doing
A requirement that catches replacements out. Where a room’s background ventilation came through the old rooflight, the replacement has to provide it, and not every conservation unit carries a vent. In a bathroom with a single rooflight that is the only background ventilation the room has.
It is checked at survey, because finding out at fitting means either the wrong unit or a room that no longer complies.
Roof pitch in the old core
A constraint that decides which units are available on the oldest cottages.
Conservation rooflights carry a minimum pitch below which the manufacturer will not warrant them, and some of the older roofs here sit at or near that line, particularly on later additions and outshots at the back.
Where the pitch is too shallow, the answer is a different unit rather than an exception, and it is checked with a level at survey. It is the kind of thing that is easy to discover late and expensive to discover late.
Outshots and catslides
A feature of the older cottages here that changes what is possible.
Several have a rear slope that continues down over a single storey addition at a shallower pitch, which is exactly where somebody wants light and exactly where the pitch and the rafter depth are least generous.
It is frequently workable and it is never assumed. The rafter depth, the pitch and what the slope actually covers are all established from inside before a position is offered.
Access in the village and on the seaward roads
Two quite different pictures within half a mile.
The old core has narrow frontages, limited side access and a street that a scaffold occupies rather than stands beside. That is a licence and a date rather than a difficulty.
The bungalow roads have drives, side gates and space. A tower goes up beside a single storey roof without any of the above, which is why work on the seaward side is generally quicker and cheaper than the same job in the village.
Trees, and what they cost in daylight
Worth checking before a unit is ordered, because Ferring is well planted.
A rear slope under a mature tree delivers considerably less than the same slope in the open, and in summer the difference is at its largest exactly when the room is most used.
Where that is the case we will say so and suggest a different slope or a larger unit rather than letting the result be a disappointment.
What the survey establishes
- Whether the address sits inside the old village conservation area.
- What stands between the plot and the sea from the south.
- Whether the roof is framed, cut or trussed.
- Whether the covering is original hand made tile.
- Whether the old unit was providing background ventilation.
- Where a scaffold can stand, and whether the street is highway.
Building Control
A replacement into an existing opening is not normally notifiable, though the unit still has to meet the limiting thermal standard. A new opening is, and goes to Worthing Borough Council or an approved inspector.
The thresholds are on do flat rooflights need Building Control.
Permitted development
On the seaward side most rooflight work is permitted development, subject to the projection limit above the plane of the roof and nothing forward of the principal elevation.
In the old core those rights are narrower and a visible slope will need an application. We establish which applies to a specific address before a unit is specified, because it changes the product rather than only the paperwork.
How we quote
A free indicative range by email from photographs, then a survey, then a fixed itemised written price that does not move afterwards. Anything we misjudge at survey is ours to absorb.
What is measured at each step is on the how we price and quote page.
Guarantee
Ten years on our workmanship, on every job, limits written down. The manufacturer stands behind the unit; we stand behind the kerb, the flashing and the making good.
The terms, and the accreditations we do not claim, are on the our guarantee page.
Skylight services in this area
Conservation Rooflight Installation
Read moreElectric and Opening Rooflight Installation
Read moreEnergy Efficient Rooflights
Read moreFlat Roof Rooflight Installation
Read moreReplacing a Failed or Misted Rooflight
Read moreRoof Lantern Installation
Read moreRoof Window Installation
Read moreSun Tunnel Installation
Read moreVELUX Window Installation
Read moreWalk-On Rooflight Installation
Read moreThinking about this job? We survey across Worthing, West Sussex and the South Downs and give you a fixed price before any work starts, with a 10-year workmanship guarantee.