Rooflight and Skylight Installation in Arundel
- Fixed quote before we start
- Roof never left open overnight
- 10-year workmanship guarantee

- Fixed quote before we start
- 10 years workmanship guarantee
- 25 years fitting rooflights
- Skylights only, not a general roofer
In Arundel, listed building consent is the ordinary condition rather than the exception. A very large proportion of the town is listed, the conservation area covers most of the rest, and the roofscape is seen from the castle mound, the cathedral and half the streets in the town. This page is what an application here actually has to do.
What listed building consent is
Worth being precise, because it is regularly confused with planning permission and it is a different thing.
Listed building consent is required for any works that affect the character of a listed building as a building of special architectural or historic interest. It applies to the whole building, inside and out, and it applies regardless of whether anything is visible from a public place.
Planning permission, where it is also needed, is a separate application assessing a different question. A job here frequently needs both, and neither substitutes for the other.
The four arguments that work
Consistently, on rooflight applications in this town and everywhere else we work on listed buildings.
First, that the position does not affect a significant view of the building. Second, that the unit itself is slim and flush rather than standing proud of the covering. Third, that no historic fabric of consequence is cut. Fourth, that the intervention is reversible.
Those four together are a considerably stronger case than any argument about how dark a room is, and they are what we set out in a submission rather than leaving an officer to infer them.
| Factor | Strengthens | Weakens |
|---|---|---|
| Position | Concealed slope, rear addition | Principal elevation |
| Fabric affected | Later rebuild, common rafters | Principals, purlins, ties |
| Unit | Slim, flush, dark | Standard flanged |
| Reversibility | Opening could be closed | Structure cut |
| Number | One, considered | Several, scattered |
| Justification | Alternatives considered and named | The room is dark |
Reversibility, and why it carries weight
The argument that does most of the work on a rooflight application, and it is worth explaining properly.
A rooflight in a slope, where no structural member is cut, is a small opening in a covering. Removing it means reinstating a few tiles or slates and patching a ceiling, and the building is materially as it was.
Compare that with enlarging a window in a historic elevation, which is irreversible in any practical sense. Set side by side, the rooflight is the modest intervention, and saying so explicitly is more persuasive than describing it as sympathetic.
Significance, and what is actually being protected
The concept that underlies the whole assessment, and understanding it changes how a proposal is framed.
An officer is not protecting the building in general. They are protecting what makes it significant: particular fabric, particular features, particular relationships and particular views.
Which means a proposal that identifies what the significance of this building actually is, and then shows that it is not affected, engages with the real question. A proposal that asserts the work is minor does not.
The heritage statement
The document that accompanies an application, and it is worth taking seriously rather than treating as a formality.
It sets out what the building is, what gives it significance, what is proposed, and what effect the proposal has on that significance. Proportionate to the work: a rooflight does not need forty pages.
What makes one useful is specificity. Naming the rafter that will be trimmed and the century it dates from is worth more than a page of general assurance.

Pre-application advice
Available, chargeable, and frequently worth it here.
On a building of any significance, an officer’s view before an application is submitted saves the fee and the eight weeks that a refusal costs. It also frequently produces a suggestion that makes the scheme work.
We will say when a job is one where that is worth doing. On a straightforward rear slope it generally is not; on anything visible from the castle mound it generally is.
Grades, and what difference they make
A question people ask, and the answer is less than expected in one sense and more in another.
The consent requirement is identical whatever the grade. What changes is the level of scrutiny, the weight given to any harm, and who is consulted.
On a higher graded building, national consultation may be involved and the threshold for accepting any harm at all is considerably higher. It affects how a proposal should be pitched rather than whether one is needed.
Curtilage listing
Common in a town of this age, and it catches people out.
A building can be listed without being named, where it formed part of the curtilage of a listed building and predates 1948. Outbuildings, coach houses, walls and rear additions are routinely caught.
What that means in practice is set out on the Thakeham page. Here it simply means checking the list for an address is not sufficient.
What gets refused
Worth saying plainly, because it saves people money.
A standard flanged unit on a principal elevation. Several units scattered across a visible slope. A proposal requiring a principal rafter or a tie beam to be cut. And anything on a building of the first rank where a concealed alternative exists and has not been considered.
Where we think a proposal falls into one of those, we will say so before a fee is spent rather than take the work and let it fail.
Enforcement, and why we will not proceed without consent
The position, and it is not negotiable.
Carrying out works to a listed building without consent is a criminal offence, not a planning irregularity, and the remedy is removal and reinstatement at the owner’s cost.
We will not fit a unit on a listed roof without consent whatever the circumstances or however sympathetic the proposal. Saying that early is fairer than saying it late.
Two planning authorities
An administrative quirk of this town that genuinely matters.
Most of Arundel falls to Arun District Council. Part of the parish lies within the South Downs National Park, where the planning authority is the Park authority instead, with a different remit and a different policy framework.
Which applies to a specific address is established before anything is submitted, because sending an application to the wrong authority costs weeks. The Park position is on who is the planning authority in the South Downs National Park.
The roofscape from above
The visibility condition here, and it is unusually demanding.
The town climbs from the river to the castle, and it is looked down on from the castle grounds, from the cathedral, and from every street above the one a building stands on. Roofs are seen in plan rather than in elevation.
Which means the usual assumption that a rear slope is private survives almost nowhere in the old town. Visibility is checked on foot from uphill before a position is proposed.
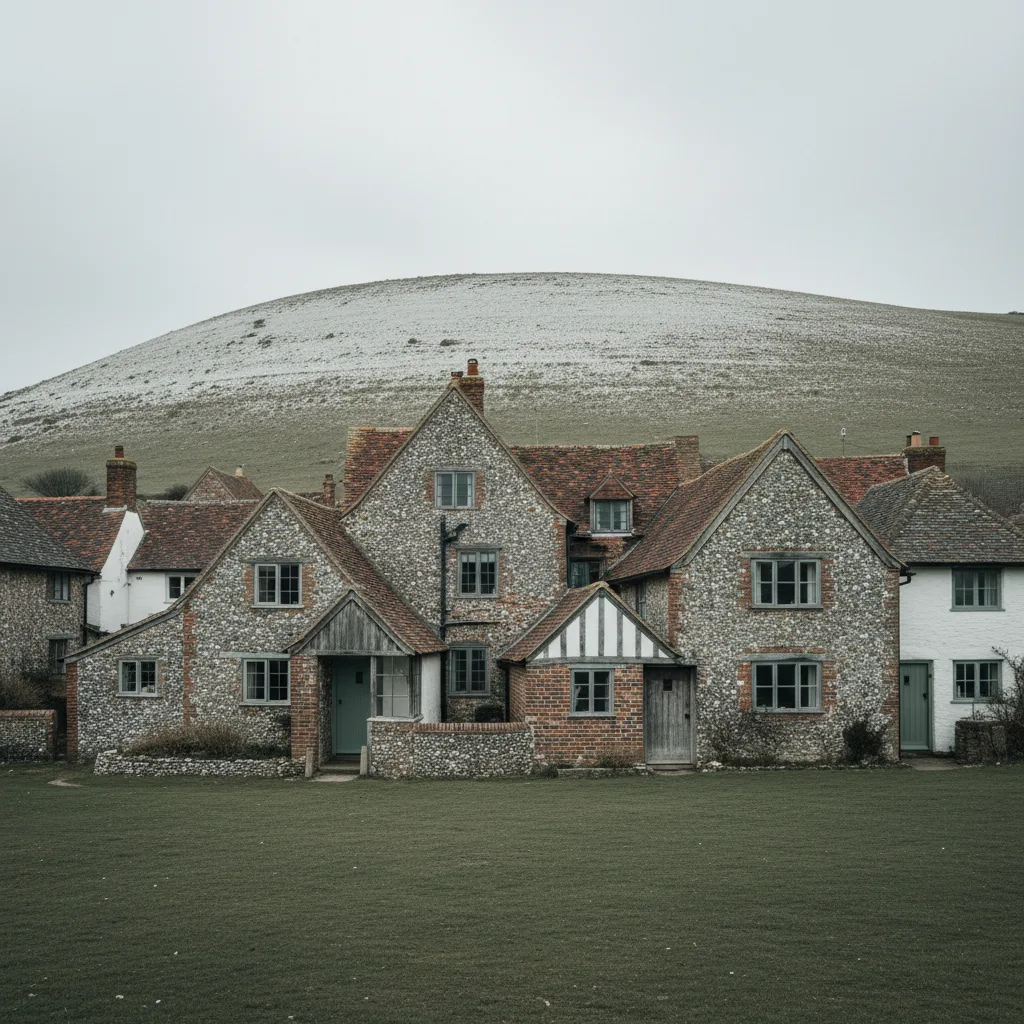
Seen from across the valley
The second view, and it is the one the Park authority is most interested in.
From the water meadows and the paths on the far side of the Arun, the town reads as a group of roofs beneath the castle and the cathedral. It is one of the best known views in the county.
A single unit is a small thing in it. A cumulative accumulation of units across the town is not, and an officer is entitled to consider what a proposal sets up as well as what it does.
What the Arundel stock asks for
Four conditions apply across the older stock and each is set out elsewhere.
Timber frames and what a framed roof allows is on the Steyning page. Hand made clay tile is on Sussex clay peg tile. Horsham stone is on Horsham stone slab roofs. Lath and plaster is on West Tarring.
Each is established at survey, and on a building here two or three of them commonly apply at once.
Slate on the Victorian stock
Present on the later terraces below the old town, and it is its own discipline.
Brittle, nailed rather than hung, not to be walked on, and weathered to a colour new slate does not have. The detail is on roof windows on a slate roof.
Those streets are also where most of the achievable work in the town actually is, because they are later, less constrained and frequently outside the tightest part of the designation.
Access on the hill
The practical constraint, and the gradient is the whole of it.
Streets are narrow, steep, and lined with buildings that come to the pavement. A scaffold stands on the highway and has to stand level on ground that is not, which means more base work than usual.
A licence here comes with conditions about pedestrian routes on a footway that is frequently very narrow. It is arranged well in advance and priced as its own line.
Deliveries in a visitor town
A scheduling point rather than a technical one.
The town carries substantial visitor traffic through much of the year, and a lorry stopped on a narrow street at midday is a problem for a great many people.
Deliveries and scaffold erection are arranged early, on agreed days, and the unit goes straight in rather than waiting on the pavement.
Sheltered in the valley
The environmental position, and it is comfortable.
The town sits inland in the Arun valley with the Downs between it and the coast, so the salt question does not arise and standard architectural coatings hold up over a normal service life.
What the valley does hold is damp air off the river and the meadows, which affects roof space humidity rather than the unit. What to check is on the Pulborough page.

Flood zone, and what it does not affect
Worth a sentence because the river makes people ask.
The low ground here sits in a flood zone, which is a planning consideration for new building and for changes of use. It is not a consideration for a rooflight, which alters nothing about how a ground floor performs in a flood.
Where a property is being altered more broadly it can matter. On a rooflight alone it does not arise.
What the survey establishes
- Whether the building is listed, at what grade, and whether by curtilage.
- Which authority the application goes to.
- What gives the building its significance, and whether the proposal touches it.
- Which slopes are visible from uphill and from across the valley.
- Whether any part of the slope is later rebuild rather than original fabric.
- Where a scaffold can stand on a steep narrow street.
Building Control
A replacement into an existing opening is not normally notifiable, though the unit still has to meet the limiting thermal standard. A new opening is, and goes to Arun District Council or an approved inspector.
The thresholds are on do flat rooflights need Building Control.
Permitted development
On a listed building permitted development is not the relevant question, because consent is required regardless of what any general right would allow.
On an unlisted building inside the conservation area those rights are narrowed, and the extensive visibility from above means very little here is genuinely out of sight. Which position an address is in is established first, not last.
How we quote
A free indicative range by email from photographs, then a survey, then a fixed itemised written price that does not move afterwards. Anything we misjudge at survey is ours to absorb.
What is measured at each step is on the how we price and quote page.
Guarantee
Ten years on our workmanship, on every job, limits written down. The manufacturer stands behind the unit; we stand behind the kerb, the flashing and the making good.
The terms, and the accreditations we do not claim, are on the our guarantee page.
Skylight services in this area
Conservation Rooflight Installation
Read moreElectric and Opening Rooflight Installation
Read moreEnergy Efficient Rooflights
Read moreFlat Roof Rooflight Installation
Read moreReplacing a Failed or Misted Rooflight
Read moreRoof Lantern Installation
Read moreRoof Window Installation
Read moreSun Tunnel Installation
Read moreVELUX Window Installation
Read moreWalk-On Rooflight Installation
Read moreThinking about this job? We survey across Worthing, West Sussex and the South Downs and give you a fixed price before any work starts, with a 10-year workmanship guarantee.