Rooflight and Skylight Installation in Climping
- Fixed quote before we start
- Roof never left open overnight
- 10-year workmanship guarantee

- Fixed quote before we start
- 10 years workmanship guarantee
- 25 years fitting rooflights
- Skylights only, not a general roofer
Climping is one of the few places on this coast where the land between the village and the sea is still farmland. There is no seafront development, no terrace of houses taking the weather first, and no built shelter at all. Which means the exposure here behaves differently from a resort town, and the specification follows from the absence of everything rather than the presence of anything.
An undeveloped coast
The condition that defines the parish, and it is worth stating because it is unusual.
Along most of this shoreline the first row of buildings takes the salt and the wind, and everything behind it sits in a progressively easier environment. Distance from the sea correlates with shelter because the built development provides it.
Here there is nothing to provide it. Air moves off the beach across open fields, and a property half a mile inland is in a materially harder position than one half a mile inland behind a town.
| Behind a town | Behind open fields | |
|---|---|---|
| Salt reaching the plot | Substantially reduced | Barely reduced |
| Wind | Broken by buildings | Unobstructed |
| Driven rain | Occasional | A design condition |
| Coating specification | Frequently standard | Marine grade |
| Fixing schedule | Standard | Exposed |
| What decides it | Distance | What is in the way |
Salt across farmland
The mechanism, and it is worth understanding because it produces counter-intuitive advice.
Salt aerosol lifted off the sea travels with the wind and settles gradually. What removes it from the air is obstruction: buildings, trees, hedges and rising ground all take it out.
Flat open farmland does almost none of that. So the deposit falls off with distance far more slowly here, and properties that would be comfortably inland anywhere else are not.
What that means for the specification
Marine grade coatings and stainless fixings across the parish rather than only on a front row, because there is no front row.
It costs more than a standard specification and it is the honest answer here. We will say where a plot is genuinely sheltered, which in this parish means behind a substantial belt of trees or a farm group rather than merely further from the water.
Hedges and shelter belts
The one thing that does provide shelter here, and it is worth noticing.
A mature hedge or a belt of trees upwind of a property takes a real amount of salt out of the air and breaks the wind noticeably. Farmsteads here were sited and planted with that in mind.
Which means the survey looks at what is upwind of a plot rather than at how far the sea is. A house behind a good shelter belt is in a different environment from its neighbour in the open.
Wind with nothing in the way
The other half, and it is the more immediate problem.
Air moving across open ground from the sea reaches a building at full speed, and it arrives with rain in it through the winter.
What wind does to a roof, how uplift concentrates at edges and what an exposed fixing schedule requires is on the Washington page. It applies here in full, with salt added.
Driven rain as the design case
Which follows, and it decides the flashing rather than the fixings.
Water arriving horizontally does not run down a slope. It is pushed up under laps and across flashings, and a detail relying on gravity does not work here.
So flashings are interleaved properly with the covering rather than laid over it, laps are generous, and nothing is solved with sealant.
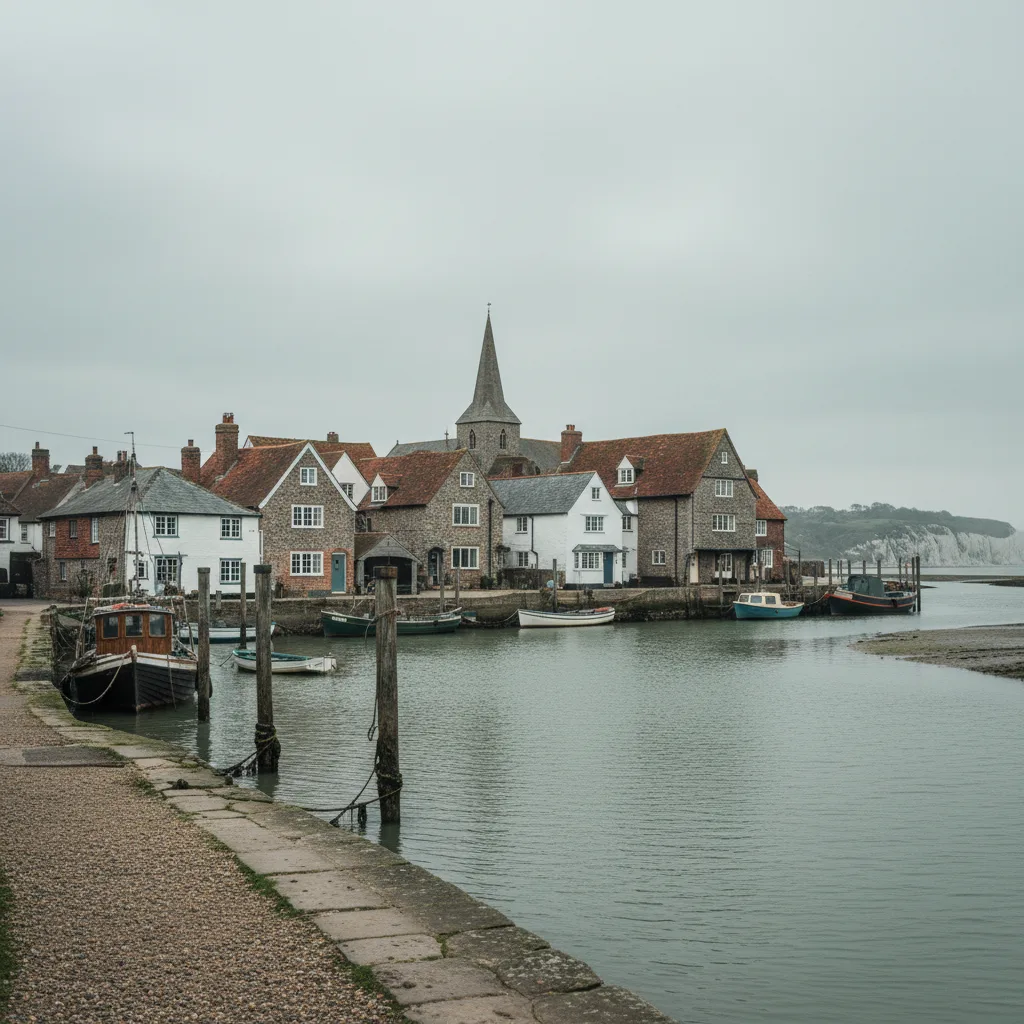
The village and the church
A conservation area around the church, with listed buildings within it and a good deal of significance for a settlement this small.
Listed building consent is common here rather than exceptional, and what actually helps such an application is on the Arundel page.
How designation narrows permitted development is on article 2(3) land and permitted development.
Seen across open ground
The visibility condition, and it is unlike a village street.
Buildings here are seen from a distance across fields, from the coastal path and from the lanes, rather than at close range from a pavement. They read as forms in a landscape.
Which means the number and arrangement of openings matters more than the detail of any one of them, and a proposal that keeps a roof plane reading as a plane is received better than one that breaks it in several places.
Thatch, where it survives
A few roofs in the parish carry it, and the position is straightforward.
A rooflight in thatch is not something we offer. What that means, and why a later tiled addition is frequently the answer instead, is on the Amberley page.
A scaffold beside thatch is also a fire consideration in its own right, and it is planned rather than assumed.
What the Climping stock asks for
Three conditions apply across the older stock and each is set out elsewhere.
Timber frames are on the Steyning page. Hand made clay tile is on Sussex clay peg tile. Lath and plaster is on West Tarring.
Each is established at survey and none of them is what makes this parish demanding.
Conservation units in an exposed position
The combination that is hardest here, and the two requirements pull against each other.
A conservation unit is slim, which means less metal and less coating between the weather and the fixing, and it is what the designation wants.
The answer is to specify the coating and the fixings up rather than the unit down. What that involves is on the Ferring page, where conservation and salt meet the same way.
What we are usually replacing here
Consistently the same thing, and it follows from everything above.
A unit fitted in a standard specification on a plot everybody treated as inland because it is not on a seafront. The glass is generally sound and the coating has chalked and the fixings have corroded.
It is the clearest evidence there is for the argument on this page, and we will show it rather than assert it: the rust on the fixings of a unit half a mile from the beach is what open ground does.
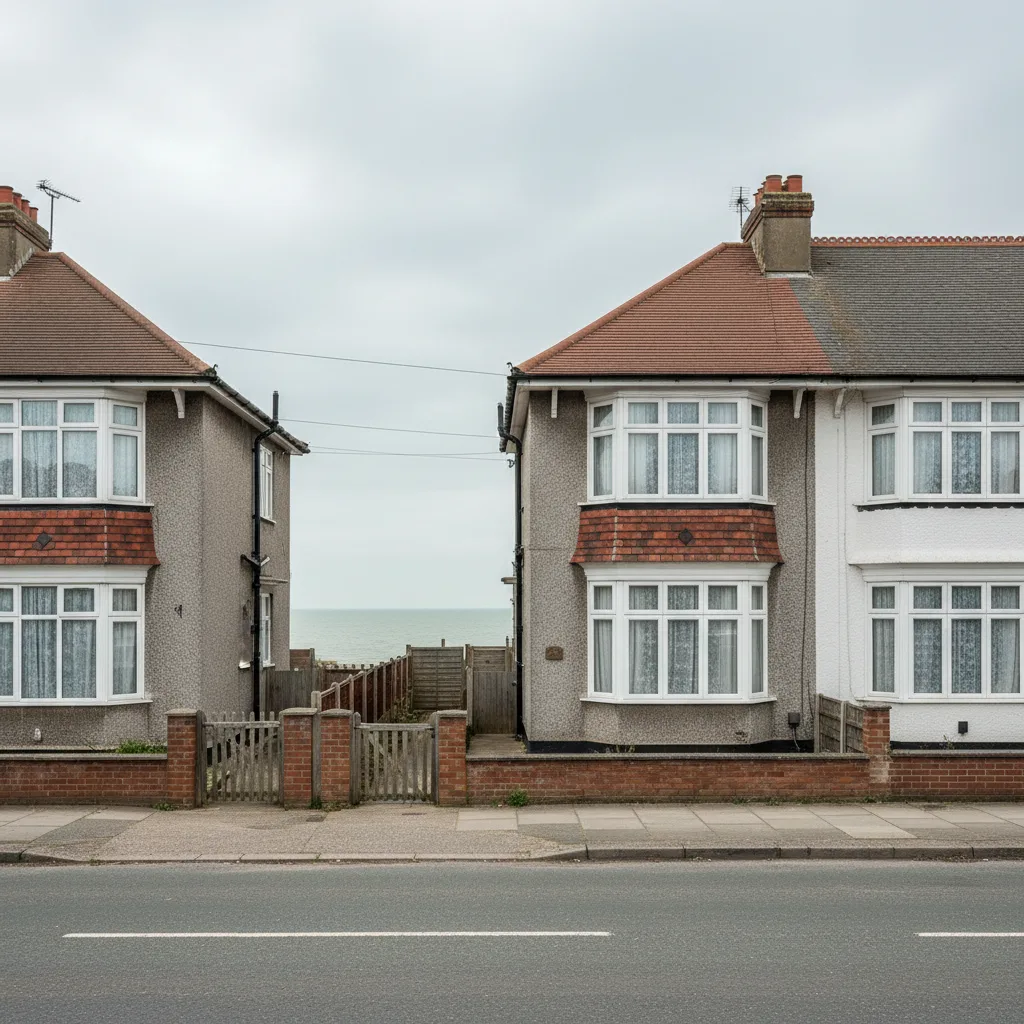
Farm buildings
A substantial part of the building stock in a parish this rural.
Some converted, some still in agricultural use, and a good number listed or curtilage listed regardless of what they are used for now.
Converted agricultural buildings are on the Thakeham page, and buildings still working are on the Sullington page. Both apply here.
Sand off the beach, inland
A consequence of open ground that surprises people a good way from the shore.
Wind blown sand travels across flat farmland in the same way salt does, and with nothing to stop it. Properties well inland here get grit on glass that a town would have filtered out.
Which means the rinse before wiping rule applies further inland here than anywhere else on this coast, because dry wiping a gritty unit is what dulls it.
Nothing between here and France
A phrase people use about this stretch and it is worth taking seriously rather than as a saying.
The fetch, the distance over open water that wind travels before reaching land, is long on this coast and it is uninterrupted here by any development at the shore. That produces both the wave energy at the beach and the wind arriving over it.
It is the underlying reason everything on this page points one way: the specification here is set by what is absent rather than by what is present.
Trees, and what a shelter belt costs in daylight
The other side of the shelter argument, and it has to be weighed honestly.
The belts and hedges that take salt out of the air also take light out of a slope. A rear roof under a mature shelter belt delivers considerably less than the same slope in the open, and in summer the gap is at its widest.
So a well sheltered plot here is easier on the specification and harder on the daylight, and where a slope is heavily overshadowed we will say so and suggest a different one rather than letting the result disappoint.
The coastal path and public access
A practical and a planning consideration at once.
The path along this coast brings people close to properties that would otherwise be private, which affects both what is visible and, occasionally, where a scaffold can stand without obstructing a route.
It is walked before a position is proposed, because from the beach and the path a rear elevation can be the most exposed one.
Flood zone, and what it does not affect
Worth a sentence because low lying land here makes people ask.
Parts of the parish sit in a flood zone, which is a planning consideration for new building and changes of use. It is not a consideration for a rooflight, which alters nothing about how a ground floor performs in a flood.
Where a property is being altered more broadly it can matter. On a rooflight alone it does not arise.
Rinsing, and how often
The maintenance habit that matters here as much as on a seafront.
Fresh water over the frame and the fixings lifts the salt film before it works on the metal, and in this parish that is worth doing twice a year even well inland, because the deposit does not fall off with distance the way it does elsewhere.
It costs nothing to say once and it is worth years of service life.
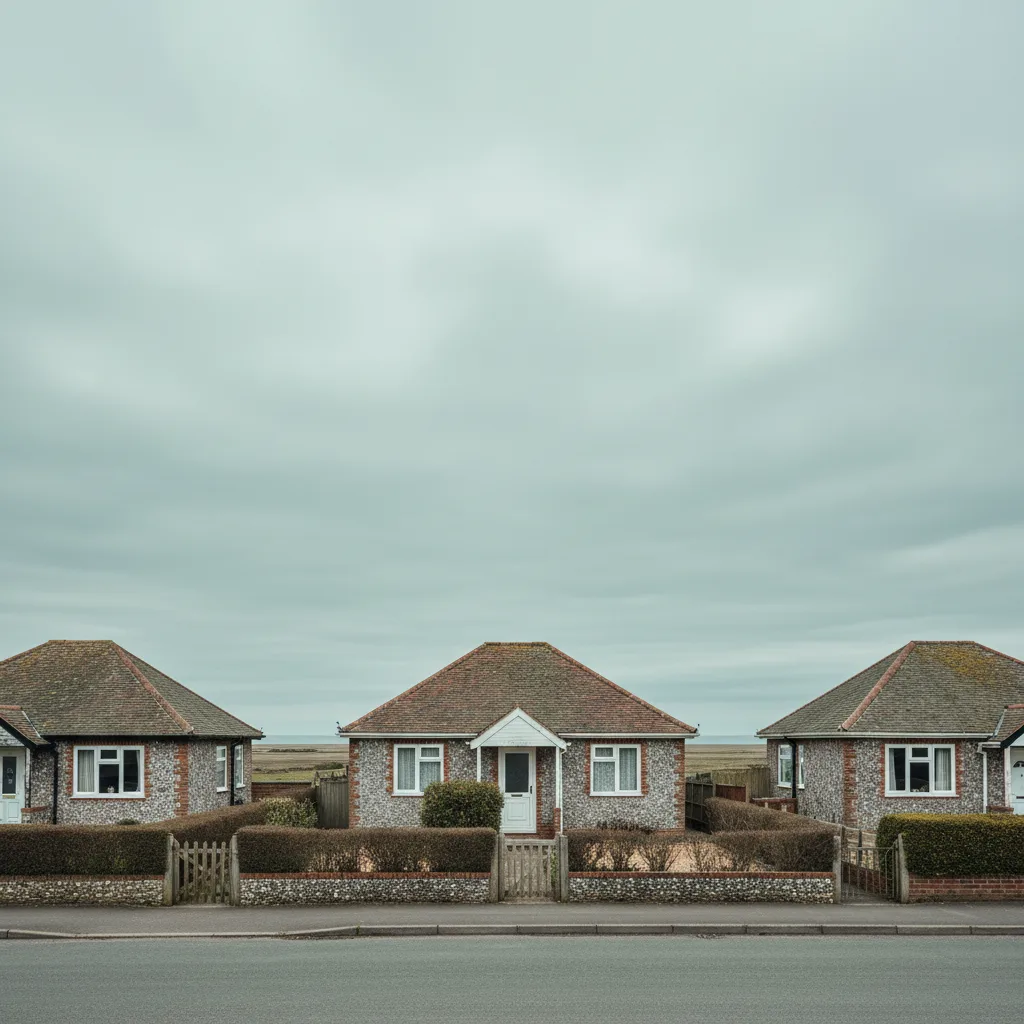
Access on the lanes
Narrow, few, and with limited turning.
The lanes into the parish are not built for lorries, and a scaffold vehicle or a delivery with a made to size unit is limited by width and by verges that soften in winter.
The route is driven at survey rather than looked at on a map, and on a farmstead the compensation is that there is room to work once you arrive.
What the survey establishes
- What stands upwind of the plot, rather than how far the sea is.
- Whether a shelter belt genuinely reduces the exposure.
- Whether the building is listed, including by curtilage.
- Whether any part of the roof is thatched.
- How the building reads in views across open ground and from the path.
- The lane route, driven, including verge condition.
Building Control
A replacement into an existing opening is not normally notifiable, though the unit still has to meet the limiting thermal standard. A new opening is, and goes to Arun District Council or an approved inspector.
The thresholds are on do flat rooflights need Building Control.
Permitted development
Outside the designated area the ordinary rules apply, subject to the projection limit above the plane of the roof and nothing forward of the principal elevation.
On a listed building the question does not arise because consent is needed regardless. Given how much of this small parish is listed, agricultural or both, the first question is which of the three regimes an address falls under.
How we quote
A free indicative range by email from photographs, then a survey, then a fixed itemised written price that does not move afterwards. Anything we misjudge at survey is ours to absorb.
What is measured at each step is on the how we price and quote page.
Guarantee
Ten years on our workmanship, on every job, limits written down. The manufacturer stands behind the unit; we stand behind the kerb, the flashing and the making good.
The terms, and the accreditations we do not claim, are on the our guarantee page.
Skylight services in this area
Conservation Rooflight Installation
Read moreElectric and Opening Rooflight Installation
Read moreEnergy Efficient Rooflights
Read moreFlat Roof Rooflight Installation
Read moreReplacing a Failed or Misted Rooflight
Read moreRoof Lantern Installation
Read moreRoof Window Installation
Read moreSun Tunnel Installation
Read moreVELUX Window Installation
Read moreWalk-On Rooflight Installation
Read moreThinking about this job? We survey across Worthing, West Sussex and the South Downs and give you a fixed price before any work starts, with a 10-year workmanship guarantee.