Rooflight and Skylight Installation in Washington
- Fixed quote before we start
- Roof never left open overnight
- 10-year workmanship guarantee

- Fixed quote before we start
- 10 years workmanship guarantee
- 25 years fitting rooflights
- Skylights only, not a general roofer
Washington sits high and open beneath Chanctonbury Ring, and wind is the condition that governs every job here. Not as a figure of speech: the fixing schedule, the flashing method, the choice of opening unit and the number of days a job takes are all decided by it. This page is what wind actually does to a rooflight and what is done about it.
What wind does to a roof
Worth setting out properly, because the intuition is wrong.
Wind blowing over a roof does not press down on it. Air accelerating over the slope produces suction across most of the surface, and that suction is trying to lift the covering, the flashing and anything standing in them.
Which means a rooflight is not held down by its weight and it is not resisting a push. It is fixed to resist a pull, and the fixings are what does it.
Where the loads are highest
Not evenly across the roof, and knowing where they concentrate decides where care goes.
Suction is greatest at the edges of a roof, along the ridge, at the verges and at the corners. A unit near any of those is in a considerably harder position than one in the middle of a slope.
On an exposed site the difference between the two is substantial, and it is a genuine reason to move a proposed position toward the centre of a slope where the room allows it.
| Item | Sheltered | Beneath the scarp |
|---|---|---|
| Fixing schedule | Standard | Exposed specification |
| Fixing centres | As supplied | Closer, to the schedule |
| Flashing | Dressed | Dressed and mechanically held |
| Position on the slope | Anywhere | Away from edges if possible |
| Opening units | Any | Restrictors, or a sensor |
| Days lost | Few | Planned for |
What an exposed fixing schedule means
Something specific rather than a general instruction to be careful.
Manufacturers publish fixing requirements that vary with exposure: more fixings, at closer centres, of a specified type, and into members of a specified minimum size. It is a table rather than a judgement.
Following it takes longer and costs slightly more in labour. Not following it is the single commonest reason a unit on an exposed site works loose, and it is invisible until it does.
Flashings that are held rather than dressed
The second measure, and it matters as much as the fixings.
A flashing dressed into a covering and left relies on its own weight and its shape to stay put. In sustained wind and repeated gusting, an unrestrained edge lifts, and once it has lifted once it will lift again more easily.
On an exposed roof the flashing is mechanically held at its edges as well as dressed, so that nothing depends on weight alone. It is a small amount of extra work and it is what keeps the detail intact.
Rain arriving sideways
The other half of the problem, and it is what actually finds a detailing fault.
The general point, that water driven horizontally defeats any detail relying on gravity, is on the Rottingdean page.
What is particular to this hill is the direction it comes from, which is the subject of the next section and is the opposite of what most detailing habits assume.

Which slope is the hard one
Worth checking rather than assuming, because it is not the same answer as at the coast.
Most detailing habits assume the weather comes from the southwest. Here the hardest driving rain comes off the scarp from the north, so the slope that is usually the sheltered one is the exposed one.
Which means a north facing slope here is detailed to the standard a seaward slope would get at the coast. That is a deliberate decision rather than an oversight, and it is worth explaining to a customer who expects the opposite.
Unit size, and why wider is worse
A consequence of suction that is rarely mentioned and matters on an exposed site.
Uplift acts over an area, so the load on a unit rises with its size, and it does not rise gently. A unit twice the area presents twice the surface to the same suction, carried by a perimeter that has grown by considerably less.
Which is a real argument for two smaller units rather than one large one here, quite apart from how they light a room. Each presents less area, each has its own perimeter of fixings, and the failure of one does not open the whole opening.
Opening units in wind
Restrictors and sensors, and why they earn their place on an exposed unit, are set out on the Rottingdean page.
The reasoning applies here in full. What differs is only that the gusting comes off the scarp rather than off the sea.
Why this matters beyond Washington
A note, because this page is referred to from other places.
Everything above applies wherever a roof is genuinely exposed: at Poynings, Pyecombe, Fulking, Findon and Ditchling under the escarpment, and at Hangleton, High Salvington and Mile Oak on the seaward shoulders.
What differs between them is what else is in the air. What does not differ is that wind acts by suction, that it concentrates at edges, and that the fixing schedule is a table rather than an opinion.
What a fixing goes into
The part of an exposed schedule people overlook, and it is as important as the number of fixings.
A fixing is only as good as the timber it is in. A manufacturer’s exposed specification assumes a minimum member size and sound timber, and on an old roof with slender rafters, or one with decay at a rafter foot, neither is guaranteed.
Which means the survey measures the members rather than counting them, and where they are inadequate the answer is a designed trimmer that spreads the load rather than more fixings into thin timber.
Working days, and scaffold on an open site
The practical consequences of exposure, and both are set out on the Rottingdean page.
They apply here in full: roof work stops in wind before it stops in rain, and an unsheeted scaffold means less protection and more weather affected days. Both are built into the date rather than the invoice.
Chanctonbury, and what it means for a view
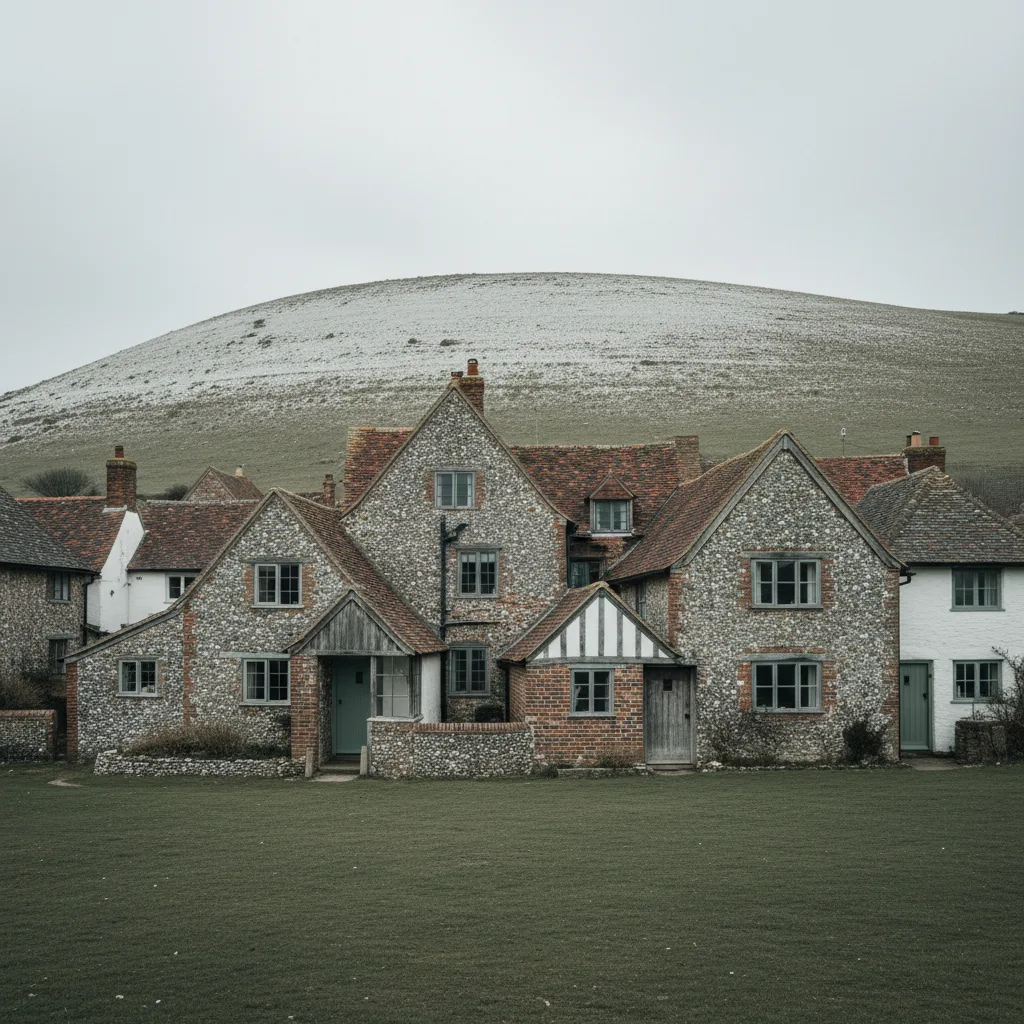
The landmark above the village is one of the most recognisable on the South Downs, and the ground between it and the village is open.
Which means roofs here are seen from the ring and from the paths approaching it, across open grassland with nothing intervening. It is a long view rather than a close one, so what reads is the plane of a roof and any interruption in it rather than the detail of a unit.
A single flush unit is close to invisible at that distance. A unit standing proud catches light and casts a shadow line, and that is what carries across a mile of open down.
Greensand, and the ground below
A local geology point that affects a scaffold rather than a roof.
The village sits where the chalk meets the greensand, and the ground varies more across a short distance here than it does on the chalk above. Some plots are firm and some are not, and it is not predictable from the road.
Sole boards and proper spreading rather than standing a scaffold on a lawn, and it is worth looking at before the day rather than on it.
The village and the designation
A village conservation area covering the older core, with listed buildings within it.
The assessment is the ordinary one, with the National Park dimension added: how the village reads in its landscape setting matters as well as how a building reads in the street.
Beneath a landmark as prominent as Chanctonbury, that setting consideration is not a technicality. It is checked from the footpaths rather than only from the lane.
The National Park is the planning authority
For planning purposes the authority is the South Downs National Park Authority, not the district council, and applications go there.
Its remit includes landscape and scenic beauty as well as settlement character. The detail is on who is the planning authority in the South Downs National Park.
What the Washington stock asks for
Four conditions apply across the older stock and each is set out elsewhere.
Timber frames are on the Steyning page. Hand made clay tile is on Sussex clay peg tile. Horsham stone is on Horsham stone slab roofs. What helps a listed application is on the Arundel page.
Each is established at survey and none is what makes this position demanding.
Horsham stone in an exposed position
Worth a note, because the two conditions interact.
A stone slab roof is heavy, which is an advantage in wind, and its weathering detail is dressed lead worked by hand, which is exactly the kind of detail that has to be held rather than trusted here.
So a stone roof on this hill wants a leadworker who understands exposure as well as one who understands the covering. It is a small pool of people and it is worth waiting for the right one.
Snow, and what it does at a unit
A minor local condition worth knowing about.
Snow lies longer here than in the valley and it drifts against anything standing proud of a roof. A unit standing above the covering collects a drift on its upslope side, which sits against the flashing and melts slowly.
A flush unit sheds and clears as the covering does. It is another argument for the flush profile here and this one is practical rather than aesthetic.

Access on the lanes
Narrow, climbing in places, and with limited turning and parking.
A scaffold lorry is limited by width and by branch height, and the route is driven at survey rather than looked at on a map.
Ground here is thin soil over chalk, uneven on a sloping plot and soft after rain, so a scaffold base needs proper sole boards and spreading. It takes longer to set up than it looks.
What the survey establishes
- How exposed the individual plot is, given the shape of the ground.
- Which slope faces the scarp, and what the flashing must therefore resist.
- Whether a position can be moved away from a roof edge.
- Whether an opening unit is wanted, and whether a restrictor or sensor is needed.
- Member sizes, against the exposed fixing schedule.
- Where a scaffold can stand and be tied.
Building Control
A replacement into an existing opening is not normally notifiable, though the unit still has to meet the limiting thermal standard. A new opening is, and goes to the South Downs National Park Authority or an approved inspector.
The thresholds are on do flat rooflights need Building Control.
Permitted development
Inside the designation those rights are narrowed, and on a listed building the question does not arise because consent is needed regardless.
Outside it the ordinary rules apply, subject to the projection limit above the plane of the roof, with the application going to the Park authority. The projection limit is worth measuring here, because a unit specified to stand proud for weathering reasons can exceed it.
How we quote
A free indicative range by email from photographs, then a survey, then a fixed itemised written price that does not move afterwards. Anything we misjudge at survey is ours to absorb.
What is measured at each step is on the how we price and quote page.
Guarantee
Ten years on our workmanship, on every job, limits written down. The manufacturer stands behind the unit; we stand behind the kerb, the flashing and the making good.
The terms, and the accreditations we do not claim, are on the our guarantee page.
Skylight services in this area
Conservation Rooflight Installation
Read moreElectric and Opening Rooflight Installation
Read moreEnergy Efficient Rooflights
Read moreFlat Roof Rooflight Installation
Read moreReplacing a Failed or Misted Rooflight
Read moreRoof Lantern Installation
Read moreRoof Window Installation
Read moreSun Tunnel Installation
Read moreVELUX Window Installation
Read moreWalk-On Rooflight Installation
Read moreThinking about this job? We survey across Worthing, West Sussex and the South Downs and give you a fixed price before any work starts, with a 10-year workmanship guarantee.