Rooflight and Skylight Installation in Ditchling
- Fixed quote before we start
- Roof never left open overnight
- 10-year workmanship guarantee
- Fixed quote before we start
- 10 years workmanship guarantee
- 25 years fitting rooflights
- Skylights only, not a general roofer
Ditchling has an unusual concentration of medieval houses that were built as open halls and then altered, and that alteration is the thing that decides most rooflight jobs here. A hall house with a floor and a chimney inserted into it four hundred years ago has a roof space unlike anything else, and reading it correctly is the whole of the survey.
What a Wealden hall house was
Worth describing, because the buildings do not look like it now.
A hall house was built with a tall open hall in the middle, rising the full height of the building to the roof, with a floored bay at each end. There was no ceiling over the hall, no chimney, and a hearth in the middle of the floor with smoke finding its way out through the roof.
Which means the roof timbers over the hall were exposed to that smoke, and they carry the evidence of it.
Smoke blackening
The single most useful thing to look for in one of these roof spaces.
Rafters and purlins over what was the open hall carry a black deposit on their upper faces, laid down before any chimney existed. It is direct physical evidence of the building’s earliest phase.
It is regarded as highly significant fabric in its own right, and disturbing a blackened timber is a materially larger intervention than the same work on a clean one.
Which means it is identified before a position is chosen rather than after somebody has cut into it, and its extent tells you exactly where the original hall was.
| Feature | What it tells you | Effect on a position |
|---|---|---|
| Smoke blackened rafters | The original open hall | Avoid, or a much harder case |
| Clean rafters | Over the original floored bays | Frequently the workable area |
| An inserted chimney stack | Sixteenth or seventeenth century | Occupies roof space, and is significant |
| An inserted floor | Same period | Created the rooms now in the roof |
| Later rebuilt sections | Nineteenth or twentieth century | The easiest case by far |
| Crown post or crown plate | Original structure | Not to be cut, ever |
The inserted chimney
The other alteration, and it is both an obstruction and a significant feature.
When these houses were floored, a chimney stack was built into the hall to serve the new rooms. Those stacks are substantial, they occupy a large part of the roof space, and they are frequently as historically important as the original frame.
Which means a stack in the way is not an obstruction to be worked around casually. The window moves, and it moves knowing that the stack is part of what the listing protects.
The inserted floor, and the rooms it made
The reason people want rooflights here in the first place.
Flooring the hall created upstairs rooms that were never designed as rooms: irregular in height, partly within the roof, and lit by whatever windows the alteration provided, which was frequently very little.
They are dark, they are the rooms people use, and a rooflight is often the only way to change that without altering an elevation. It is also the point at which the smoke blackened timbers directly above become relevant.
Where the workable area usually is
The practical conclusion, and it is frequently counter-intuitive.
The original floored bays at each end of the building have clean rafters, because they always had a ceiling below them. The hall in the middle has blackened ones.
So the workable positions on one of these houses are frequently at the ends rather than in the middle, which is the opposite of where the plan suggests. It is established from inside the roof rather than from a floor plan.

Crown posts and what they carry
A structural feature of these roofs worth naming, because it is unmistakable and immovable.
A crown post rises from a tie beam to support a collar plate running along the building, and it is a defining feature of the type. It is structural, it is original, and it is not cut under any circumstances.
Where one stands in the middle of a bay, that bay is largely unavailable. The bay layout and what stands in it is established before anything is proposed.
Reading later work
The skill that makes a job possible, and it matters as much as reading the original.
Most of these roofs have been repaired repeatedly. Some repairs are seventeenth century and are themselves historic; some are from the 1960s and are not.
Where a slope has been substantially rebuilt in modern timber, an opening in that section is an entirely different proposition from one in original fabric. Identifying it is frequently what turns a refusal into an approval.
The general framing points
What a timber frame is, why an opening in one is a carpentry decision and how principals differ from commons, is on the Steyning page.
It applies here in full. What is particular to Ditchling is the density of hall houses and therefore of smoke blackening, inserted stacks and crown post roofs.
The designation
A conservation area over the village with a high concentration of listed buildings, several of them of considerable importance.
Listed building consent is the ordinary condition here rather than an exception, and what actually helps such an application is on the Arundel page.
What is specific here is that the fabric argument carries more weight than usual, because on a hall house the significance is substantially in the roof structure itself.
What an officer will ask about the roof space
Worth anticipating, because on these buildings it is the first question.
Whether the timbers in the affected area are smoke blackened. Whether any original member is being cut. Whether the section is original or a later rebuild. And whether the position could be moved to avoid all three.
A proposal that answers those in the application, with photographs from inside the roof, is a considerably stronger submission than one that describes the room below.
The National Park is the planning authority
For planning purposes the authority is the South Downs National Park Authority, not the district council, and applications go there.
Its remit includes landscape and scenic beauty, and the village sits directly beneath the Beacon in a much photographed landscape.
The detail is on who is the planning authority in the South Downs National Park.
Seen from the Beacon
The landscape consideration, and it is a long view rather than a close one.
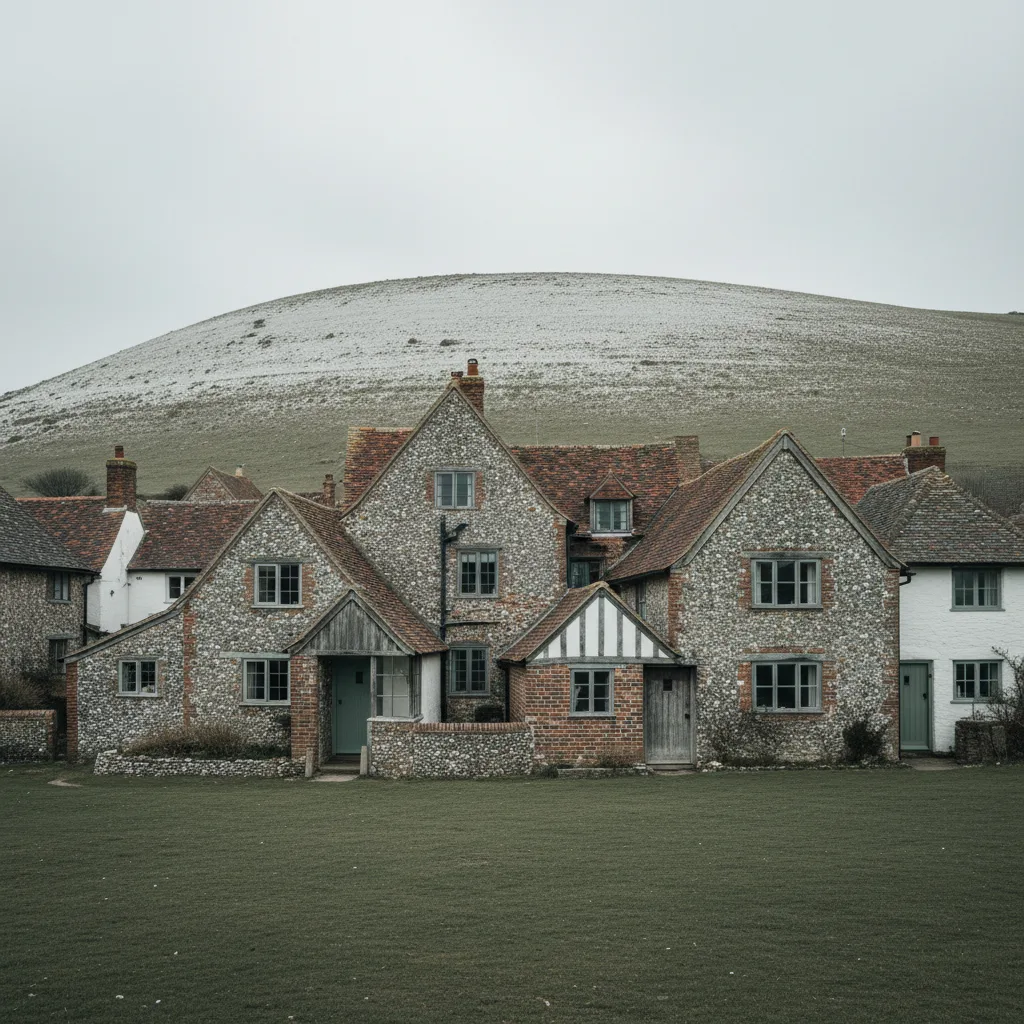
From the down above, the village reads as a group of old roofs in a wide setting. A flush unit is close to invisible at that distance; one standing proud catches light.
Which is another reason the flush profile is the answer here, and it is worth checking from the path rather than assuming.

Tile hanging and Horsham stone
Both present in the village and both set out elsewhere.
Tile hanging on elevations, and what it means for a scaffold tie, is on the West Chiltington page. Horsham stone, where it appears on a roof, is on Horsham stone slab roofs.
On a building here it is common to find a stone roof, a tile hung elevation and a framed structure all at once.
Wind off the Beacon
The exposure, and it is real without being extreme.
Air coming over the escarpment accelerates down the face and the village sits in what it does at the bottom. What that means for a fixing schedule is on the Washington page.
It affects the fixing and the flashing rather than the coating, since the salt question does not arise this far inland.
Lath and plaster in an old ceiling
What forming an opening in one of these buildings involves, and it is set out on the West Tarring page.
What is particular here is that in a hall house the ceiling below a rooflight opening may be the inserted floor itself, which is historic in its own right rather than a later plasterboard addition.
It is established before anything is cut, because it changes what the making good has to be.
Dendrochronology, and when it is worth it
Rarely on a rooflight job and occasionally on a building of real significance.
Tree ring dating can establish when timbers were felled to within a year, which on a contested building settles arguments about phasing that no amount of visual assessment can.
It is a cost and a specialist. Where a proposal turns on whether a section of roof is original or an eighteenth century rebuild, and the visual evidence is ambiguous, it is worth knowing the option exists.
Dating a roof from what is in it
A short guide, because a household can usefully look before we do.
Blackened upper faces on rafters: an open hall, pre-chimney. A crown post standing on a tie beam: a medieval roof. Pegged joints with no nails: original framing. Sawn regular timber with wire nails: nineteenth century or later.
None of that is definitive on its own and all of it is a good indication. A householder who can say what they can see in their loft saves a survey a good deal of time.
The craft village, and its later buildings
Worth a note, because it explains a building stock the village has that most do not.
Ditchling attracted artists and craftspeople through the twentieth century, and there are workshops, studios and purpose built buildings of real quality from that period as well as the medieval stock.
Those are assessed on their own terms rather than as ordinary modern buildings. A well designed twentieth century studio can be locally significant, and a proposal on one is worth pitching accordingly.
Access on the crossroads
The village centre is a junction with buildings tight to it, carrying more traffic and more visitors than its size suggests.
A scaffold occupies rather than stands beside, needs a licence with conditions, and a delivery cannot stand for long. Deliveries are arranged early and the unit goes straight in.
Away from the centre the lanes are narrower still, and the route is driven at survey rather than looked at on a map.
What the survey establishes
- Whether the roof timbers are smoke blackened, and over what extent.
- Where the original hall was, and where the floored bays were.
- Whether a crown post or collar plate stands in the proposed bay.
- Where the inserted stack occupies roof space.
- Which sections are original fabric and which are later rebuild.
- Whether the ceiling below is an inserted historic floor.
Building Control
A replacement into an existing opening is not normally notifiable, though the unit still has to meet the limiting thermal standard. A new opening is, and goes to the South Downs National Park Authority or an approved inspector.
The thresholds are on do flat rooflights need Building Control.
Permitted development
On a listed building permitted development is not the relevant question, because consent is needed regardless of visibility.
On an unlisted building inside the conservation area those rights are narrowed, and the application goes to the Park authority rather than the district. Given the density of listing here, the first question is almost always which of the two applies.
How we quote
A free indicative range by email from photographs, then a survey, then a fixed itemised written price that does not move afterwards. Anything we misjudge at survey is ours to absorb.
What is measured at each step is on the how we price and quote page.
Guarantee
Ten years on our workmanship, on every job, limits written down. The manufacturer stands behind the unit; we stand behind the kerb, the flashing and the making good.
The terms, and the accreditations we do not claim, are on the our guarantee page.
Skylight services in this area
Conservation Rooflight Installation
Read moreElectric and Opening Rooflight Installation
Read moreEnergy Efficient Rooflights
Read moreFlat Roof Rooflight Installation
Read moreReplacing a Failed or Misted Rooflight
Read moreRoof Lantern Installation
Read moreRoof Window Installation
Read moreSun Tunnel Installation
Read moreVELUX Window Installation
Read moreWalk-On Rooflight Installation
Read moreThinking about this job? We survey across Worthing, West Sussex and the South Downs and give you a fixed price before any work starts, with a 10-year workmanship guarantee.