Rooflight and Skylight Installation in West Tarring
- Fixed quote before we start
- Roof never left open overnight
- 10-year workmanship guarantee
- Fixed quote before we start
- 10 years workmanship guarantee
- 25 years fitting rooflights
- Skylights only, not a general roofer
Tarring has the oldest domestic roofs in the borough. A medieval street, a row of fifteenth century timber framed cottages, a church with a spire visible from the Downs, and a handful of Horsham stone slopes that have been up there for centuries. Very little here is a standard job.
What we install in West Tarring
Conservation rooflights, mostly, and listed building consent comes into it more often than anywhere else in Worthing.
The village street and the buildings around St Andrew’s carry a high concentration of listing, and on a listed building any alteration to the roof needs consent regardless of how modest it is. That is not a hurdle so much as a starting condition, and it shapes what is worth proposing.
Away from the street the surrounding streets are ordinary twentieth century Worthing, and the work there is the same replacement and loft window work as the rest of the borough.
The High Street, and what it is
A short medieval street running to the church, with buildings that predate almost everything else in the town. Parsonage Row and the cottages near it are timber framed and genuinely old.
On that street the assessment is simple to state and hard to satisfy: whether the alteration reads from the public highway, and whether the fabric being cut is historic. A rear slope hidden behind a ridge is a different application from a front slope facing the street, and the two get different answers.
Timber frames and cut roofs over them
The oldest cottages here are framed, which changes what the roof structure is and how it behaves.
A frame carries the roof through a set of principal timbers, with common rafters between them that are frequently light, irregular in spacing and jointed rather than nailed. Those rafters have moved over centuries and the roof plane follows them.
Which means an opening here is a carpentry question before it is a rooflight question, and it is answered by looking rather than by measuring from a drawing. Where a principal timber is anywhere near the proposed position, the position moves.
Horsham stone survivals
A few slopes here still carry Horsham stone, and they are the most demanding roofs in the borough.
The slabs are heavy, graded so the largest sit at the eaves, and fixed in ways that vary by roof. No standard flashing kit fits one, and the weathering is dressed lead worked to the courses as laid.
The covering itself, and why nothing off a shelf works on it, is on Horsham stone slab roofs. What matters on a Tarring job is that the roofer who opens one has done it before and that nothing goes in a skip.
Clay plain tile, and matching it
The dominant covering here is clay plain tile, much of it hand made and weathered to a colour no current tile matches.
So tile is set aside and reinstated. Where a few are lost to breakage, the replacements come from the least visible part of the roof and the salvaged tile goes where it will be seen. It is a small discipline and it is the difference between an alteration you cannot find and a patch visible from the churchyard.
| Where | Roof | The governing question |
|---|---|---|
| The High Street | Framed, clay plain tile | Listed building consent |
| Around St Andrew’s | Cut, tile and some stone | Visibility from the churchyard |
| Horsham stone slopes | Heavy slab on old timber | Whether to open it at all |
| Edwardian streets beyond | Cut with purlins | Ordinary, and mostly permitted |
| Post-war infill | Trussed | Widths between members |
Listed building consent, in practice
What actually helps an application on a building here.
A slim flush conservation unit rather than a standard flanged one. A rear or concealed slope rather than a visible one. A position chosen so no historic timber is cut. And a proposal that is reversible, which on a rooflight means an opening that could be closed and the covering reinstated without touching the structure.
Those four together are a considerably stronger case than an argument about how much light the room needs, and they are what we set out rather than the latter.
The conservation area beyond the listed buildings
The designation covers more than the listed properties, and plenty of unlisted houses sit inside it.
Inside a conservation area, permitted development rights are narrower and a designation direction can narrow them further. Which slopes remain permitted is a question with a specific answer for a specific address, and it is worth establishing before a unit is chosen rather than after.
How that narrowing works is on article 2(3) land and permitted development.
Access on a medieval street
The practical constraint that decides how a Tarring job runs.
The High Street is narrow, the frontages come to the pavement, and there is no side access to most of the older properties. A scaffold at the front is a highway licence and a traffic consideration; a scaffold at the back means carrying it through the building or round a long way.
None of that is unusual on an old street and all of it takes planning. It is established at survey and priced as a line of its own rather than absorbed into the labour.
Working inside an old building
What forming an opening in one of these ceilings actually involves.
Lath and plaster rather than plasterboard, which does not cut cleanly and which cracks a long way from where you are working if it is not supported. Ceilings that are not flat. And in some of these cottages, a ceiling that is itself of interest.
So the making good is a plastering job rather than a filling job, and it is worth allowing for properly at the quote rather than discovering it on the second day.
The fig gardens and the walled plots
A local peculiarity with a practical consequence.
Tarring’s old plots are long, walled and planted, and several have mature trees over the rear of the house. That affects two things: how a scaffold gets to the back, and how much daylight a rear slope rooflight will actually deliver.
A north facing rear slope under a mature tree is a case where we will say the unit is not worth what it costs, and suggest a different slope or a different position instead.
Flint, where it appears
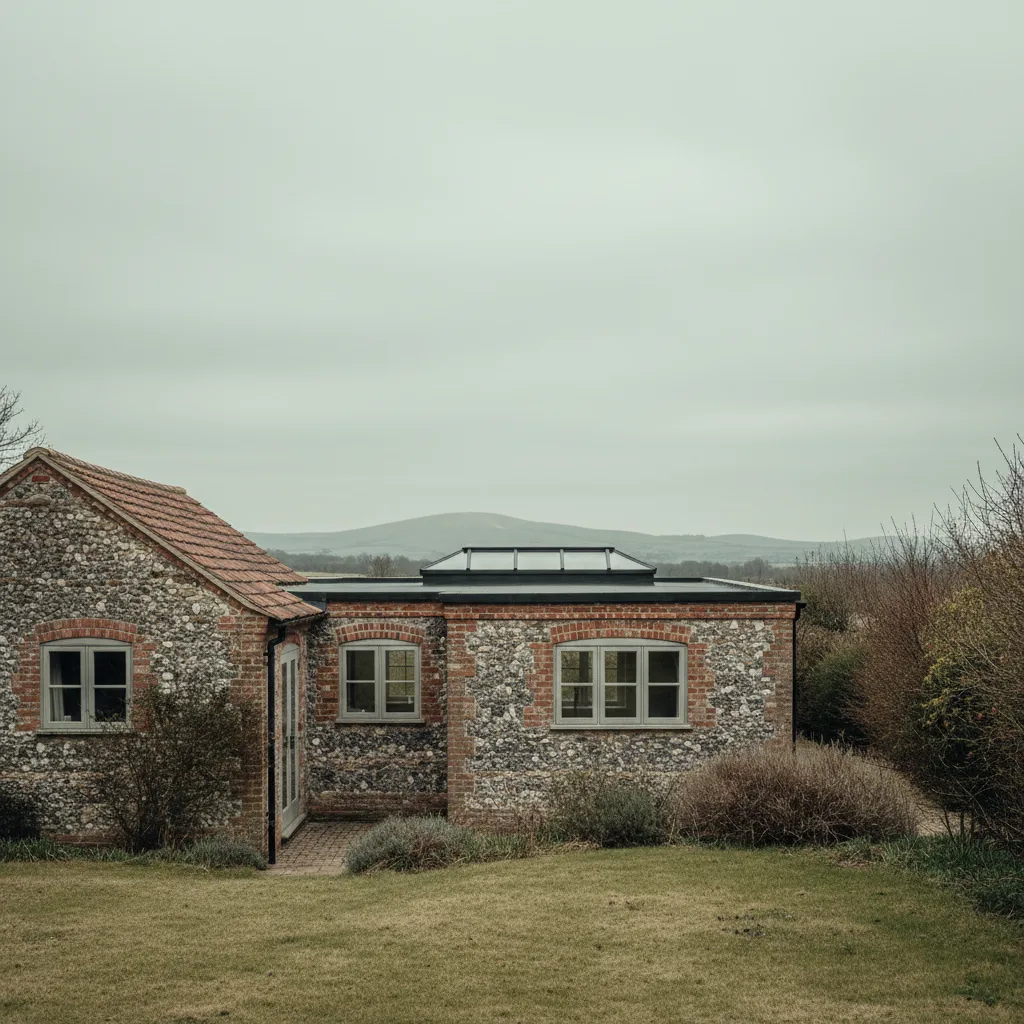
Several older buildings here have flint and brick elevations, and it comes into a rooflight job only where a scaffold has to be tied or a gable is being worked against.
Flint is not a material that takes a fixing casually. A tie into a flint wall goes into the brick banding or the quoins rather than into the flintwork itself, and that is a decision made on site by somebody looking at the wall.
Where a property is listed, any fixing into the elevation is part of the consent rather than an incidental.
Small rooms and small windows
The reason most Tarring enquiries start. Old cottages have small openings in thick walls, and the first floor rooms are frequently dark in a way that no amount of decorating fixes. A rooflight in the rear slope is often the only way to change that without altering an elevation.
Which is also the argument that works in an application: a roof alteration on a concealed slope does less to the building’s appearance than enlarging a window on the front would, and it delivers more light.
Chimneys, and the space between them
A practical constraint on this stock that surprises people.
These cottages have substantial stacks, frequently more than one, and the flues run through the roof space in ways that are not obvious from below. A position that looks clear on a floor plan can turn out to have a flue behind it.
The roof space is looked at before a position is agreed, and where a flue is in the way the window moves rather than the flue.
What people ask for here
- A conservation unit that will pass on a visible slope.
- Daylight into a first floor room in a cottage with small windows.
- Replacement of an unsympathetic unit fitted before designation was taken seriously.
- A rooflight over a rear extension that does not read from the street.
- Advice on whether an application is worth making at all.
The last of those is a real service. On some slopes here the honest answer is no, and saying it early saves a fee and a wait.
Building Control
A replacement into an existing opening is not normally notifiable, though the unit still has to meet the limiting thermal standard. A new opening is, and goes to Worthing Borough Council or an approved inspector.
The thresholds are on do flat rooflights need Building Control.
Dust, and an old ceiling
The thing households here ask about most once the work is agreed.
Cutting lath and plaster makes considerably more mess than cutting plasterboard, and in a small cottage there is nowhere for it to go. The room is sheeted and sealed at the door, and the debris comes out rather than being swept toward a corner.
It is a day of disruption rather than a week, and it is worth knowing which it will be.
Rear extensions in the village
Where most of the achievable work here actually is.
Many of these cottages have a modest later addition at the back, frequently twentieth century and of no historic interest. A rooflight in that roof is a far easier proposition than one in the original slope: it is not historic fabric, it rarely reads from the street, and it lights the room people actually use.
It is the first thing we look for on a listed property here, and it answers a good number of enquiries that would otherwise have gone nowhere.
Whether it is worth applying
The judgement we are actually being asked for on a listed building, and it comes down to three questions.
Can the unit go somewhere it does not read from a public view. Can it go in without cutting historic timber. And is there a precedent on the street for something similar. Where all three are yes, an application is worth making. Where the first is no, it usually is not.
We will say which of those applies before a fee is spent, and we would rather lose the job than take a deposit for an application that was never going to succeed.
What we do here
We establish the listing and the designation before discussing a product, because on this street they decide the product. We propose the concealed slope where one exists, specify slim flush units on anything visible, work with a roofer used to hand made tile and to stone, and set out reversibility in the application because it is the argument that carries.
How we quote
A free indicative range by email from photographs, then a survey, then a fixed itemised written price that does not move afterwards. Anything we misjudge at survey is ours to absorb.
What is measured at each step is on the how we price and quote page.
Guarantee
Ten years on our workmanship, on every job, limits written down. The manufacturer stands behind the unit; we stand behind the kerb, the flashing and the making good.
The terms, and the accreditations we do not claim, are on the our guarantee page.
Skylight services in this area
Conservation Rooflight Installation
Read moreElectric and Opening Rooflight Installation
Read moreEnergy Efficient Rooflights
Read moreFlat Roof Rooflight Installation
Read moreReplacing a Failed or Misted Rooflight
Read moreRoof Lantern Installation
Read moreRoof Window Installation
Read moreSun Tunnel Installation
Read moreVELUX Window Installation
Read moreWalk-On Rooflight Installation
Read moreThinking about this job? We survey across Worthing, West Sussex and the South Downs and give you a fixed price before any work starts, with a 10-year workmanship guarantee.