Rooflight and Skylight Installation in Heene
- Fixed quote before we start
- Roof never left open overnight
- 10-year workmanship guarantee

- Fixed quote before we start
- 10 years workmanship guarantee
- 25 years fitting rooflights
- Skylights only, not a general roofer
Heene is Victorian and Edwardian Worthing, one street back from the sea. Welsh slate on cut roofs with purlins, a conservation area over most of it, and a great many of the larger houses divided into flats. Three of those four facts change what a rooflight job is here, and the fourth changes who has to agree to it.
What we install in Heene
Slim conservation rooflights on visible slopes, and that is close to the whole of it.
The designation covers the Victorian and Edwardian streets, and on a slate roof visible from a public street a standard flanged unit standing proud of the covering is not what an officer is looking for. A slim flush unit in a black finish, sitting in the plane of the slate, is.
On rear slopes hidden behind a ridge the requirement relaxes, and that is where most of the achievable work here is.
Slate, and what it demands
The covering across almost all of Heene, and it is the single biggest practical difference from the rest of the borough.
Welsh slate is brittle, it is nailed rather than hung, and it does not take being walked on. Opening a slate roof means working from a scaffold rather than off the covering, and it means having matching slate on site before anything comes off.
What a roof window specifically asks of a slate roof is on roof windows on a slate roof.
Matching old Welsh slate
The detail that decides whether the finished job is invisible or obvious.
Slate weathers to a colour and a surface that new slate does not have, and a patch of fresh slate around a rooflight reads from the pavement for a decade. Salvaged slate of the same size and thickness is what goes back.
Which means the slate coming off is stacked and reused rather than skipped, and any breakage is made up from the least visible part of the roof rather than from a pallet.
Converted flats, and who has to agree
The question that is peculiar to this part of Worthing, and it decides whether a job can happen at all.
A great many of the larger houses here are flats now, and the roof is almost always retained by the freeholder rather than demised with the top floor lease. Which means the leaseholder who wants the rooflight is not the person who owns the roof it goes into.
So the sequence is freeholder consent first, licence to alter if the lease requires one, then planning, then the work. Starting at the wrong end of that wastes months.
| Consent | From | When |
|---|---|---|
| Freeholder consent | The freeholder or managing agent | First, before anything else |
| Licence to alter | Under the lease terms | Where the lease requires one |
| Planning | Worthing Borough Council | Visible slopes in the designation |
| Building Control | Council or approved inspector | New opening |
| Neighbour agreement | The other flats | For scaffold and access |
| Highway licence | The highway authority | Scaffold on the pavement |
What a lease usually says
Worth knowing before an enquiry becomes a quote.
Most leases on these conversions reserve the structure and the exterior to the freeholder and require written consent for alterations affecting either. A rooflight is unambiguously both.
That is not an obstacle so much as a step, and freeholders generally consent to a well specified unit installed by somebody insured. What causes trouble is asking afterwards.
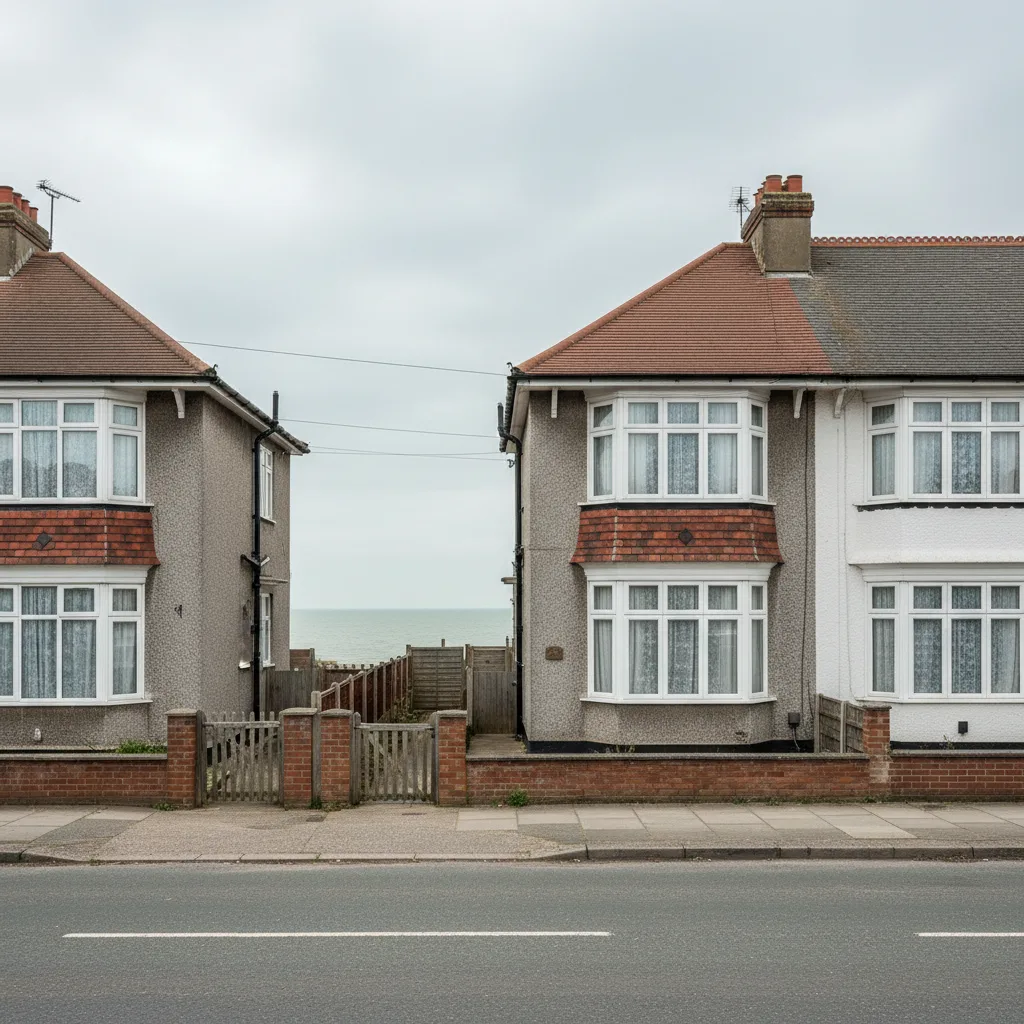
The top floor flat, which is the one that asks
Almost every Heene enquiry comes from the same place.
A top floor flat in a converted Victorian house frequently has rooms partly in the roof, small dormers or none, and one gable window doing the work of several. It is the darkest flat in the building and it is the only one with a roof above it.
Which makes a rooflight the obvious answer and the consent chain the actual work.
Purlins, and where they run
The structural constraint on these roofs and it is a manageable one.
A Victorian cut roof carries its load on purlins with common rafters between them, and the purlin is frequently exactly where somebody wants the window. Moving the opening a course up or down usually answers it.
Where it cannot, the opening is trimmed, and on a converted building that is a structural alteration with consent implications as well as cost. It is established from inside before anything is proposed.
Parapets and valley gutters
A feature of some of the larger houses here and it changes what is possible.
Where a terrace has a parapet at the front and a gutter behind it, the front slope is short, hidden, and drains into a detail that must not be disturbed. A rooflight in that slope is generally not a good idea.
The parapet gutter arrangement itself, and why work near one is treated carefully, is on the Hove page, where it is the dominant condition rather than an occasional one.
Scaffolding a terrace
The practical reality of working here and it is the largest single variable in the price.
These houses come to the pavement at the front and have no side access. A scaffold at the front stands on the highway, which is a licence, a date and a set of conditions. A scaffold at the back means carrying it through the building or through a neighbour’s garden.
Neither is unusual and both take arranging. It is settled at survey and it appears as its own line in the price rather than being absorbed.
Working through an occupied flat
What that actually involves, since there is frequently no other route.
Materials in and debris out through a communal stair and somebody’s hallway, on agreed days, with the route sheeted. It is manageable and it is slower than a house with a side gate.
Where the building has other occupiers, they are told in advance rather than discovering a scaffold on the morning.
Salt, one street back
Heene is not the seafront and it is not inland either.
The salt film reaches here on a southerly, attenuated by one row of buildings rather than absent. Marine grade coatings and stainless fixings are advisable rather than essential, and on a south facing slope they are worth having.
On a north facing rear slope tucked behind a ridge, they are not, and we will say so rather than adding a specification that does nothing.
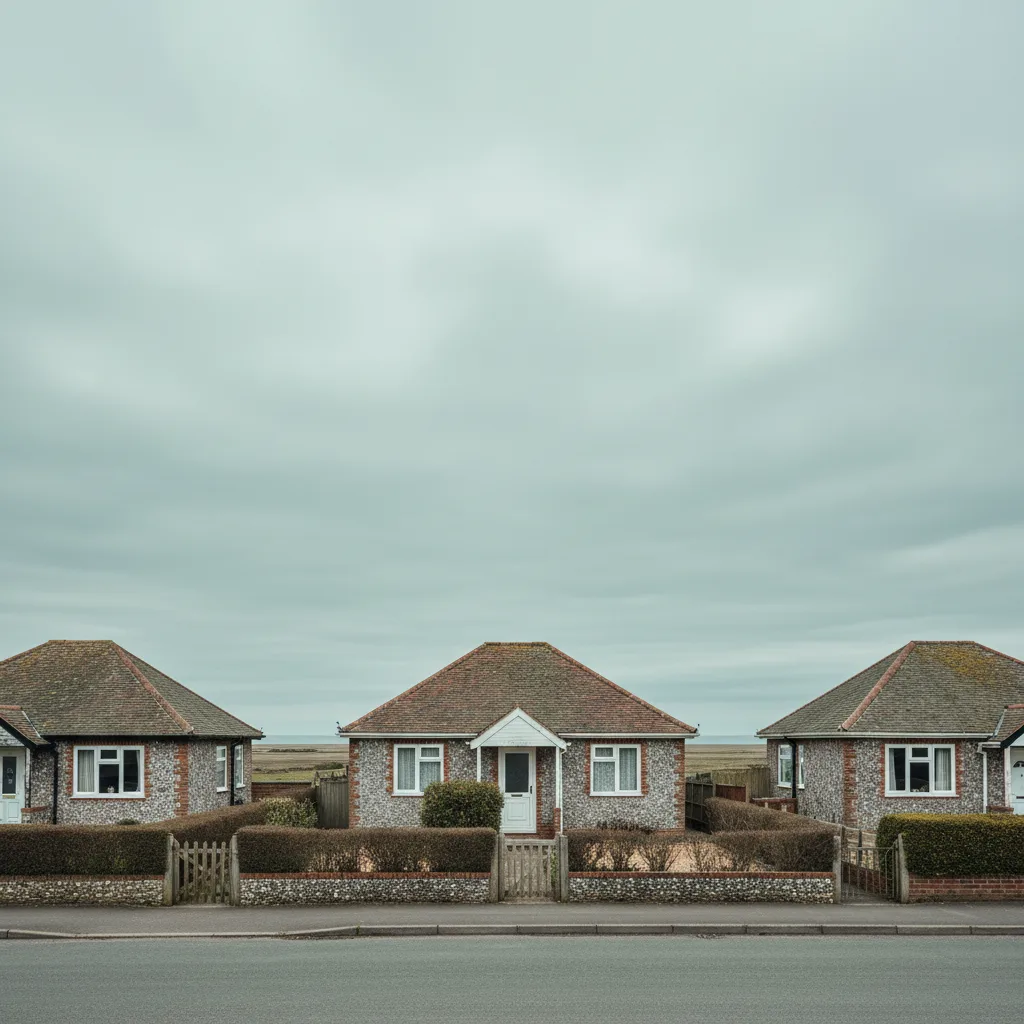
The conservation area, and what it wants
The designation covers the Victorian and Edwardian streets, and the assessment is about the street scene.
Visible from the highway means a slim flush unit and, in most positions, an application. Not visible means the ordinary rules apply. Which a particular slope is depends on the geometry of the street rather than on the compass.
How designation narrows what is permitted is on article 2(3) land and permitted development.
Roof pitch on these houses
A constraint worth checking before a conservation unit is specified.
Conservation rooflights carry a minimum pitch below which a manufacturer will not warrant them, and the rear additions on some of these houses run at a shallower pitch than the main roof.
Where the slope is too shallow, the answer is a different unit rather than an exception. It is checked with a level rather than judged from the ground.
Stairwells, and the position that works hardest
On a tall narrow house, the most valuable rooflight position there is.
A unit over the stairwell of a three storey house lights the full height of the stair and reaches the landings below. In a converted building where the stair is communal, it improves a space every occupier uses, which frequently makes the freeholder consent easier to obtain.
It is worth proposing where a communal stair has no top light, because the argument for it is stronger than for a private room.
Rear additions
Almost every one of these houses has one, and it is where much of the practicable work is.
A Victorian back addition is narrow, frequently two storeys, with a slope that is not visible from any public view. That makes it the easiest position in the designation and the one we look for first.
What is up there varies: a slate slope, a later flat roof, or something rebuilt in the twentieth century. Each takes a different unit and each is established at survey.
The communal stair, and who benefits
A point worth making when a consent is being sought, because it changes the argument.
Work that improves a shared part of the building is a much easier request than work that improves one flat at somebody else’s structural risk. A top light over a communal stair is the clearest example of the first kind.
Where a leaseholder wants a rooflight in their own room and the building also has a dark communal stair, proposing both together frequently unlocks the one that would otherwise have been refused.
Insurance, and what a freeholder will ask for
The item that most often holds up a consent, and it is easy to have ready.
A managing agent will generally want to see public liability cover, the specification of the unit, and confirmation that the work will be notified to Building Control. Producing those with the request rather than after it is asked for shortens the process considerably.
We supply all three as a matter of course on a converted building, because the alternative is a fortnight of correspondence for no reason.
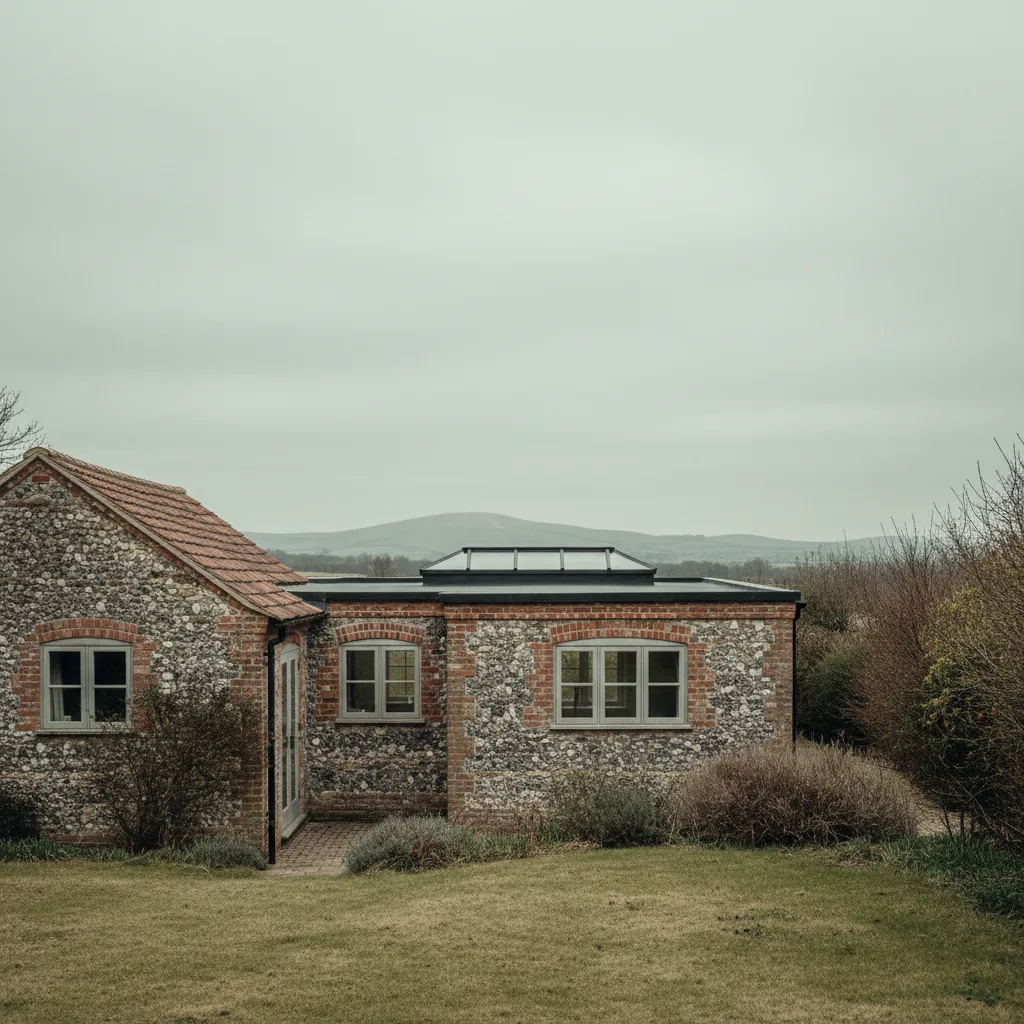
Lath and plaster ceilings
What forming an opening in one of these actually involves.
Lath and plaster does not cut cleanly and it cracks a long way from where the work is if it is not supported. The making good is a plastering job rather than a filling job.
In a flat with neighbours below, it is also a noise and dust question, and it is allowed for properly at the quote rather than discovered on the second day.
What the survey establishes
- Who owns the roof, and what the lease requires.
- Whether the slope is visible from a public street.
- Where the purlins run, and whether the position can move.
- Whether matching salvaged slate can be sourced.
- Where a scaffold can stand, and whether it is on the highway.
- Whether the ceiling is lath and plaster.
Building Control
A new opening is notifiable, so we notify Worthing Borough Council or an approved inspector and the completion certificate comes back to you. Keep it. It is what a solicitor asks for when the house is sold.
Where the line falls between a new opening and a replacement is on do flat rooflights need Building Control.
Permitted development
Inside the conservation area, permitted development rights are narrowed, and a slope visible from the highway will need an application regardless of how modest the unit is.
On a flat, permitted development is a different question again, because the rights attaching to a house do not attach to a flat in the same way. On a converted building an application is frequently required where the same unit on a single dwelling would not need one, and that is established at the outset.
How we quote
A free indicative range by email from photographs, then a survey, then a fixed itemised written price that does not move afterwards. Anything we misjudge at survey is ours to absorb.
What is measured at each step is on the how we price and quote page.
Guarantee
Ten years on our workmanship, on every job, limits written down. The manufacturer stands behind the unit; we stand behind the kerb, the flashing and the making good.
The terms, and the accreditations we do not claim, are on the our guarantee page.
Skylight services in this area
Conservation Rooflight Installation
Read moreElectric and Opening Rooflight Installation
Read moreEnergy Efficient Rooflights
Read moreFlat Roof Rooflight Installation
Read moreReplacing a Failed or Misted Rooflight
Read moreRoof Lantern Installation
Read moreRoof Window Installation
Read moreSun Tunnel Installation
Read moreVELUX Window Installation
Read moreWalk-On Rooflight Installation
Read moreThinking about this job? We survey across Worthing, West Sussex and the South Downs and give you a fixed price before any work starts, with a 10-year workmanship guarantee.