Rooflight and Skylight Installation in Durrington
- Fixed quote before we start
- Roof never left open overnight
- 10-year workmanship guarantee
- Fixed quote before we start
- 10 years workmanship guarantee
- 25 years fitting rooflights
- Skylights only, not a general roofer
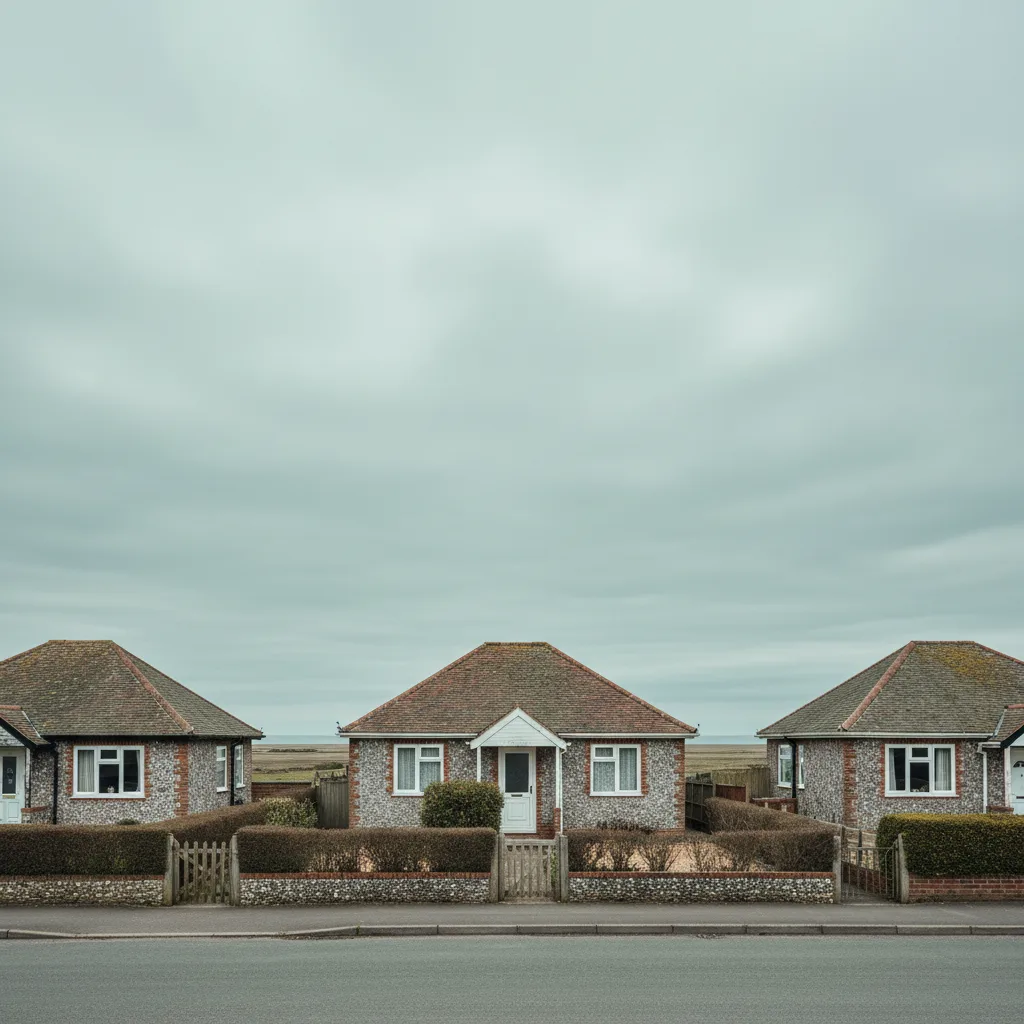
Durrington is post-war Worthing at scale. Estates laid out from the fifties onward, concrete interlocking tile almost throughout, trussed rafters at standard centres, and a rear extension on a very large proportion of the houses. The work here is consistent, and that is not a criticism of it.
What we install in Durrington
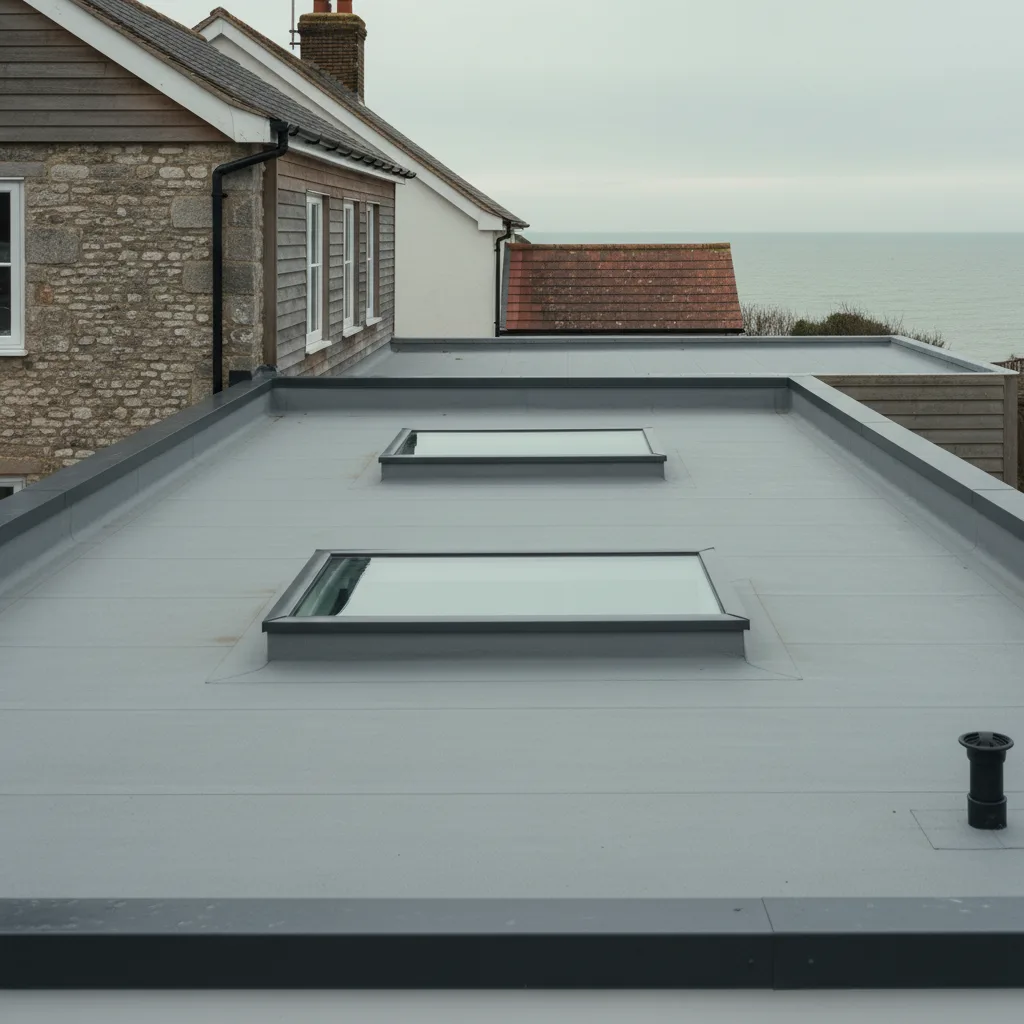
Flat roof rooflights over rear extensions, more than anything else.
The reason is the plan. A 1960s or 1970s house here typically has a kitchen at the back that somebody has extended, and that extension has a flat roof over a room that is now the darkest part of the house. A rooflight in that deck is the single most effective thing that can be done to it.
Second to that, replacements of dome rooflights fitted into those same extensions decades ago, which have gone yellow, gone brittle, or begun to leak at the upstand.
The trussed roof
Almost every pitched roof here is trussed, and a trussed rafter is an engineered component that is not cut.
That sounds like a restriction and mostly is not. Units that fit between members at standard centres cover the great majority of what people want, and the survey establishes the actual centres rather than assuming them, because they vary more than the specification suggests.
The widths involved are on trussed rafters and the widths that fit between them.
Deep profile concrete tile
The covering across the estates, and it is the reason flashing kits matter here.
A deep profile tile leaves a void under each roll, and a flashing skirt made for a flat covering cannot follow it. The result is not a leak on the first day. It is a leak in the first driven rain from the wrong quarter, two winters later, which is a far harder fault to trace.
Which kit suits which profile is on flashing kits and roof coverings across Sussex.
The rear extension, and the kerb under it
The part of a Durrington job that actually decides it.
Most of these extensions were built by a general builder, and the upstand around the rooflight opening was formed at the time from whatever was to hand. Forty years later it is frequently too low for a current unit, out of square by enough to matter, and uninsulated.
None of that is visible until the old unit comes off, which is why the survey opens the question rather than the fitting day.
| Condition | How common | What it means |
|---|---|---|
| Sound kerb, right height | Sometimes | A straight swap, one day |
| Kerb too low | Common | Raised before the unit goes on |
| Out of square | Common | Made to size unit, or the kerb corrected |
| Uninsulated | Very common | Insulated, or the frame runs with condensation |
| Timber decayed | Occasional | Rebuilt, and the deck checked around it |
Why the kerb has to be insulated
Because an uninsulated one puts a cold bridge directly under the frame, and the frame then runs with water on cold mornings in a room that is now humid because it is a kitchen.
Customers reasonably read that as a fault in the new unit. It is not; it is the kerb, and it is entirely avoidable at the point the unit is fitted.
The detail is on insulating a kerb so the frame does not run.
What goes on a flat deck here
Three products cover almost everything. A flat glazed unit, which is what most people picture and what suits a kitchen extension. A lantern, where the room is large enough and the household wants the height. And a walk-on unit, occasionally, where a first floor terrace sits over the extension.
What decides between them is the room below and the kerb underneath rather than preference alone, and a lantern on a kerb that will not carry it is a longer job than it looks.
Deck coverings, and how each ends at a kerb
The other thing found on opening up.
Felt, single ply, GRP and liquid systems all terminate against an upstand differently, and the detail has to suit what is actually there rather than what was assumed. A liquid system dressed over a kerb is a different termination from a felt roof lapped up it.
Where the covering is at the end of its life, we say so. Fitting a new rooflight into a deck that needs replacing within two years is work that will be disturbed, and it is better to know that before rather than after.
The old village, and where Durrington differs
There was a village here before the estates, and a small number of older houses around it carry clay plain tile on cut roofs.
Everything about those is different: the gauge varies down the slope, the rafters are less regular, and salvaged tile goes back rather than being substituted. They are a handful of properties among several thousand, and they take a survey of their own.
Loft conversions
Less common here than in Broadwater, and for a structural reason.
A trussed roof over a 1960s house does not give a usable loft without removing the webs and replacing what they do, which is a designed structural alteration rather than a rooflight job. Where a household wants a room in the roof here, that is the conversation, and a roof window is the last item in it rather than the first.
Where it does happen, escape sets the unit, and that is settled early.
Solar gain on a west facing extension
A real consideration on these plots and worth raising unprompted.
A great many Durrington extensions face west, and a large area of glass in a west facing flat roof over a kitchen produces a room that is unpleasant on summer afternoons. Solar control glass answers most of it and it has to be specified rather than assumed.
North facing decks do not need it, and we will not add it where it does nothing.
Two units rather than one
Worth raising on the wider extensions here, because it is frequently the better answer.
A single large rooflight lights the middle of a room and leaves the ends of it dim. Two smaller units spaced along the deck distribute the light and, on a kerb that is out of square, are considerably easier to fit well than one large one.
They also cost less to make than a single unit of the same total area in most cases, which makes the recommendation an easy one.
Ventilation on a flat roof unit
A question that comes up in kitchens and has a clear answer.
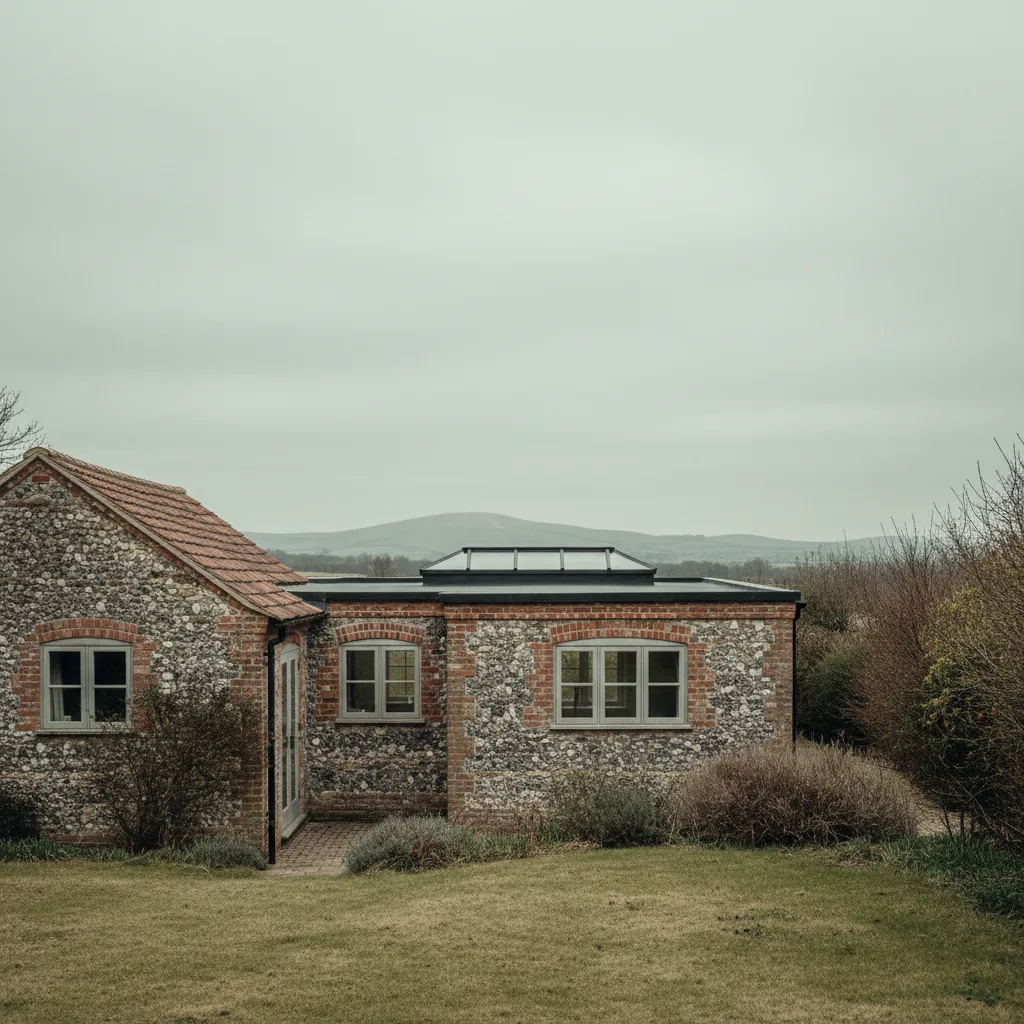
An opening flat roof rooflight is the most effective vent position in a single storey room, because it sits at the highest point and warm air leaves through it. In a kitchen extension that is genuinely useful, and it does not replace the extract over a hob.
Manual or electric is the next question, and on a deck above head height in a kitchen, electric with a rain sensor is what most households end up wanting.
Condensation on the inside of the glass
The complaint that follows a kitchen installation more than any other, and it is usually not a fault.
A kitchen produces a great deal of water vapour and a rooflight is the coldest surface in the room. On a cold morning after a night of cooking, some misting on the room side is condensation rather than a failed unit.
What is a fault is misting between the panes, which is a failed seal, and the two are told apart by which side of the glass the water is on.
Access, which is easy here
Worth saying because it is a genuine cost difference from the older parts of the borough.
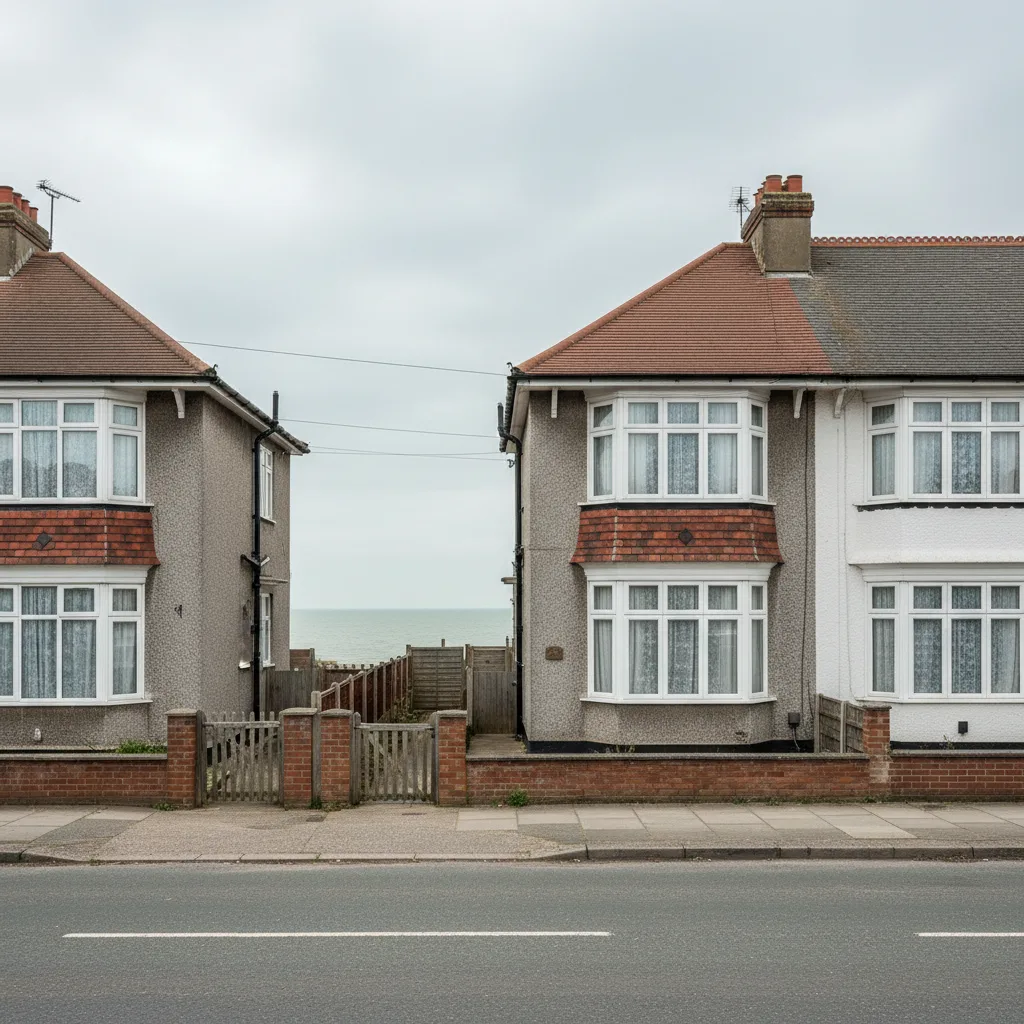
Estate housing has driveways, side gates and space beside the house. A tower goes up next to a single storey rear extension without a licence, without a road closure and without carrying anything through the building.
Which makes a Durrington flat roof job one of the more straightforward installations in the radius, and the price reflects that rather than carrying an access allowance it does not need.
Getting the unit to the back
A small logistical point on an estate house with a side gate.
A made to size flat roof unit for a wide extension can be too large to carry through a standard side gate, which means over the fence, through the house, or a crane on the rare occasion. It is checked at survey with a tape rather than discovered on delivery day.
Garage conversions
A steady Durrington job that brings its own rooflight question.
An attached garage converted to a room is frequently under a flat roof or a shallow pitch, with one small window at the front and nothing at the back. It is dark, and a rooflight is usually the only way to change that.
What matters is the deck: a garage roof was built to keep a car dry rather than to carry a glazed unit and an insulated make up, and it is checked before anything is specified.
What a household actually notices
Worth setting out, because it is not what the brochure emphasises.
In a north facing kitchen extension, the change from a dark room to a light one is immediate and it is what people talk about afterwards. What they mention second is that the room is quieter to be in, because a decent unit deadens rain noise that an old plastic dome amplified.
What nobody mentions is the flashing, the kerb or the insulation, which is where the work went. That is the correct outcome.
What the survey establishes
- The kerb: its height, whether it is square, and whether it is insulated.
- The deck covering, its condition and how it terminates.
- Actual truss centres on the pitched roof, where a pitched unit is wanted.
- The tile profile, which decides the flashing kit.
- Orientation, which decides whether solar control glass earns its place.
- Whether a tower can stand where it needs to.
Building Control
A new opening is notifiable, so we notify Worthing Borough Council or an approved inspector and the completion certificate comes back to you. Keep it. It is what a solicitor asks for when the house is sold.
Where the line falls between a new opening and a replacement is on do flat rooflights need Building Control.
Permitted development
There is no conservation area across the estates, so rooflight work here is generally permitted development subject to the projection limit and nothing forward of the principal elevation. On a flat roof extension the question rarely arises at all.
Where the extension itself was built without permission or without Building Control, that is a separate matter and it is better raised at survey than left for a sale.
How we quote
A free indicative range by email from photographs, then a survey, then a fixed itemised written price that does not move afterwards. Anything we misjudge at survey is ours to absorb.
What is measured at each step is on the how we price and quote page.
Guarantee
Ten years on our workmanship, on every job, limits written down. The manufacturer stands behind the unit; we stand behind the kerb, the flashing and the making good.
The terms, and the accreditations we do not claim, are on the our guarantee page.
Skylight services in this area
Conservation Rooflight Installation
Read moreElectric and Opening Rooflight Installation
Read moreEnergy Efficient Rooflights
Read moreFlat Roof Rooflight Installation
Read moreReplacing a Failed or Misted Rooflight
Read moreRoof Lantern Installation
Read moreRoof Window Installation
Read moreSun Tunnel Installation
Read moreVELUX Window Installation
Read moreWalk-On Rooflight Installation
Read moreThinking about this job? We survey across Worthing, West Sussex and the South Downs and give you a fixed price before any work starts, with a 10-year workmanship guarantee.