Rooflight and Skylight Installation in Broadwater
- Fixed quote before we start
- Roof never left open overnight
- 10-year workmanship guarantee
- Fixed quote before we start
- 10 years workmanship guarantee
- 25 years fitting rooflights
- Skylights only, not a general roofer
Broadwater is where Worthing was before Worthing was, and its roofs show it. A Norman church, a green, two or three streets of Victorian terrace, then several thousand inter-war semis laid out around them. Four building eras within a mile, and each one wants a different unit.
What we install in Broadwater
More replacements than anywhere else in the borough, and a steady run of loft roof windows.
The replacements are because the inter-war stock has been altered before. A great many of these houses had a rooflight put into the back slope in the eighties or nineties, and those units are now at the end of their lives: misted, crazed, or leaking at a flashing that was never right.
The loft windows are because the roofs here have the space. A 1930s cut roof with purlins gives a loft that is worth converting, and the roof window is what makes the room legal as well as pleasant.
The Green, and the conservation area around it
The designated area runs around Broadwater Green and St Mary’s, and it takes in the older cottages, the churchyard frontage and the buildings facing the green itself.
Inside it the question is visibility from the green and from Broadwater Street. A slim conservation unit sitting flush in the plane of a clay tiled slope is a different proposition from a standard flanged rooflight standing proud of it, and on a frontage that faces the green it is the difference between an application that goes through and one that does not.
Rear slopes facing away from public view are treated more straightforwardly, which is where most of the work in the designated area actually happens.
St Mary’s, and roofs that are older than the rest
The church is twelfth century and a handful of buildings around it are genuinely old, with the roof structures that go with that: irregular rafters, purlins that have moved, and coverings laid to a gauge that varies down the slope.
Nothing about a standard flashing kit suits that. Soakers are dressed to the courses as they actually lie, salvaged tile goes back rather than being substituted, and the unit is chosen for how it sits rather than for what the catalogue calls it.
These are a small proportion of Broadwater roofs and they take a disproportionate share of the survey time, which is the right way round.
The Victorian terraces
The streets running off Broadwater Road carry Welsh slate on cut roofs with purlins, and slate is its own discipline.
It is brittle, it is nailed rather than hung, and a slate that is walked on is a slate that is broken. Opening a slate roof means working from a ladder or a scaffold rather than off the covering, and it means having matching slate on site before anything comes off, because new slate against weathered Welsh slate is obvious from the pavement for a decade.
What a slate roof asks of a roof window specifically is on roof windows on a slate roof.
The inter-war stock, which is most of Broadwater
Bay fronted semis and short terraces, built between the wars, hipped or gabled, mostly clay plain tile and mostly on cut roofs.
That structure is the reason so much is possible here. A cut roof has rafters and purlins rather than trusses, so a rafter can be trimmed with a properly designed opening, and the widths available are not fixed at what fits between members.
| Era | Roof | What it takes |
|---|---|---|
| Pre-1800, around the church | Irregular cut, varied gauge | Conservation unit, dressed soakers |
| Victorian terrace | Cut with purlins, Welsh slate | Slim unit, slate matched before starting |
| Inter-war semi | Cut with purlins, clay plain tile | Almost anything, including a wide roof window |
| Post-war infill | Trussed | Widths between members, or a designed alteration |
| Rear extension | Flat deck on a kerb | Flat roof unit, kerb condition decides |
Loft rooms in a 1930s roof
The commonest larger job here, and the roof usually cooperates.
A purlin roof over a bay fronted semi has headroom in the middle and a clear span between purlins that a roof window fits into without structural drama. What decides the job is where the purlin actually sits, because it is frequently exactly where somebody wanted the window.
Moving the window a course up or down is generally the answer, and it is a survey decision rather than a design one. Where the purlin cannot be worked around, the opening is trimmed and that is a designed alteration with a cost attached.
Escape, which decides the unit
Where the loft room is a bedroom, one window has to serve as the means of escape and that fixes its clear opening dimension and its sill height above the floor.
It is the single most common reason a customer’s preferred unit is not the one that gets fitted. The escape dimension is not negotiable and it is settled at survey, before an order goes anywhere.
Replacing an eighties rooflight
The other steady job, and it is rarely a straight swap.
A unit fitted forty years ago sits in an opening formed to suit it, with a flashing detail from a different era and frequently a timber upstand that has taken forty years of weather. The old unit comes out and what is underneath decides the rest.
Where the upstand is sound, a current unit goes into the same opening and the job is short. Where it is not, the upstand is rebuilt, which is a longer day and a different price, and it is why the survey looks under the flashing rather than at the glass.
The A24 and the noise question
Broadwater Road and the approach to the Offington roundabout carry real traffic, and houses along them ask about it.
Glass thickness and an asymmetric make up both help, and on a rooflight the gain is smaller than people expect, because a roof unit is a small area against a whole elevation. Where noise is the main reason for asking, it is worth saying that plainly rather than selling a specification that will not deliver what was hoped.
Rear extensions and flat decks
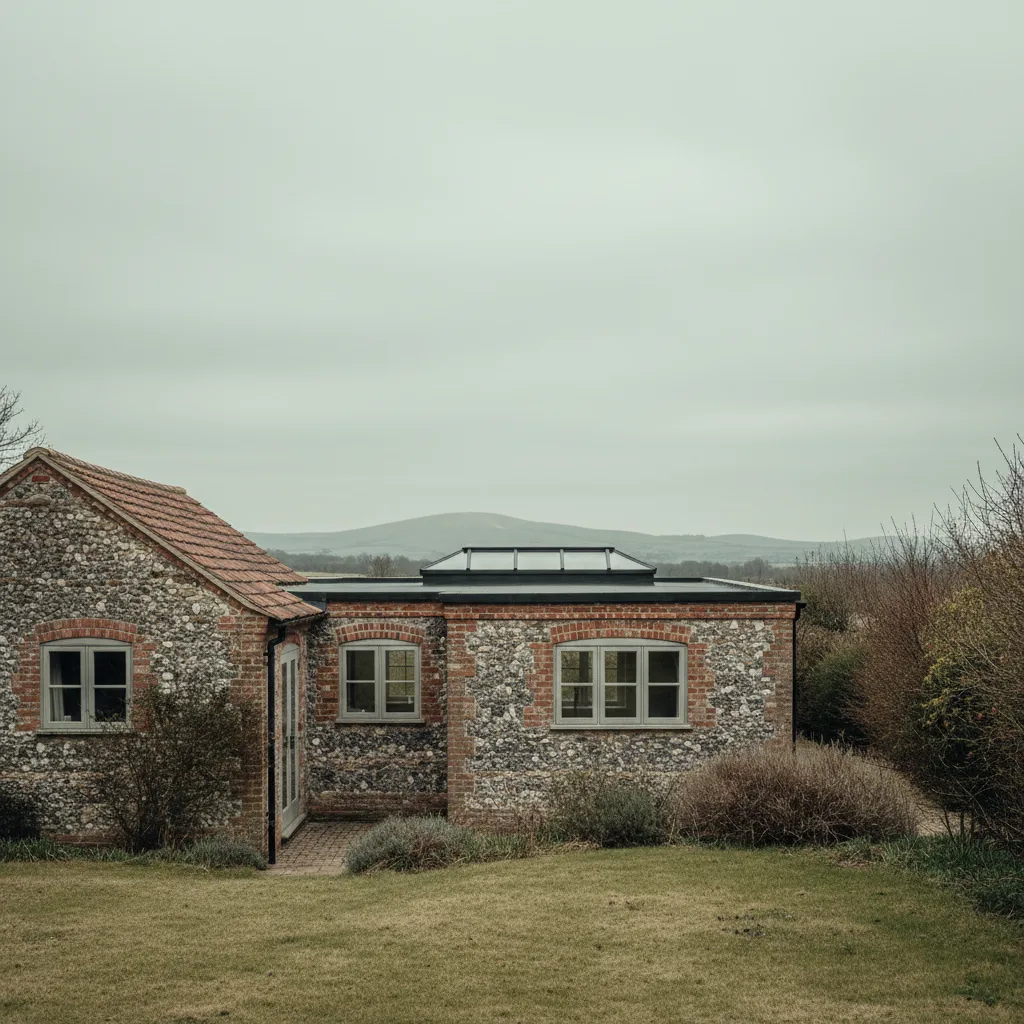
Almost every inter-war semi here has had something added at the back, and most of those additions have a flat roof.
The unit that goes on one is decided by the kerb underneath rather than by the catalogue, and the kerb is usually a builder’s kerb formed at the time the extension was built. Height, square and insulation are all in question until somebody measures.
What that means in practice is on the kerb decides the job.
Access on these streets
Generally straightforward and occasionally not.
The inter-war streets have driveways or a verge, and a tower goes up beside the house without difficulty. The Victorian terraces off Broadwater Road do not: no side access, a rear garden reachable only through the house, and a highway at the front that needs a licence for a scaffold.
Which is settled at survey, because on a terrace the access can cost more than the unit and it is not a thing to discover on the morning.
The cemetery streets, and the Edwardian stock
Between the Green and the cemetery there is a band of Edwardian housing that is neither Victorian terrace nor inter-war semi, and it behaves differently from both.
Bigger rooms, steeper roofs, and frequently a small original rooflight over a stairwell that has been there since the house was built. Those are worth replacing rather than removing, because the position was chosen well and the opening is already there.
A slim modern unit in an original stairwell opening is one of the more satisfying jobs on this stock, and it is short work.
Hipped roofs and the slope you actually have
A Broadwater specific constraint, because so much of the inter-war stock is hipped.
A hip reduces the usable area of the rear slope and pushes the available positions toward the middle. On a semi with a hipped roof the practical window position is frequently narrower than the room suggests, and that is established with a tape rather than from the ground.
It matters most on a loft conversion, where the escape dimension and the hip together can leave only one workable position on the whole slope.
Sheltered, and what that saves
Broadwater is a mile and a half inland with the Downs behind it, and it does not get the salt film that Goring and Heene do.
Standard architectural coatings hold up here, which is a genuine saving over an equivalent job on the seafront. Marine grade is specified where a customer wants it rather than because the position requires it, and we will say so rather than adding it as a default.
Where the light actually goes
A point worth making on a hipped inter-war semi, because the room below is rarely square to the slope.
A rooflight lights the part of the room under it, and on these plans the landing, the stairwell and the back bedroom are the three places where a single unit changes the most. A unit over a stairwell in particular lights two floors at once, which no other position does.
Original tile, and what is left of it
A detail worth checking on any Broadwater roof before work is agreed.
A good proportion of the inter-war stock has already been re-roofed once, and where that was done in concrete tile the covering is now a different job from an original clay one. Where it is still original clay plain tile, there is rarely a stock of spares in the garage and breakage matters more.
Which covering is actually up there is established at survey rather than assumed from the street, because from the pavement a weathered concrete tile and a clay one are not always easy to tell apart.
What the survey establishes
- Whether the roof is cut or trussed, and where the purlins actually run.
- The covering, and whether matching tile or slate is available.
- Whether the property sits inside the Green conservation area.
- Whether any loft room is or will be a bedroom, which brings escape into it.
- The condition of any existing opening or upstand.
- How the roof will be reached, and whether the front is highway.
Building Control
A roof window into a loft is notifiable to Worthing Borough Council or an approved inspector. Where the room is a bedroom, one window may have to serve as escape, which fixes its clear opening and its sill height before anything is ordered.
Those dimensions are on escape windows and habitable loft rooms.
Permitted development
Outside the conservation area most rear slope work here falls within permitted development, subject to the usual projection limit above the plane of the roof and nothing forward of the principal elevation.
Inside it, the permitted development rights are narrowed and a front or side slope facing the green will need an application. We establish which side of that line a property sits on before anything is specified, because it changes the unit rather than just the paperwork.
How we quote
A free indicative range by email from photographs, then a survey, then a fixed itemised written price that does not move afterwards. Anything we misjudge at survey is ours to absorb.
What is measured at each step is on the how we price and quote page.
Guarantee
Ten years on our workmanship, on every job, limits written down. The manufacturer stands behind the unit; we stand behind the kerb, the flashing and the making good.
The terms, and the accreditations we do not claim, are on the our guarantee page.
Skylight services in this area
Conservation Rooflight Installation
Read moreElectric and Opening Rooflight Installation
Read moreEnergy Efficient Rooflights
Read moreFlat Roof Rooflight Installation
Read moreReplacing a Failed or Misted Rooflight
Read moreRoof Lantern Installation
Read moreRoof Window Installation
Read moreSun Tunnel Installation
Read moreVELUX Window Installation
Read moreWalk-On Rooflight Installation
Read moreThinking about this job? We survey across Worthing, West Sussex and the South Downs and give you a fixed price before any work starts, with a 10-year workmanship guarantee.