Rooflight and Skylight Installation in Findon Valley
- Fixed quote before we start
- Roof never left open overnight
- 10-year workmanship guarantee
- Fixed quote before we start
- 10 years workmanship guarantee
- 25 years fitting rooflights
- Skylights only, not a general roofer
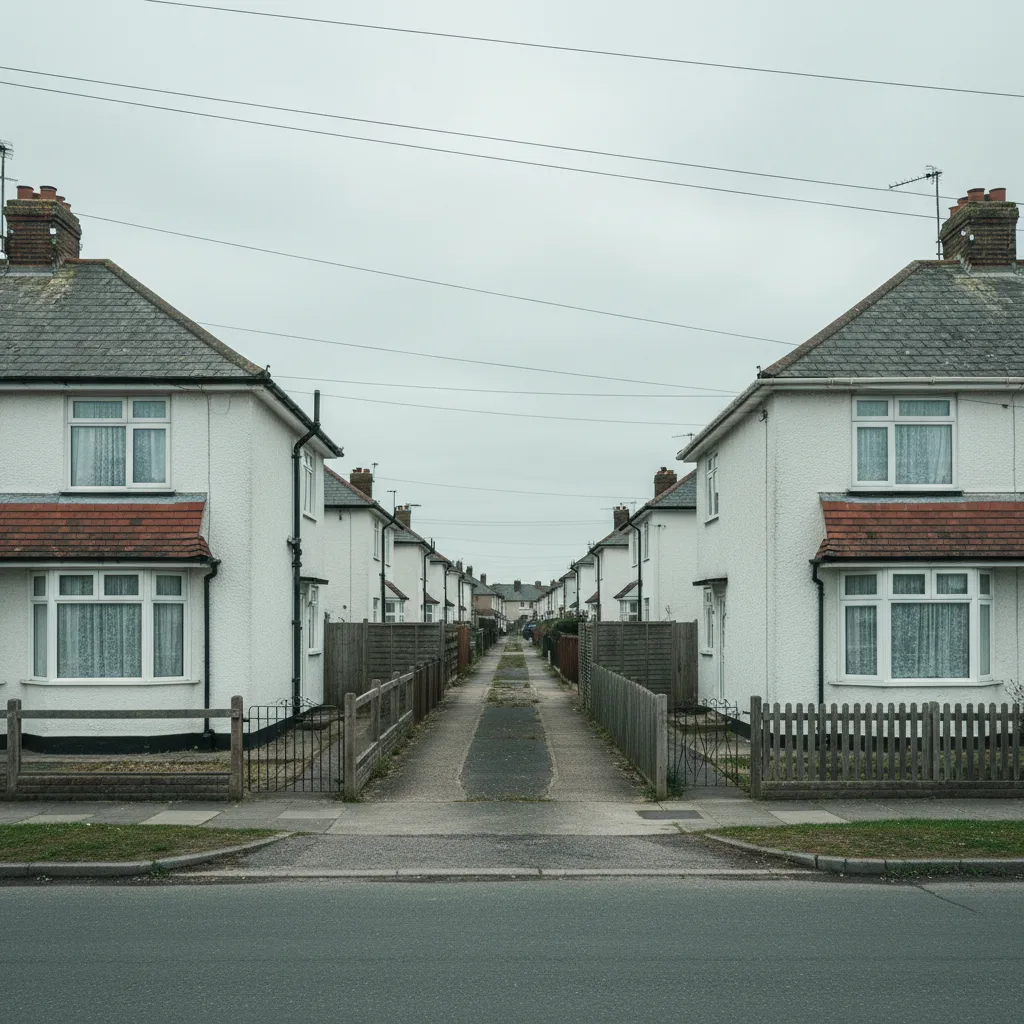
Findon Valley is a mile of housing between two ridges of Down, built mostly between the wars and after them, and it has more chalet bungalows than anywhere else in the borough. That single house type accounts for most of what we are asked to do here, and it is a roof that behaves unlike either a bungalow or a two storey house.
What we install in Findon Valley
Roof windows, into loft rooms that already exist and into loft conversions that are being made.
The valley’s houses were built with roofs generous enough to use, and a great many of them have been used already. What we are usually asked for is either a window into a room that has been up there for decades with nothing but a gable end, or the windows for a conversion being done now.
Behind that, a steady run of replacements, because a window fitted into one of these roofs in the eighties is now at the end of its life.
The chalet bungalow, and what it actually is
The house type that defines this valley, and it is worth being precise about it.
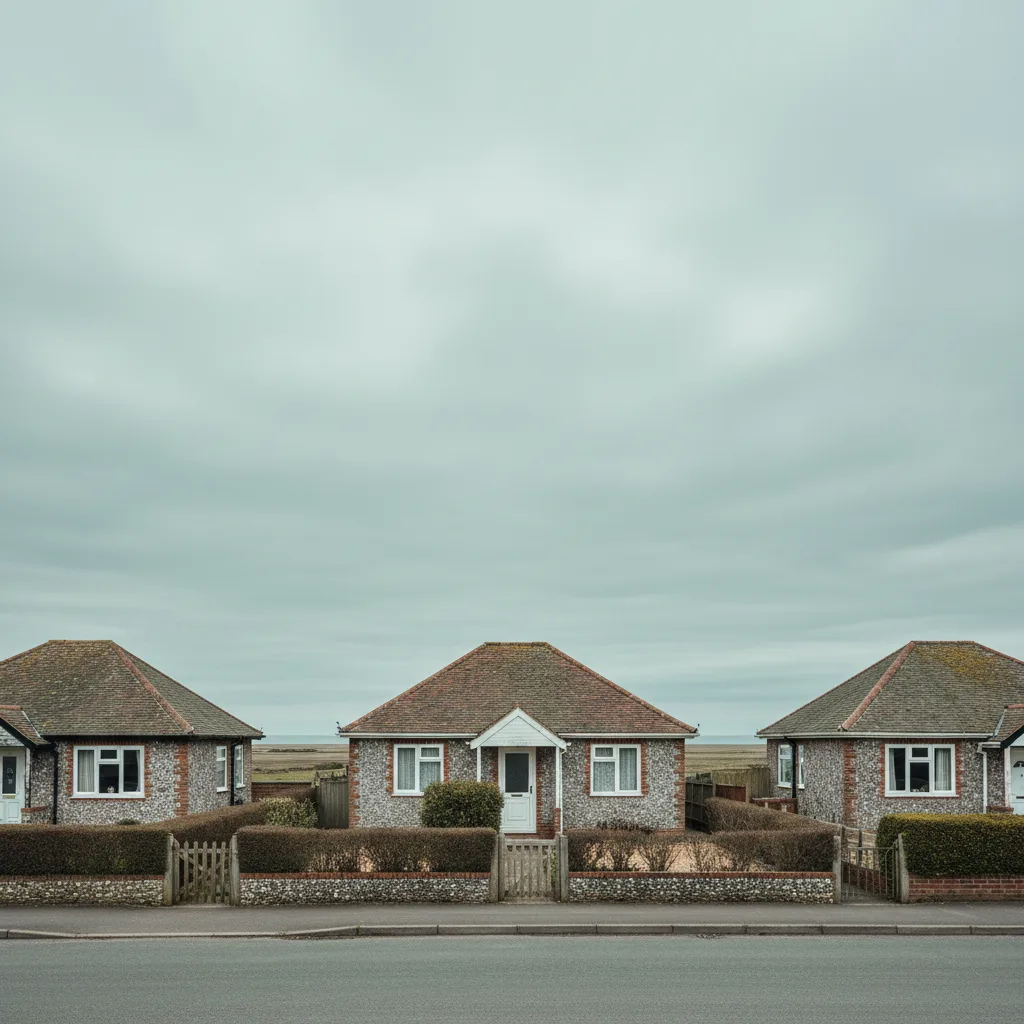
A chalet bungalow has habitable rooms in the roof from the outset, usually one or two bedrooms with dormers or gable windows, and a staircase that was designed in rather than added. From the road it reads as a bungalow with windows in the roof.
Which means the roof space is not empty. It is part occupied, and what remains is at the sides: two triangular voids running the length of the house behind the knee walls, and sometimes a flat void over the middle.
Why that changes everything
Because the assumptions a roof window survey normally makes do not hold.
In an ordinary loft the insulation is at ceiling level and the roof space above it is cold. In a chalet bungalow the insulation follows the room: at the rafters over the occupied part, at the ceiling over the knee wall voids, and vertically up the knee wall itself.
So a roof window here is going into a warm roof rather than a cold one, and the detail at the frame is different. Insulation carried right to the frame, vapour control sealed to it, and the ventilation path above the insulation kept clear.
| Part of the roof | Insulation at | What a window there needs |
|---|---|---|
| Over the loft room | The rafters | Warm roof detail at the frame |
| Knee wall void | The void ceiling and the knee wall | Cold void, a different detail again |
| Flat middle void | Above the flat ceiling | Rarely a window position |
| Existing dormer | Cheek and flat top | Frequently the weak point already |
| Gable end | The wall | Not a roof job at all |
The knee wall voids
The most useful and least understood part of one of these roofs.
They run the full length of the house behind the knee walls, they are cold, and they are where every service tends to have been routed at some point. They are also the only route a sun tunnel has to reach a room on the other side of the house.
Anybody surveying a chalet bungalow properly opens one and looks along it, because what is in there decides more than the pitch does.
Dormers, and what is usually wrong with them
A recurring finding on this stock and worth raising unprompted.
The original dormers on these houses are frequently the coldest and leakiest part of the building: a flat top with a covering at the end of its life, cheeks with little insulation, and a junction with the main slope that has been sealed rather than flashed at some point.
Where somebody is putting a roof window into the same slope, it is worth looking at the dormer at the same time, because the scaffold is up and the two jobs share the access.
Roof window against dormer
The choice people arrive with, and the answer is usually not the one expected.
A dormer gives headroom and floor area; a roof window gives daylight and does not. Where somebody wants to stand up in a part of the room they currently cannot, a window will not deliver that.
Where the room is usable and simply dark, a roof window delivers considerably more daylight per pound than a dormer does, and it is a fraction of the disruption. We will say which of those the room actually needs.
Escape, which decides the unit
Where a room in the roof is a bedroom, one window has to serve as the means of escape, and that fixes a clear opening dimension and a sill height above the floor.
On a chalet bungalow the sill height is the item that catches people out, because the knee wall means the floor is higher relative to the slope than in a converted loft. The dimension is settled with a tape at survey before anything is ordered.
The requirement itself is on escape windows and habitable loft rooms.
The 1930s houses
The older layer in the valley, with cut roofs and purlins and a good deal more freedom.
A purlin roof over one of these has a clear span between members that a window fits into without structural work, and the widths available are not fixed. What decides the position is where the purlin actually runs, which is frequently exactly where somebody wanted the window.
Moving the opening a course up or down usually answers it. Where it cannot, the opening is trimmed and that is a designed alteration with a cost attached.
The post-war stock
Built behind and beyond the earlier houses, and structurally quite different.
Trussed rafters, concrete interlocking tile, and a roof space full of webs that are not cut. A roof window fits between members; a room in the roof needs the trusses replaced with something else, which is a structural design rather than a rooflight job.
The widths that fit are on trussed rafters and the widths that fit between them.
Which way the valley faces
A genuinely local factor and it is worth using.
The valley runs roughly north to south, so the houses on one side have rear slopes facing broadly east and those on the other face broadly west. That is a real difference for a bedroom in the roof.
An east facing window gives early light and is cool by afternoon. A west facing one is the reverse, and in a room in the roof a west facing window without solar control glass is uncomfortable on summer evenings. The aspect is taken at survey rather than assumed.
Open to the north
The valley is sheltered from the south and west by the ridges and open at its head, which is the direction the cold comes from.
That does not change the specification much. What it changes is which days are workable, because a northerly funnelling down the valley makes roof work unpleasant well before it makes it unsafe.
Salt is not the issue here that it is at the coast, and standard architectural coatings hold up. We will not add marine grade where the position does not need it.
Loft conversions, and when the roof will not take one
Worth saying early, because it saves a wasted survey.
A trussed roof does not give a usable room without replacing what the webs do, which is a structural design and a considerably larger job than anyone expects when they start with a rooflight enquiry.
A cut roof with purlins usually does. Which one is up there is established from the loft hatch in five minutes, and it is worth doing before anything else is discussed.
Head height, and where it actually runs out
The practical constraint on a conversion here and it is measured rather than guessed.
What matters is the height at the point somebody stands, which on these plans is usually the middle third of the width. The knee walls take the rest, and where they are set determines how much of the floor is usable.
A roof window does not add head height and it does make a low room feel considerably larger, which is worth knowing before deciding that a dormer is the only answer.
Reveals, and the light they give
A detail that costs nothing and changes the result.
A window in a pitched slope sits at the pitch, and the reveal below it throws the light into the room. A splayed reveal, cut back at the head and the sill, delivers noticeably more daylight than a square one.
On a chalet bungalow where the ceiling follows the rafters, it also softens the junction between the window and the slope, which reads better from inside the room.
Condensation at the frame
The commonest complaint after a window goes into one of these roofs, and it is avoidable.
A room in a warm roof, with cold outside and the frame the coldest line in the ceiling, will show water along that line every winter if the insulation stops short of it.
The remedy is at installation rather than afterwards. Done properly it does not happen at all; done casually it happens for as long as the window is there.
Blinds, and deciding at order
Worth settling before the unit is made rather than after it is in.
A bedroom in a roof with a window in it gets light at whatever hour the sun rises, which in June is early. A blackout blind is what most households here end up wanting, and fitting one at installation is straightforward.
Retrofitting to a window already in place is possible and fiddlier, so the question is worth asking at the quote.
Access, which is generally easy
The valley’s houses have drives, side access and space beside them, and the roads are wide.
A tower reaches a chalet bungalow slope without a scaffold in many cases, which is a genuine cost difference from the older parts of the borough. Where a full conversion is being done the scaffold is there for other reasons anyway.
Delivery is straightforward. The one thing checked is the side gate, because a made to size window is a large object.
What the survey establishes
- Whether the roof is cut with purlins or trussed.
- Where the insulation line actually runs, which decides the frame detail.
- What is in the knee wall voids.
- Whether the room is or will be a bedroom, which brings escape into it.
- The aspect, which decides whether solar control glass earns its place.
- The condition of any existing dormer on the same slope.
Building Control
A roof window into a loft is notifiable to Worthing Borough Council or an approved inspector. Where the room is a bedroom, one window may have to serve as escape, which fixes its clear opening and its sill height before anything is ordered.
Those dimensions are on escape windows and habitable loft rooms.
Permitted development
There is no conservation area in the valley, so roof window work here is generally permitted development, subject to the projection limit above the plane of the roof and nothing forward of the principal elevation.
On a chalet bungalow the front slope is frequently the principal elevation in the sense that matters, so a window facing the road is the case to check rather than a rear one. It is established before specifying rather than after.
How we quote
A free indicative range by email from photographs, then a survey, then a fixed itemised written price that does not move afterwards. Anything we misjudge at survey is ours to absorb.
What is measured at each step is on the how we price and quote page.
Guarantee
Ten years on our workmanship, on every job, limits written down. The manufacturer stands behind the unit; we stand behind the kerb, the flashing and the making good.
The terms, and the accreditations we do not claim, are on the our guarantee page.
Skylight services in this area
Conservation Rooflight Installation
Read moreElectric and Opening Rooflight Installation
Read moreEnergy Efficient Rooflights
Read moreFlat Roof Rooflight Installation
Read moreReplacing a Failed or Misted Rooflight
Read moreRoof Lantern Installation
Read moreRoof Window Installation
Read moreSun Tunnel Installation
Read moreVELUX Window Installation
Read moreWalk-On Rooflight Installation
Read moreThinking about this job? We survey across Worthing, West Sussex and the South Downs and give you a fixed price before any work starts, with a 10-year workmanship guarantee.