Rooflight and Skylight Installation in Offington
- Fixed quote before we start
- Roof never left open overnight
- 10-year workmanship guarantee

- Fixed quote before we start
- 10 years workmanship guarantee
- 25 years fitting rooflights
- Skylights only, not a general roofer
Offington is inter-war Worthing built for space. Detached houses on wide plots, cut roofs with purlins, and rear extensions large enough that the question here is usually not whether to put a rooflight in but whether the room deserves a lantern instead.
What we install in Offington
Lanterns over rear extensions, and replacements into the original roofs.
The lanterns are because the extensions here are large. A kitchen and dining room knocked through into a rear addition six or seven metres across is a room that a single flat rooflight will not do justice to, and a lantern is what most households arrive wanting.
The replacements are because the inter-war stock has been altered before, and a unit put into one of these slopes thirty years ago has reached the end of its life.
Why a lantern rather than a flat unit
The decision worth taking properly, because the two are not interchangeable.
A lantern is a pitched glazed structure standing on a kerb. It admits light from several directions rather than one, it gives the room height, and from inside it reads as a piece of architecture rather than a hole in the ceiling.
A flat unit is quieter, cheaper, and lower. In a room with an ordinary ceiling height it frequently looks better than a lantern would.
| Lantern | Flat glazed unit | |
|---|---|---|
| Light from | Several directions | Directly above |
| Adds height to the room | Yes, noticeably | No |
| Kerb demands | Higher, and it must be square | Lower, more forgiving |
| Structural | The deck has to carry it | Usually straightforward |
| Solar gain | More, and it needs answering | Less |
| Suits | A large room, a high ceiling | Most rooms |
The kerb a lantern needs
The part of the job that decides whether it is a good one, and it is not the same kerb a flat unit sits on.
A lantern is heavier, taller and more sensitive to being out of square, because every bar has to meet its neighbours at a designed angle. A kerb that is twenty millimetres out over three metres will show in the frame.
How a kerb for a lantern is built and measured is on building a kerb that will take a lantern.
What we find under an existing lantern
On the extensions here that already have one, usually fitted in the last twenty years.
The commonest fault is not the lantern. It is the kerb it sits on, insulated inadequately or not at all, which puts a cold bridge directly under the frame and produces water running down the inside of the bars every winter morning.
Customers reasonably read that as a failed lantern. It is not, and the detail is on thermal bridging where a lantern meets the kerb.
Solar gain, which a lantern brings with it
The consequence of choosing the larger product, and it needs answering at specification.
A lantern over a south or west facing kitchen admits a great deal of solar energy along with the light, and a room that is glorious in April is unpleasant in July. Solar control glass handles most of it and it is specified at order.
Ventilation handles the rest. An opening element at the top of a lantern is the most effective vent position in a single storey room, and it is worth having rather than adding a fan later.
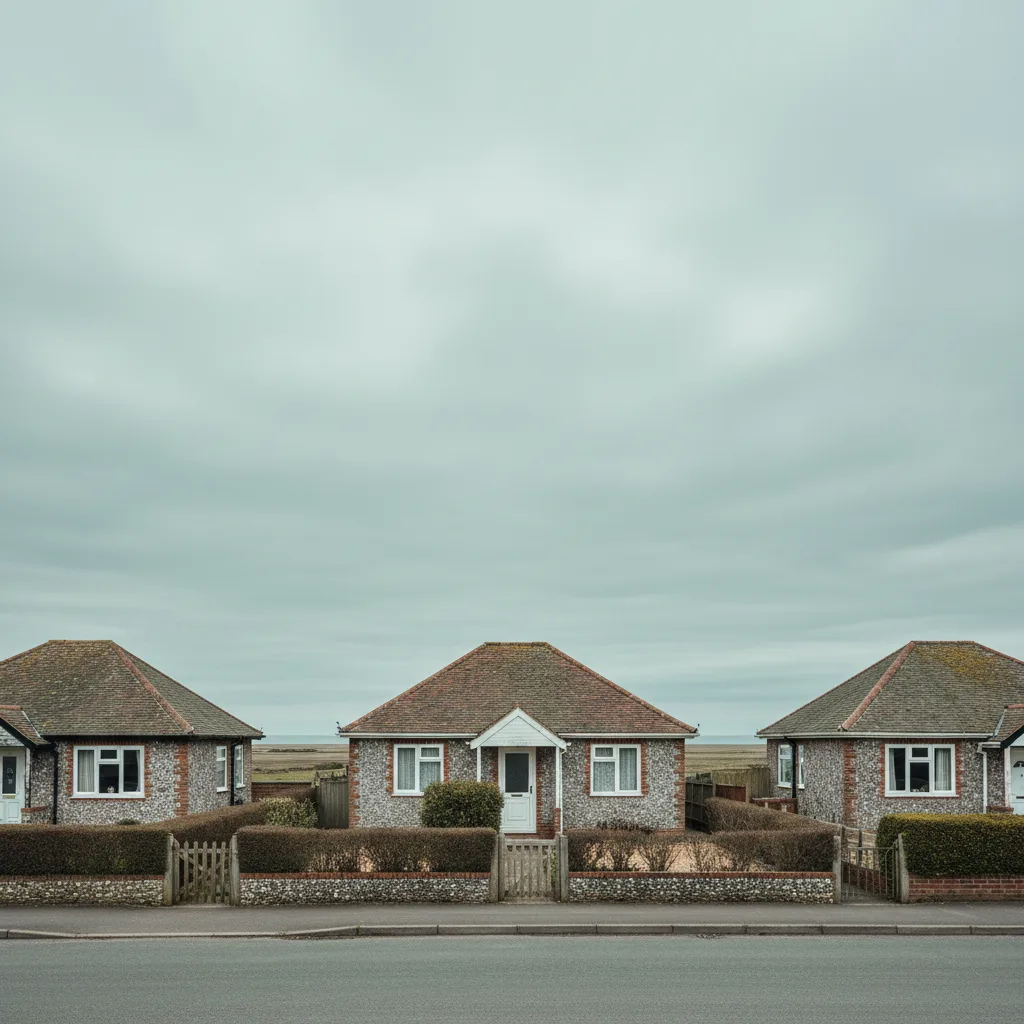
The original roofs
Cut with purlins, mostly clay plain tile with concrete on the houses that have been re-roofed, and generous by later standards.
That structure allows almost anything. A rafter can be trimmed with a designed opening, the widths are not fixed by member spacing, and a wide roof window is achievable where the purlin allows.
The purlin is the constraint rather than the rafters, and where it actually runs is established from inside the loft rather than assumed from the pitch.
Hipped roofs, and the slope you have
A real constraint on this stock, because much of it is hipped.
A hip cuts into the usable area of a rear slope from both ends and pushes the available positions toward the middle. On a house with a hipped roof the workable positions are frequently fewer than the room below suggests.
It is established with a tape from inside rather than judged from the garden, and on a loft conversion it can leave only one position that satisfies both the escape dimension and the head height.
Stairwells, and the position nobody asks for
The single most effective rooflight position in one of these houses, and it is rarely the one enquiries start with.
A window over a stairwell lights two floors at once, because the light falls the full height of the stair and reaches the hall below. On a large inter-war house with a central stair and no other top light, it transforms the middle of the plan.
It is worth raising even where somebody came to ask about a bedroom, because the effect is larger and the job is frequently simpler.
Bar sightlines, and choosing a lantern by them
The thing that separates one lantern from another once the size is settled.
Slim rafter bars give more glass and a cleaner view of sky; heavier ones read as more traditional and suit a house of this age better in some rooms. The ridge detail and how the hip bars meet it are the other visible difference.
It is worth looking at one in the flesh rather than in a drawing, because the difference between two lanterns of the same size on paper is entirely in those lines.
Ridge orientation
A decision made at order that cannot be changed afterwards.
A lantern’s ridge runs one way or the other across the kerb, and which it is decides how the room reads from the doorway and where the light falls through the day. Running it along the length of a long room is generally right; running it across a square one is a matter of taste.
It is worth deciding by standing in the room and pointing rather than by looking at a plan.
Generous plots, and what they make easy
The practical advantage of building here, and it is worth saying because it shows in the price.
Wide plots mean a scaffold can stand where it needs to, a tower can reach a rear extension without going through the house, and a delivery lorry can get close. None of that is available on a terraced street.
Which makes an Offington job one of the more straightforward installations in the borough, and the price reflects the access rather than carrying an allowance it does not need.
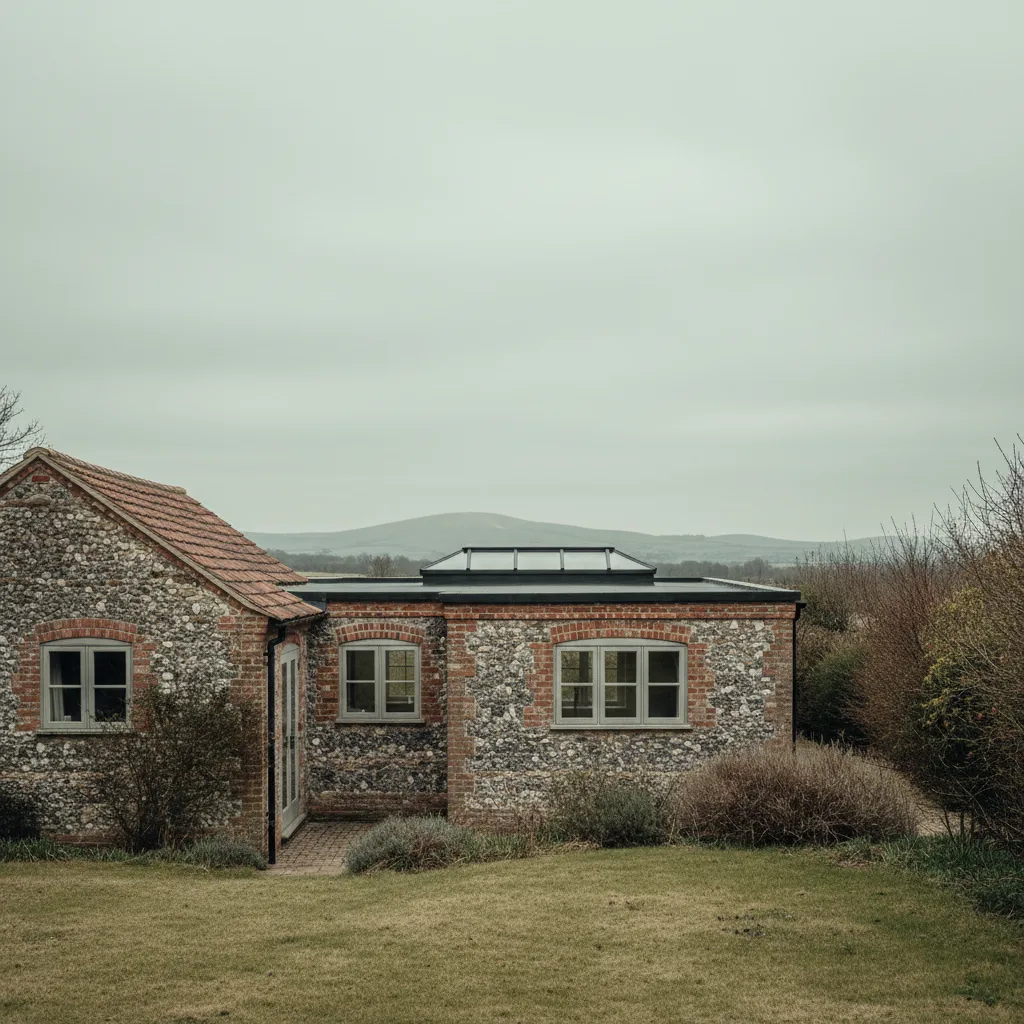
Trees, and what they cost
The other consequence of generous plots. Mature planting is common here and a rear slope under a large tree delivers considerably less daylight than the same slope in the open. In summer, when the room is most used, the difference is at its greatest.
Where that is the case we will say so, and suggest a different slope, a larger unit or a lantern rather than letting the result disappoint.
Leaves, and a flat deck under a tree
The maintenance consequence, and it is worth raising before rather than after.
An extension roof under a mature tree collects leaf litter, and litter around a kerb holds water against it. On a deck with a shallow fall that is how a sound detail becomes a wet one over several autumns.
A clear at the end of each autumn deals with it entirely. It is a two minute job that nobody does unless somebody mentions it.
Cleaning a lantern
The practical question that follows the decision, and the answer is easier here than most places.
A lantern on a single storey extension is reachable from a ladder or a small tower from the garden, and on a wide Offington plot there is room to stand one. Twice a year keeps the glass clear.
Self cleaning glass reduces the frequency and does not remove the need. Where a household would rather not go up at all, the bars and the ridge are the parts that actually need attention rather than the glass.
Knocking through, and doing it in the right order
Advice that saves money on the larger projects here.
Where an extension is being built or a rear wall removed, the rooflight or the lantern should be designed in at that point rather than added afterwards. The kerb can be built to suit, the structure can carry it, and there is no making good to a finished ceiling.
Adding one to a finished room later is entirely possible and it costs more and disturbs more. Where somebody tells us building work is planned, we will say to wait.
Deck coverings, and how each ends at a kerb
What decides the detail once the old unit is off.
Felt, single ply, GRP and liquid systems all terminate against an upstand differently, and the detail has to suit what is actually there rather than what was assumed from the age of the extension.
Where the covering is near the end of its life, we will say so. Fitting a lantern into a deck that needs replacing in two years is work that will be disturbed.
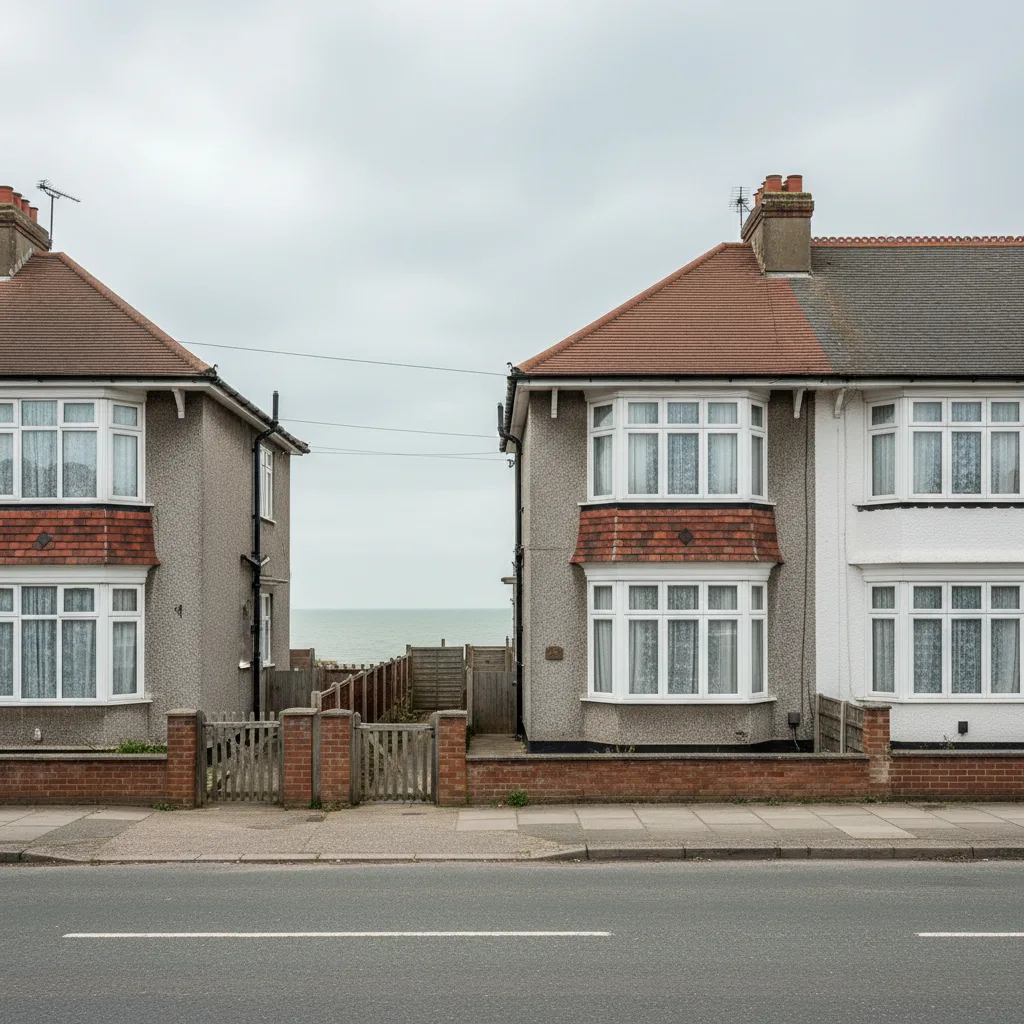
Sheltered, and what that saves
Offington is a mile and a half inland with development between it and the sea, and it does not get the salt film the seafront does.
Standard architectural coatings hold up here, which is a genuine saving against an equivalent job at Goring. Marine grade is specified where a household wants it rather than because the position requires it, and we will say which.
What the survey establishes
- Whether the room and the ceiling height actually suit a lantern.
- The kerb: its height, whether it is square, and whether it is insulated.
- Whether the deck can carry a lantern, and how the covering terminates.
- Where the purlins run in the original roof.
- Aspect, which decides the glass and whether ventilation is needed.
- What planting overhangs the slope or the deck.
Building Control
A new opening is notifiable, so we notify Worthing Borough Council or an approved inspector and the completion certificate comes back to you. Keep it. It is what a solicitor asks for when the house is sold.
Where the line falls between a new opening and a replacement is on do flat rooflights need Building Control.
Permitted development
There is no conservation area here, so rooflight work is generally permitted development subject to the projection limit above the plane of the roof and nothing forward of the principal elevation.
A lantern on a rear extension is the case worth checking, because a pitched glazed structure standing on a kerb can project further above the plane than people expect. It is measured against the limit at survey rather than assumed to be within it.
How we quote
A free indicative range by email from photographs, then a survey, then a fixed itemised written price that does not move afterwards. Anything we misjudge at survey is ours to absorb.
What is measured at each step is on the how we price and quote page.
Guarantee
Ten years on our workmanship, on every job, limits written down. The manufacturer stands behind the unit; we stand behind the kerb, the flashing and the making good.
The terms, and the accreditations we do not claim, are on the our guarantee page.
Skylight services in this area
Conservation Rooflight Installation
Read moreElectric and Opening Rooflight Installation
Read moreEnergy Efficient Rooflights
Read moreFlat Roof Rooflight Installation
Read moreReplacing a Failed or Misted Rooflight
Read moreRoof Lantern Installation
Read moreRoof Window Installation
Read moreSun Tunnel Installation
Read moreVELUX Window Installation
Read moreWalk-On Rooflight Installation
Read moreThinking about this job? We survey across Worthing, West Sussex and the South Downs and give you a fixed price before any work starts, with a 10-year workmanship guarantee.