A lantern that drips is usually blamed on the lantern. A good proportion of the time the water is not coming through anything. It is condensing on a cold frame, and the frame is cold because the insulation stops at the bottom of the kerb.
This page is about that single detail: what a thermal bridge is at a lantern kerb, how to tell you have one, and what putting it right involves.
What a thermal bridge actually is
Heat moves through a building fabric from warm to cold, and it takes the easiest route available. Where the insulation layer is continuous, that route is slow and the inside surfaces stay near room temperature.
A thermal bridge is a place where the insulation is interrupted and a more conductive path runs from inside to outside. Heat leaves faster there, and the inside surface at that point sits colder than the surfaces around it.
The heat loss itself is a minor cost. The cold surface is the problem.
Why the kerb is the classic case
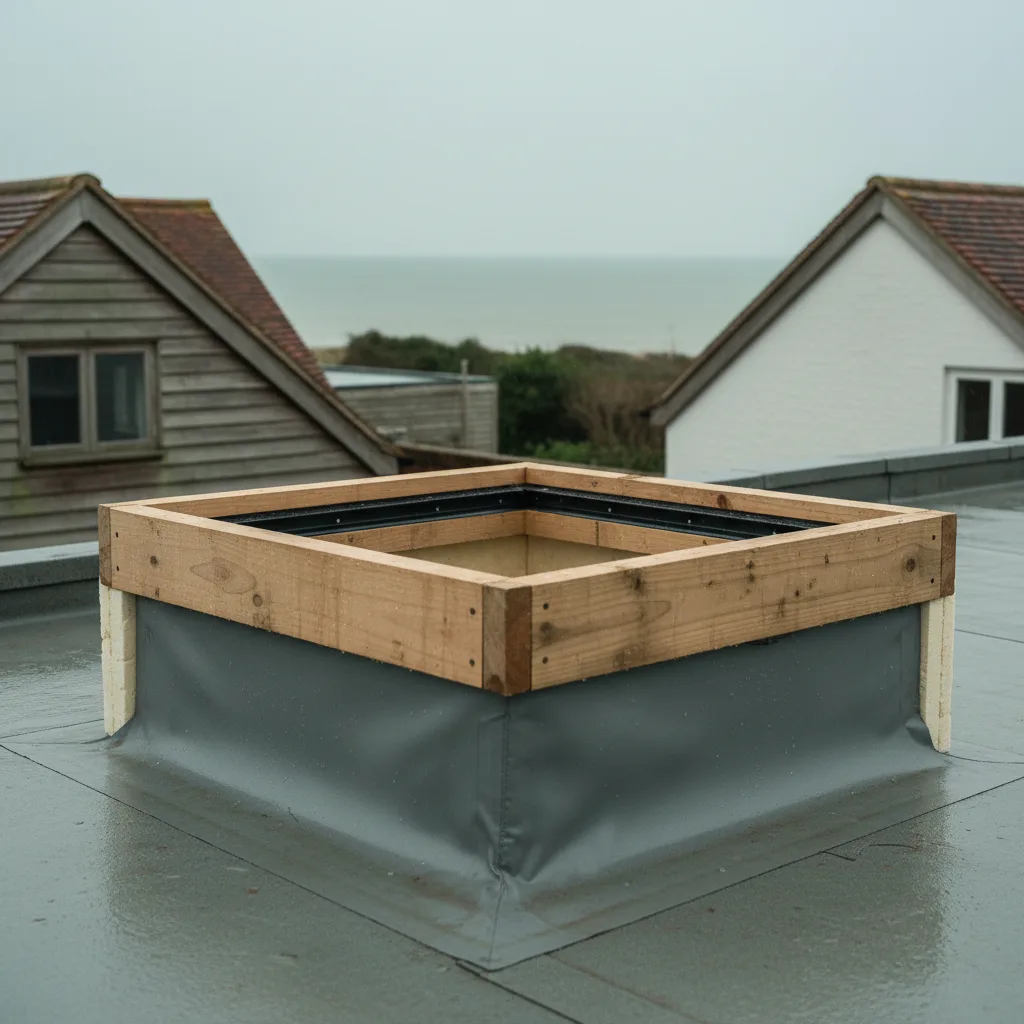
A flat roof is insulated across its area. The kerb is a box standing up out of that roof, and it is a genuine hole in the insulation plane unless something is done about it.
Follow the path. Inside face of the kerb, warm. Kerb timber, conductive. Outside face of the kerb, cold, sitting in the outside air. The lantern frame bolted to the top of it, also cold. Nothing in that chain is insulated unless the outer face was insulated deliberately, and it frequently was not.
The result is a band of cold surface running the whole way round the opening, at the top of the reveal, exactly where warm room air rises to meet it.
Where the water comes from
Air holds water as vapour, and the warmer it is the more it holds. Cool that air and it reaches a temperature where it cannot hold what it has, and the surplus comes out as liquid on the nearest cold surface. That temperature is the dew point.
In an ordinary heated room in winter the dew point sits somewhere in the low teens. Any surface below that will collect water. A cold-bridged kerb reveal in a kitchen, which is a room that generates a great deal of vapour, is comfortably below it on a clear January night.

Telling condensation from a leak
This is the part worth knowing before you call anyone, because the two look identical on a ceiling.
| What you see | Points to | The tell |
|---|---|---|
| Water on the frame and reveal in cold clear weather | Thermal bridge, surface condensation | It happens when it is cold, not when it is raining |
| Water only during or just after rain, from one direction | A leak at a termination or flashing | It follows the weather, and usually one wind direction |
| A damp patch on the ceiling away from the opening | Interstitial condensation in the build-up | Slow to appear, slow to dry, worst late winter |
| Misting between the panes | A failed edge seal in the glass unit | Inside the glass, and nothing you do to the room changes it |
| Water at one corner only | Frequently a fixing or a seal, occasionally a twisted frame | Localised rather than all round |
The single most useful question is whether it happens in the rain or in the cold. A leak follows rain. A bridge follows temperature.
Surface condensation and interstitial condensation
Surface
Water forms on a surface you can see and wipe. It is unsightly, it marks paint and plaster, and over years it grows mould on the reveal. It is the visible symptom of a bridge and it is the easier of the two to diagnose.
Interstitial
Water forms inside the construction, where warm moist air has got into the build-up and met a cold layer within it. You cannot see it and you cannot wipe it. It shows up much later as a stain on the ceiling, as rot in the deck, or as insulation that has slumped because it is wet.
Interstitial condensation is the reason the vapour control layer has to be sealed to the frame, and it is the more expensive of the two to leave alone.
Where the isotherm needs to run
There is a simple way to think about the correct detail without any calculation. Imagine a line drawn through the construction marking where the temperature falls to the dew point. Everything on the warm side of that line stays dry.
The detail is right when that line runs outside the kerb the whole way round, so the timber and the frame are on the warm side of it. It achieves that when the insulation carried up the outer face of the kerb is continuous with the roof insulation, with no gap at the junction.
The detail is wrong when the line cuts through the kerb, which is what happens when the outer face is bare.
The gap at the bottom is the whole game
A kerb with insulation on its outer face but a gap where that insulation meets the roof insulation is barely better than one with none.
Heat takes the easiest path, and a continuous air gap running round the perimeter is an easy path. Getting the two layers to lap properly, with no line of daylight between them, is a five minute job while the roof is open and impossible afterwards without opening it again.
The frame is part of the bridge too
Aluminium is a very good conductor. An aluminium lantern frame bolted straight through to the outside would be a bridge all on its own, which is why any current frame is thermally broken: a low conductivity section is built into the profile so the inside and outside faces of the frame are not in direct metal contact.
Two things follow. A quality frame with a proper thermal break will not itself run with water in normal conditions. And a very old aluminium lantern, from before thermal breaks were standard, will, no matter how good the kerb detail is. On a unit of that age the frame is part of the diagnosis.

How much vapour a kitchen makes
The dew point is set by how much water is in the air, and a kitchen puts a great deal of it there.
- Cooking, particularly boiling and steaming, is the largest single source in most houses.
- A dishwasher venting at the end of its cycle releases a burst of it.
- Drying laundry indoors, which happens in a kitchen extension more than anywhere, adds continuously for hours.
- People. Several occupants in one room raise the humidity measurably.
None of this is a reason to change how you live. It is the reason a bridge that would be marginal in a bedroom is guaranteed to show in a kitchen, and the reason extract ventilation and the kerb detail are the same conversation.
Ventilation is half the answer
You can attack condensation from either end: raise the surface temperature, or lower the humidity. The detail does the first. Ventilation does the second.
An extract fan or a cooker hood venting outside removes vapour at the point it is generated, which is far more effective than removing it from the room afterwards. Where a kitchen extension has been built with a recirculating hood and no extract, the humidity has nowhere to go, and every cold surface in the room becomes a collection point.
Where we are notifying Building Control on a job, the ventilation provision is part of what gets looked at.
Putting an existing bridge right
Where a lantern is already installed and the frame runs every winter, the options depend on how much of the roof you are prepared to open.
- Confirm the diagnosis first. Cold clear nights rather than rain, water on the reveal rather than the ceiling, all round rather than one corner.
- Check the frame age. A pre-thermal-break aluminium unit will not be fixed by any amount of work to the kerb.
- Reduce the humidity. Extract ventilation is cheap, immediate, and sometimes enough on a marginal case.
- Insulate the reveal internally. This helps, and it moves the cold surface rather than removing it, so it is a partial answer.
- Open the roof at the perimeter and insulate the outer face properly. This is the actual fix, and it is the moment to do it if the covering is due for replacement anyway.
Doing it right at installation
All of the above is avoidable, and the avoidance costs almost nothing at the time.
The insulation goes up the outer face of the kerb and laps into the roof insulation with no gap. The vapour control layer comes up the inside and is sealed to the frame. The covering goes over the top of the insulation, not under it. The frame is thermally broken. That is the whole specification, and it is four things.
Every one of them is unreachable once the covering is on.
Why it shows up worse in a new extension
People are frequently surprised that a brand new kitchen extension has a condensation problem when the draughty old house it was built onto never did. The reason is that the old house was ventilated by accident.
An older building leaks air continuously through the fabric, around windows, at floor junctions and up the chimney. That air exchange carries vapour out of the building as fast as it is generated, and it does so without anybody thinking about it. It is also why the house is expensive to heat.
A modern extension is sealed. The air exchange that used to happen by accident does not happen at all, so the vapour generated in the room stays in the room. That is the correct way to build, and it means the ventilation now has to be provided deliberately rather than inherited. Where it has not been, every marginal cold surface in the extension becomes a collection point in the first winter.
The seasonal pattern
A thermal bridge is not a constant. It has a season, and knowing the season is part of the diagnosis.
It is worst on cold, clear, still nights, because a clear sky radiates heat away from the roof and drives the outer surfaces below air temperature. It is milder on cloudy nights of the same air temperature, because the cloud radiates back. On this coast, where a great many winter nights are overcast and mild off the sea, the problem concentrates into the clear cold snaps rather than spreading across the whole winter.
It also gets worse as the winter goes on. Building fabric holds moisture, and a construction that has been taking a little condensation each night since November is wetter in February than it was in December. That is why the complaint usually arrives in late winter rather than at the first cold night.
Older Sussex extensions and cold decks
A good number of the flat roofs we work on around Worthing, Lancing and Shoreham are cold decks: insulation between the joists, a ventilated void above it, the deck cold by design.
On those roofs the insulation line sits below the deck, so the kerb passes through the cold zone by definition and the detail is harder. It is still solvable, and the answer is usually to insulate the kerb on its outer face down to and lapping with the insulation line below, while keeping the ventilation path to the void clear.
What does not work is insulating the kerb and blocking the void ventilation in the process, because that trades a surface condensation problem for an interstitial one in the deck itself.
What we do
At survey we open up enough to see the build-up rather than guessing at it, establish whether it is a warm deck or a cold one, and check whether the outer face of the kerb was ever insulated. Where the complaint is water, we say which of the five things in the table it actually is before quoting a fix, because replacing a sound unit does nothing for a bridge.
Condensation follows cold. Rain follows rain. Almost everything else is detail.
Thinking about this job? We survey across Worthing, West Sussex and the South Downs and give you a fixed price before any work starts, with a 10-year workmanship guarantee.