Yes, and a garage roof is often a straightforward place for one. What has to be checked is whether the existing structure will carry the load and the new opening, whether the roof build up is suitable to cut into, and whether the space is becoming a habitable room, because that changes what the regulations ask of the whole roof rather than just of the lantern.
Why a garage roof suits it
Because it is generally flat and generally reachable.
A flat roofed garage gives the level perimeter a lantern needs, sits at a modest height, and usually has a garden or a drive beside it for access and lifting.
All three of those make the job simpler than on a house.
What the structure has to take
A load and an interruption.
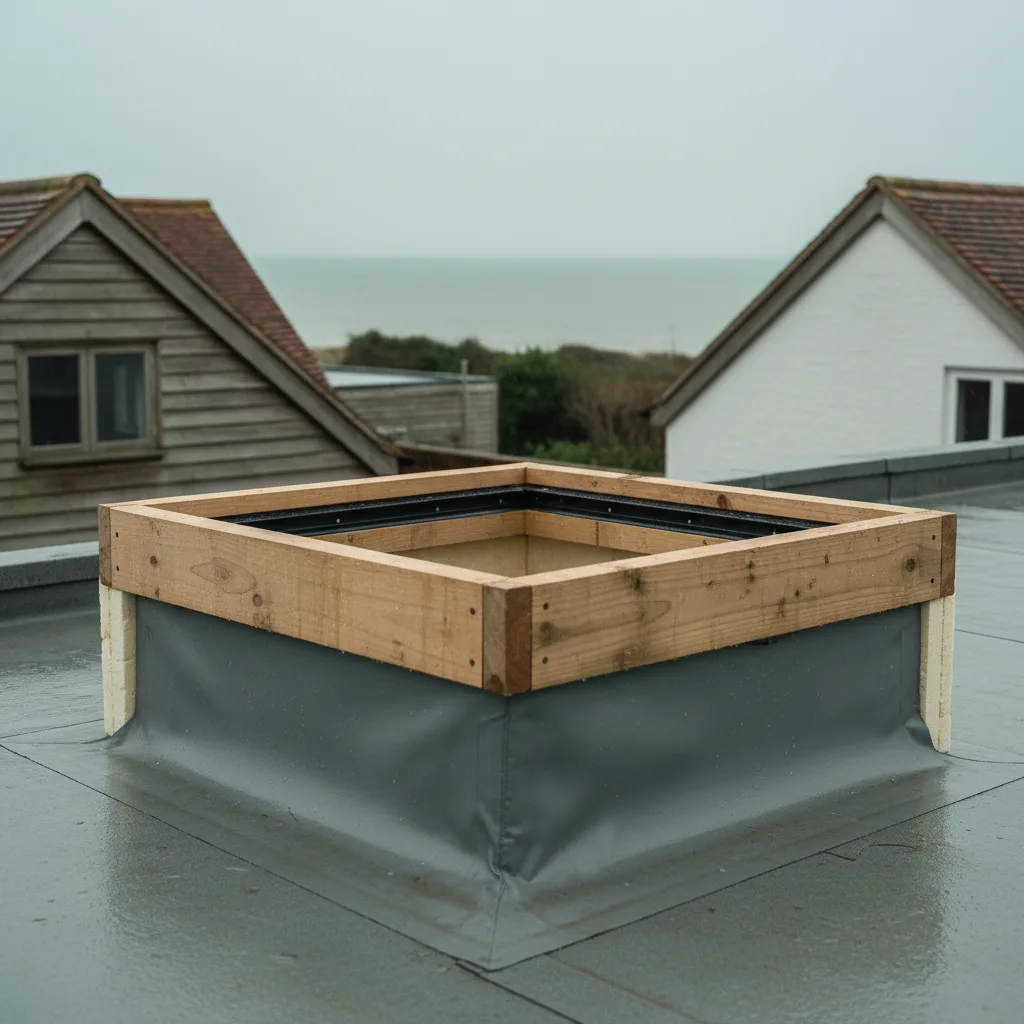
A lantern is a real weight, and cutting the opening removes part of the joists that were carrying the roof, so their load has to be trimmed into new members either side.
On a garage that is often lighter construction than a house roof.
What a garage roof is usually made of
Lighter than people assume.
Many are timber joists at modest depth with a thin deck, designed for a roof covering and nothing else, and some older ones are a single skin structure with very little in reserve.
It is opened up and looked at rather than assumed.
Where a beam is needed
Above a certain opening width.
A wide lantern in a narrow garage can interrupt enough joists that a designed beam is required, and that becomes an engineer’s calculation.
It is straightforward work but it is not a carpentry decision.
The walls
The other question, and it comes up on older garages.
A single skin brick garage wall was built to carry a light roof, and adding load or altering the roof structure needs the walls considered as well as the joists.
An asbestos cement roof
Worth raising because it is common on older garages.
Corrugated cement sheet roofs of a certain age may contain asbestos, and that is identified and dealt with by the right people before any work starts.
It changes the programme rather than preventing the project.
A felt roof at the end of its life
The situation we see most often.
Where the covering is old, the sensible move is to recover the roof and build the kerb in as part of that, rather than cutting a hole in a covering that is about to be replaced.
Doing both at once is cheaper than doing them a year apart.
Whether the roof is warm or cold deck
The detail that decides how the kerb is built.
A warm deck carries the insulation above the structure and a cold deck below it, and cutting an opening into one that was built as the other is where moisture problems start.
Which one is there is established first.
Where a garage has no insulation at all
Common, and it is fine until it is a room.
An unheated garage does not need an insulated roof, and a lantern in it is a light source rather than a thermal element.
The moment it becomes habitable, that changes entirely.
A garage conversion
Where the lantern is usually the reason people call.
Converting a garage to a room means insulating the roof, and a lantern brings light into a space that generally has one small window and a big door opening.
It transforms the room more than it would a kitchen.
What the regulations then ask
Thermal performance across the whole envelope. A habitable room has to meet requirements for insulation and glazed area, and the lantern is assessed as part of that rather than on its own.
The limits are on can a rooflight be too big for building regulations.
Building regulations for the lantern itself
Structure and thermal, as anywhere. Forming the opening and altering the roof are notifiable, and what applies is on do roof lanterns need building regulations approval.

Planning
Usually not an issue on a rear or side garage.
A lantern on a detached or attached garage roof out of public view is generally straightforward, and a garage fronting a highway in a conservation area is not.
The tests are on do roof lanterns need planning permission.
Security
A fair question on a garage specifically.
Laminated glass in the lantern is worth specifying where a garage is detached, because it holds together rather than breaking out when struck.
An unheated garage in winter
Expect condensation and do not be alarmed.
Glass over an unheated space runs wet on cold mornings, which is physics rather than a fault, and it dries as the day warms.
Where a flat rooflight is better
On a low garage close to a boundary.
Where height above the roof is the sensitive issue, a flat unit gives the light without standing above the roof line at all.
That is on the flat roof rooflight installation page.
An outbuilding or a workshop
The same answer with fewer constraints. A garden room, a workshop or a store takes a lantern on the same basis, and where the building is not habitable the specification is simpler.
What we open
We open the roof up and look at the joists before quoting a garage, because garage roofs vary far more than house roofs do and the structure is what decides whether it is a simple job.
The whole picture is on the roof lantern installation page.
Thinking about this job? We survey across Worthing, West Sussex and the South Downs and give you a fixed price before any work starts, with a 10-year workmanship guarantee.