Usually not on its own, because a lantern normally sits on a single storey rear extension, and it is that extension whose permitted development limits are the thing being tested. Where the extension is permitted development, a lantern on it generally is too. What changes the answer is a designated area, a listed building, or a lantern that pushes the height beyond what is allowed.
The tests for a rooflight
Projection beyond the roof plane, height against the ridge and which elevation, set out on do flat roof rooflights need planning permission.
What follows is what is different about a structure that deliberately stands proud.
Why the extension is the real question
Because that is where the limits bite.
A single storey rear extension has limits on depth, on eaves height and on overall height, and a lantern sitting on its roof forms part of the height of the whole thing.
So the extension design and the lantern are considered together.
The height limit on a rear extension
The number that most often decides it.
Where an extension is close to the permitted height, a lantern standing above the roof can take the total past it, and the design is adjusted before it is built rather than after.
Reducing the height
Two ways, and both are ordinary.
A shallower pitch lowers the ridge on the same plan, and a lower kerb reduces the base height, though the kerb has a minimum for weathering reasons.
The minimum is on how high should a rooflight kerb be.
The boundary
Relevant where an extension runs close to it.
Height limits are tighter within two metres of a boundary, which on a narrow plot can be the constraint on the whole design rather than on the lantern alone.
A lantern on an existing roof
The case where it is assessed on its own.
Where an extension already exists and a lantern is being added, the rooflight rules on projection and height apply directly, and a lantern projects more than a flat rooflight does.
It is worth a check with the authority rather than an assumption.
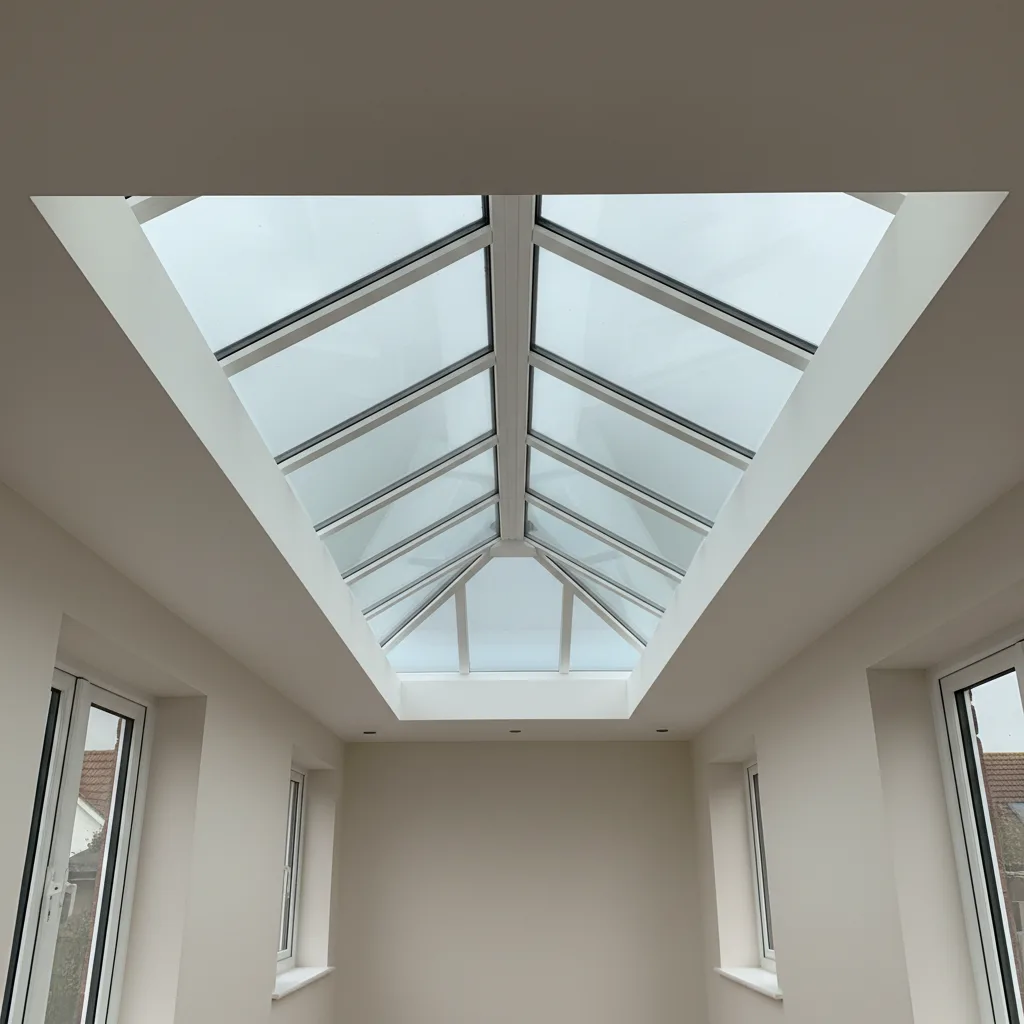
Front and side elevations
Rarely relevant, and worth knowing anyway.
Lanterns almost always go on rear extensions, and a lantern on a roof visible from a highway at the front is a different conversation.
Conservation areas
Where an application becomes likely.
A structure standing above a roof in a conservation area attracts more attention than a flush pane, and permitted development rights can be restricted.
The general position is on do I need permission for a rooflight in a conservation area.
Listed buildings
A separate consent regardless.
Listed building consent is needed for works affecting the character of a listed building, and a glazed structure on a rear addition is exactly the sort of thing it covers.
That is on do I need listed building consent for a rooflight.
The National Park
Its own authority, across a large part of our area.
Permitted development rights are restricted within the South Downs National Park, and the answer for a village there differs from a Worthing suburb.
Which authority applies is on who is the planning authority in the South Downs National Park.
Article 4 directions
The thing to check rather than assume.
An authority can withdraw permitted development rights over a defined area, and where it has, an application is needed for work that would otherwise be permitted.
A flat or a maisonette
Different rights entirely. Permitted development for extensions and roof alterations applies to houses, and a flat does not have the same rights, so an application is generally needed.
Overlooking
The concern neighbours raise, and it has an answer.
A lantern looks upward at the sky rather than sideways into a garden, so it rarely creates the overlooking that a first floor window would.
Where it is raised, the sight lines are worth drawing rather than arguing about.

Light to a neighbour
A separate consideration and occasionally a real one.
A structure standing above a roof close to a boundary can affect a neighbour’s light, and that is a matter the authority weighs where an application is made.
Lawful development certificates
Worth having where a sale is foreseeable.
Where work is permitted development, an authority can confirm that formally, which is a document a buyer’s solicitor is content with.
Building regulations are separate
And they almost always apply. Structure, thermal performance and glazed area are building regulations questions, and they engage even where planning does not.
Those are on do roof lanterns need building regulations approval.
Where the extension itself needs permission
The commonest reason an application is being made at all.
Extensions beyond the permitted depth, or on a property where rights have been removed, need consent in their own right, and the lantern is simply part of the drawing at that point.
It rarely adds anything to the assessment.
The prior approval route
Relevant to deeper rear extensions. A larger single storey rear extension can be possible under a prior approval procedure, where the authority notifies neighbours and considers their responses before confirming.
A lantern forms part of what is described in that submission.
What a drawing should show
The height above the existing roof, marked.
An elevation showing the ridge of the lantern relative to the extension roof and to the house is what an officer actually looks at, and it removes most of the uncertainty.
What we look for on a lantern
We look at the whole extension height rather than the lantern alone, because on a rear extension close to a limit the lantern is what takes the design over it.
The whole picture is on the roof lantern installation page.
Thinking about this job? We survey across Worthing, West Sussex and the South Downs and give you a fixed price before any work starts, with a 10-year workmanship guarantee.