A working minimum of 150 millimetres above the finished surface of the roof covering, measured from the top of the covering rather than from the deck beneath it. More is better on a roof with a shallow fall, at a low point, or in an exposed position. The height is what keeps water out, so it is not a dimension to trim.
Why the height is the weatherproofing
Because a flat roof has no pitch to shed water past a unit.
The covering is dressed up the sides of the upstand and terminated near the top, and everything below that line is protected by the covering rather than by the rooflight.
Which means the upstand is doing the job a pitch does on a sloping roof, and a short one is a short defence.
Measured from where
The finished surface, and this is the mistake that matters.
A kerb 150 millimetres above a bare deck is not 150 above the finished roof once insulation, a screed and a covering have gone on top of it.
On a warm roof build up that difference can be most of the height, and it is why the dimension is confirmed against the finished level rather than the structure.
What happens when it is too low
Water gets over the top, and it does not need to rain hard.
Ponding after ordinary rain, a blocked outlet, snow drifting against the upstand, or wind driving water across a deck will all lift water above a short kerb.
It is the commonest cause of a flat roof rooflight leaking, and it has nothing to do with the unit.
When more than the minimum is right
Four situations, and they are common rather than exotic.
Where the deck has a marginal fall. Where the unit sits near a low point or an outlet. Where the roof is exposed to wind driven rain. And where snow is likely to drift against it.
In any of those, raising the kerb is cheap insurance at the time and expensive to correct afterwards.

Where a lower kerb is used
On some proprietary systems, and it should be a designed decision.
Some manufacturers supply an insulated kerb designed as part of the system with a stated minimum height, tested as an assembly.
Following a manufacturer’s own figure for their own system is different from shaving a site built kerb because it looked tall.
Why builders build them short
Appearance, generally, and it is a false economy.
A tall upstand is visible from a garden and from an upstairs window, and it looks like a box on a roof. Cutting it down makes the roof look neater and the detail worse.
The honest answer is that a properly detailed kerb is not the ugliest thing on a flat roof, and a leak is.
What a low kerb means for a replacement
The situation we meet constantly. An existing kerb that is too low for a current unit is either raised before the new rooflight goes on, or the job is a repeat of the fault that brought us there.
Raising it is carpentry and covering work, and it is priced as its own line so the choice is visible.
Insulating the kerb
A separate requirement from the height, and both matter.
An uninsulated upstand puts a cold bridge directly under the frame, which produces water running down the inside of the frame every winter morning in a humid room.
The detail is on insulating a kerb so the frame does not run.
Square, and why it matters as much
The other dimension, and it decides whether a made to size unit fits.
A kerb out of true by a modest amount over a two or three metre opening will not take a rectangular unit properly, and the seals compress unevenly.
It is measured on both diagonals rather than on the sides alone.
How the covering terminates
The junction the height exists to protect.
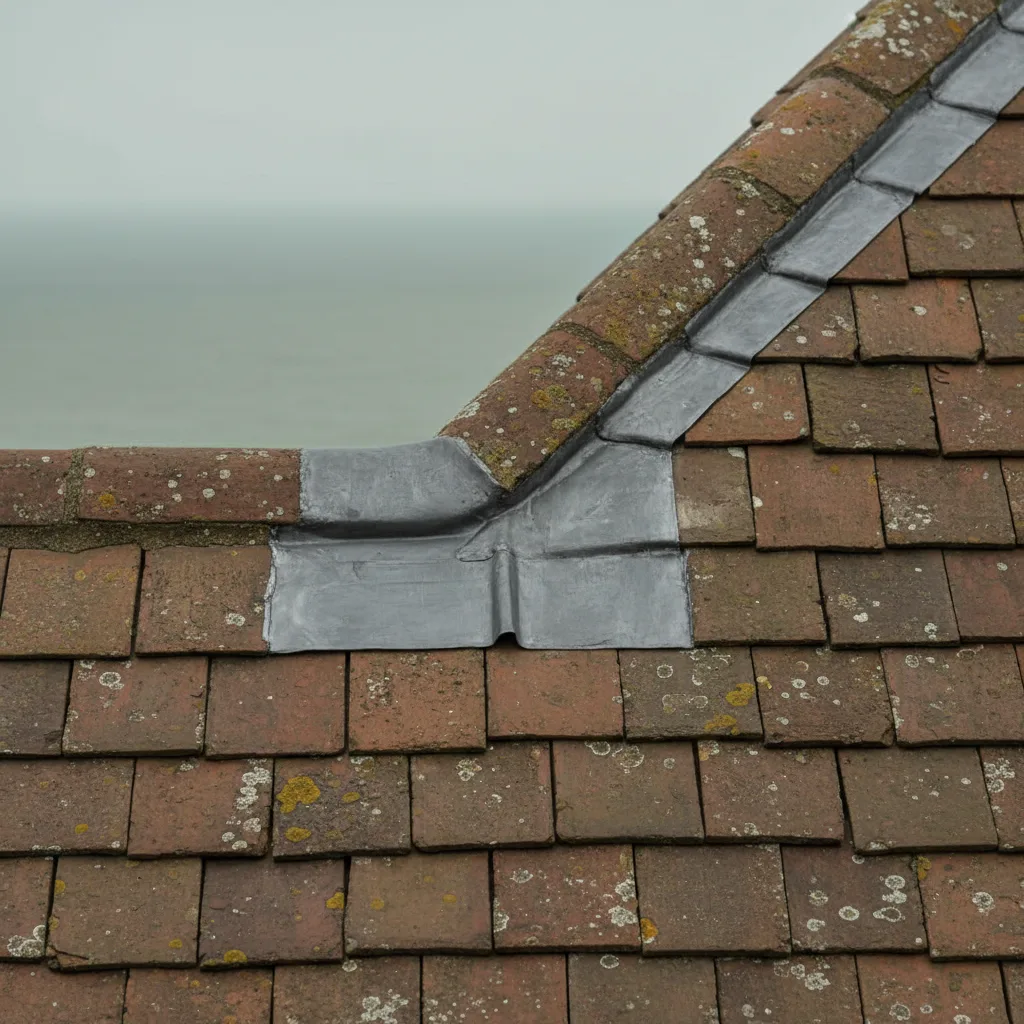
Felt, single ply, GRP, liquid and asphalt each dress up an upstand differently and are secured near the top in different ways. The detail follows the covering rather than the other way round.
What sits on top
The unit’s own upstand, which adds to the total.
A rooflight frame has a height of its own above the kerb, and the two together are what a projection limit measures. On a flat roof that is rarely a planning issue and it is worth knowing.
Where the kerb is part of the structure
An important distinction on a new deck.
A kerb is not simply a frame sat on a roof. Its timbers are trimmed into the deck structure and carry the load of the unit, which on a large lantern is considerable.
Which is why forming one during a build is far better than adding one afterwards.
Checking an existing one
Four measurements, and they take ten minutes.
Height above the finished covering on all four sides, both diagonals for square, whether the timber is sound, and whether there is any insulation in it.
Those four decide whether a replacement is a morning or a day.
What a builder’s kerb usually turns out to be
Too low, out of square and uninsulated, in that order of frequency.
What that means for a job is on what is a builders kerb.
How the measuring is done on a flat roof
We measure the height from the finished surface rather than the deck, on all four sides, and we say plainly where an existing kerb has to be raised rather than fitting a good unit onto a bad upstand.
The full detail is on the kerb decides the job.
Thinking about this job? We survey across Worthing, West Sussex and the South Downs and give you a fixed price before any work starts, with a 10-year workmanship guarantee.