Can a rooflight or skylight be fitted to an existing flat roof?
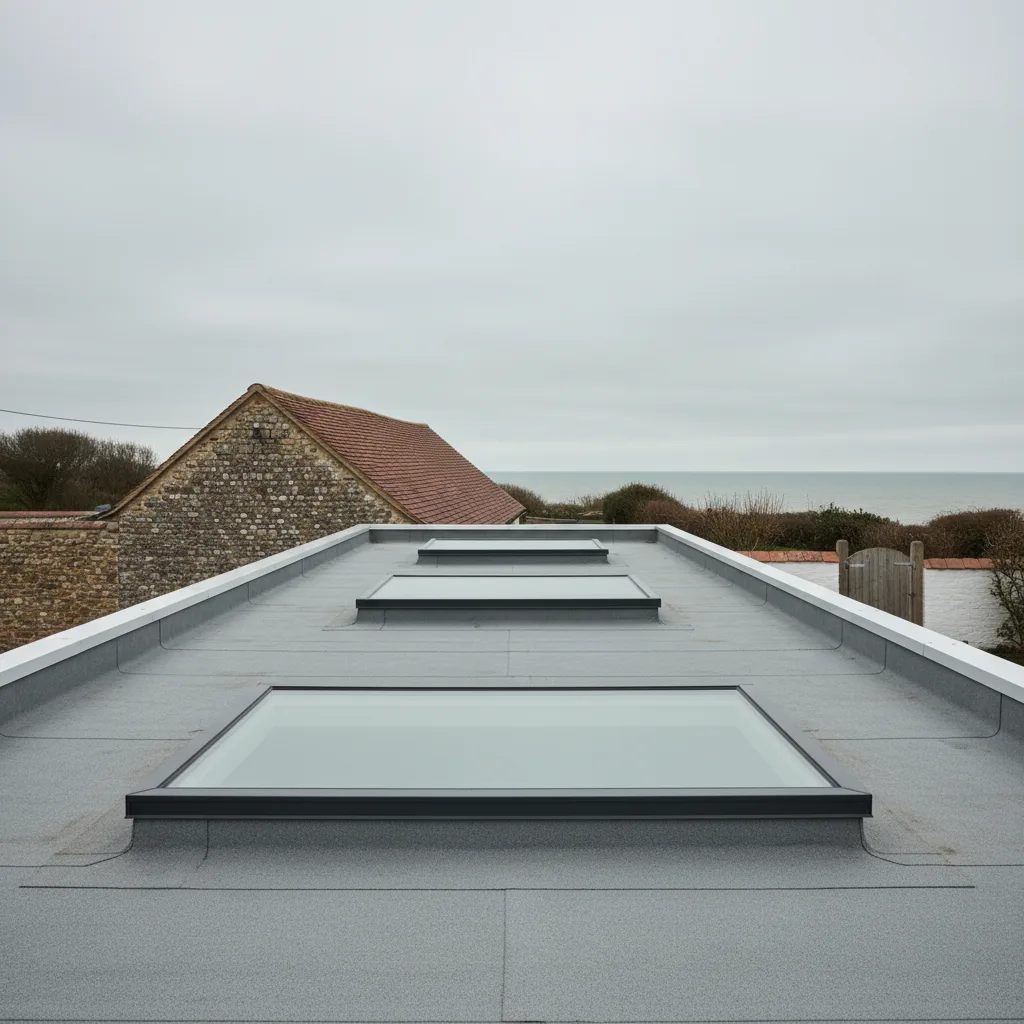
Usually yes, and the survey is the job. What has to be established before anything is ordered is what the deck is made of, whether it drains, what covering is on it and how much life that covering has left, and whether the structure will take an opening where the room wants one.
What the deck is made of
The first question, and it is not always obvious from below.
Timber joists with a boarded deck on most domestic extensions. Occasionally concrete, occasionally a metal deck on a commercial conversion, and on older work a variety of things.
What it is decides how an opening is trimmed and what the kerb fixes to.
Warm roof or cold roof
The second, and it changes the whole detail.
A warm roof has insulation above the deck, so the kerb is built up through it and insulated. A cold roof has insulation between the joists and a ventilated void above, which must keep ventilating after an opening is cut.
Getting a warm roof detail on a cold roof, or the reverse, produces condensation rather than a leak.
Whether it drains
The third, and the answer is frequently visible after rain.
Standing water, staining, algae or silt on the surface all say the roof ponds. A straight edge and a level in two directions gives the fall.
What an adequate fall is is on the minimum fall for a flat roof with a rooflight.
What the covering is
The fourth, and it decides the termination detail.
Felt, single ply, GRP, liquid systems and asphalt each dress up an upstand differently and are secured differently at the top.
On an old roof there may be two or three coverings on top of one another, which matters more than which one is on the surface.
How much life the covering has
The question that decides sequence rather than feasibility.
Where a covering has a couple of years left, fitting a unit into it now is work that will be disturbed when the roof is renewed.
We will say so, and recommend doing both together, which is cheaper than doing them separately.
Whether the structure will take it
The fifth, and it is a design question on anything large.
Cutting joists means trimming the opening so the load the cut joists carried is transferred to those either side. Modest openings are routine; large ones need a designed detail.
On a garage or a light deck the answer is sometimes that it will not take it as built.
Where the services run
The practical check that is frequently missed.
Cables, pipework and extract ducting run through flat roof voids, and a proposed opening can sit exactly where a run passes.
It is looked at before a position is agreed, because moving a duct is a trade rather than an afternoon.
What is above the ceiling
Where a rooflight is being retrofitted to a room, and it is not always a void.
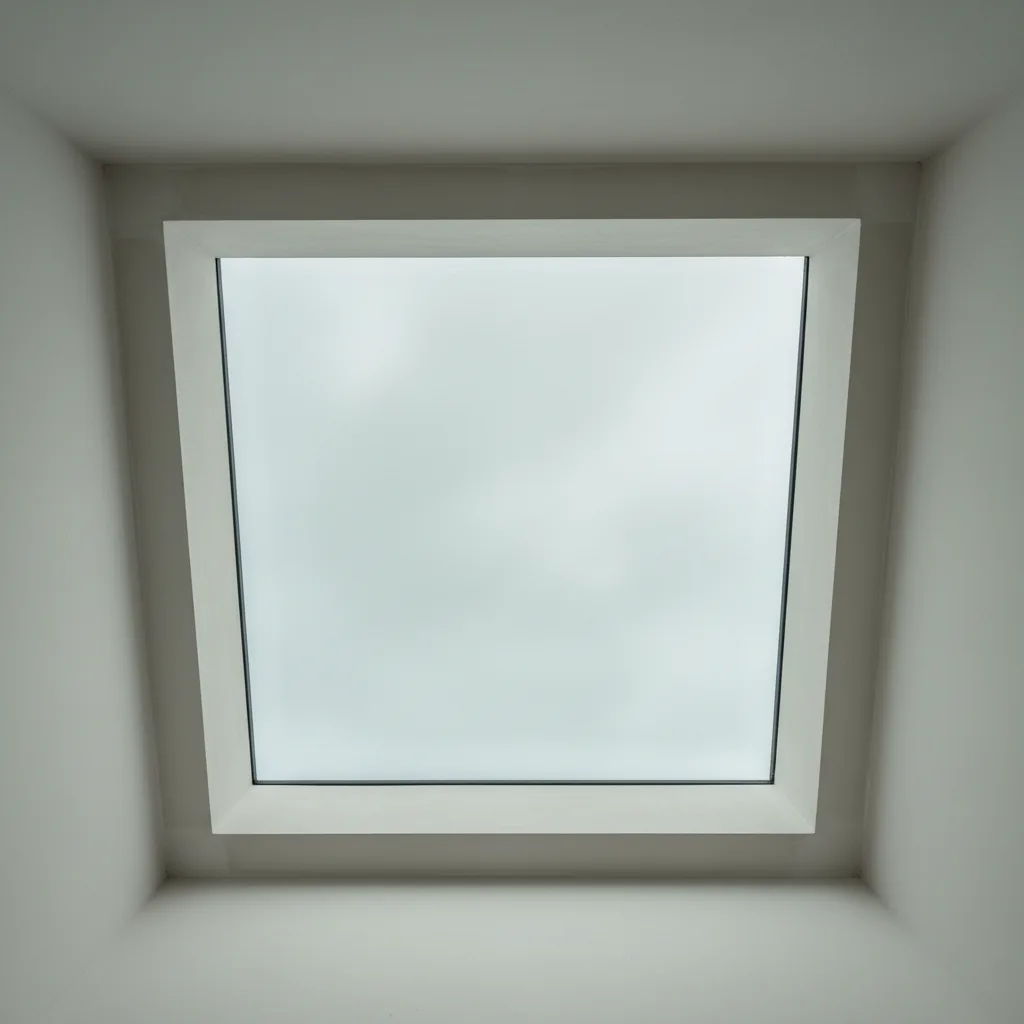
On a warm roof with the ceiling fixed directly to the joists, the opening is formed through the whole build up and the reveal is the thickness of it.
That reveal decides how much light reaches the room, and splaying it is worth doing.
What we find on opening up
The honest caveat on any retrofit into an old deck.
Soft timber, an old covering perished at a lap, or insulation that turns out not to be there. None of it is visible until the deck is open.
We price the known work and say clearly what would be extra if the substrate is bad.
Whether the ceiling can be made good
Straightforward on plasterboard, more involved on anything else.
A modern plasterboard ceiling patches easily. Lath and plaster does not, and it cracks well beyond the opening if unsupported.
Doing it in one visit
Generally achievable on a sound deck, and it is planned rather than assumed.
An opening is never left unweathered overnight, so the work is scoped to reach a watertight point before the end of the day.
What that means in practice is on how long does a flat roof rooflight take to install.
Whether it is cheaper than during a build
No, and the difference is worth knowing.
Retrofitting means cutting into a finished deck, forming a kerb into existing construction, terminating an existing covering and making good a finished ceiling.
All four are free at build stage and none is free afterwards.
Where the answer is no
Three situations, and we say so rather than proceeding.
A deck that ponds badly and is not being corrected. A covering with a year or two left. And a structure that will not carry the unit without work nobody has budgeted for.
What makes a retrofit go well
A survey that opens the questions rather than assuming the answers, and a position chosen from the falls rather than only from the room.
Access to the roof
The practical item that decides how a day runs on a retrofit.
On a single storey rear extension a tower generally reaches without a scaffold or a licence, provided there is somewhere level for it to stand and a route to get materials round.
A side gate width and a soft lawn are the two things that most often complicate it, and both are checked at survey rather than on the morning.
Protecting the room below
Standard practice and worth setting out, because a retrofit happens in a finished room.
The room is sheeted, the floor covered, furniture moved or protected, and the opening sealed at the ceiling while it is being cut so dust stays in one place.
Cutting plasterboard overhead produces a great deal of dust, and containing it is most of what makes a retrofit tolerable to live through.
What we confirm first on a flat roof
We establish the deck, the fall, the covering and its remaining life before quoting, and we recommend waiting where a roof is due for renewal within a couple of years.
The whole picture is on the flat roof rooflight installation page.
Thinking about this job? We survey across Worthing, West Sussex and the South Downs and give you a fixed price before any work starts, with a 10-year workmanship guarantee.