Only if it is a walk-on unit, built for the purpose with structural glass on a frame designed to carry a load. An ordinary flat roof rooflight is not designed to be stood on and should not be treated as though it might be. The two look similar from below and are entirely different products.
What makes a walk-on unit different
The glass and the frame, both engineered for load rather than for weather alone.
The glass is a thick laminated build up designed to carry people, generally with several plies and a substantial interlayer, and the frame and its supports are designed for the load it transfers.
A standard unit carries its own weight, snow and wind, and nothing else.
Where they are used
Three situations, consistently.
A roof terrace over a habitable room, where glass brings light into the space below. A basement or lower ground floor lit through a light well at ground level. And a route across a flat roof that has to remain accessible.
What a specification has to state
The load it is designed for, and it is not one number.
A domestic terrace, a public route and a maintenance only access are different duties with different requirements, and the glass build up follows from which applies.
It is specified by the manufacturer against the intended use rather than chosen from a catalogue.
Slip resistance
The consideration people forget until it rains.
Glass underfoot is slippery wet, so walk-on units carry a treated or fritted surface providing grip, and the pattern is part of the product rather than an add on.
It also affects how much light passes and how the unit looks from below.
What it looks like from underneath
Different from a clear rooflight, and worth seeing before ordering.
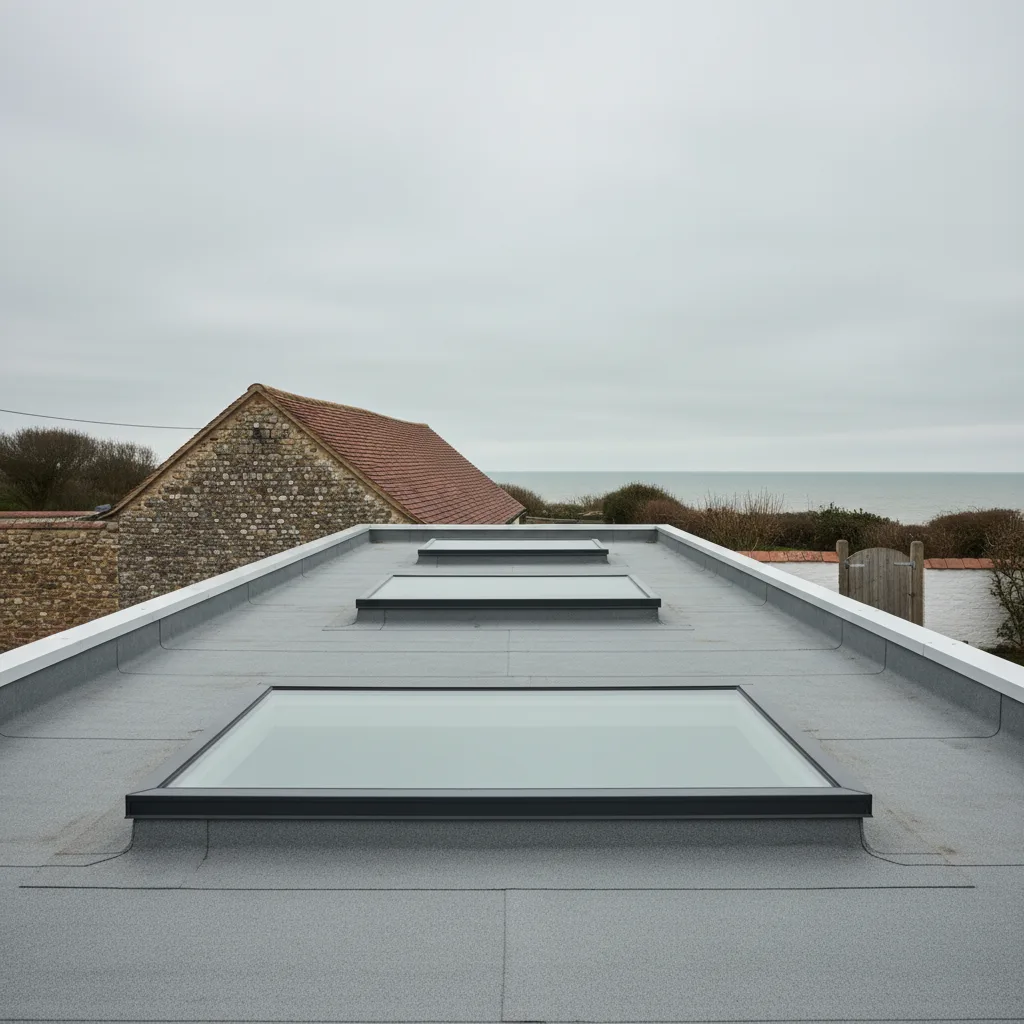
The slip finish, the thickness of the laminated build up and the interlayers all affect clarity, so a walk-on unit is translucent rather than clear in most cases.
It delivers daylight rather than a view of sky.
What it does to the structure
Considerably more than a standard unit, and the deck has to be designed for it.
The unit is heavier, and it transfers a live load into the structure around the opening, which means the trimmers and their supports are designed rather than assumed.
It is a structural job with a rooflight in it rather than the reverse.
Whether an existing deck will take one
Frequently not without work, and it is established before anything is priced.
A deck built to carry a covering and a modest rooflight is not automatically able to carry people plus a heavy glazed unit.
On a retrofit this is the question that decides feasibility.
Drainage around it
More important than on a standard unit, because the surface is walked.
Water standing on or against a walk-on unit is both a slip risk and a durability problem, so the falls and the surrounding surface levels are designed carefully.
Frequently the unit is set flush with a terrace deck, which makes the drainage detail the whole of the design.
Flush against upstand mounted
Two arrangements for two purposes.
A walk-on unit in a terrace is generally set flush with the surrounding surface so people walk across it without a step. One on a roof that is not a terrace can sit on a low upstand.
The flush arrangement is more demanding on drainage and looks far better.
Balustrades and edge protection
A separate requirement that comes with making a roof accessible.
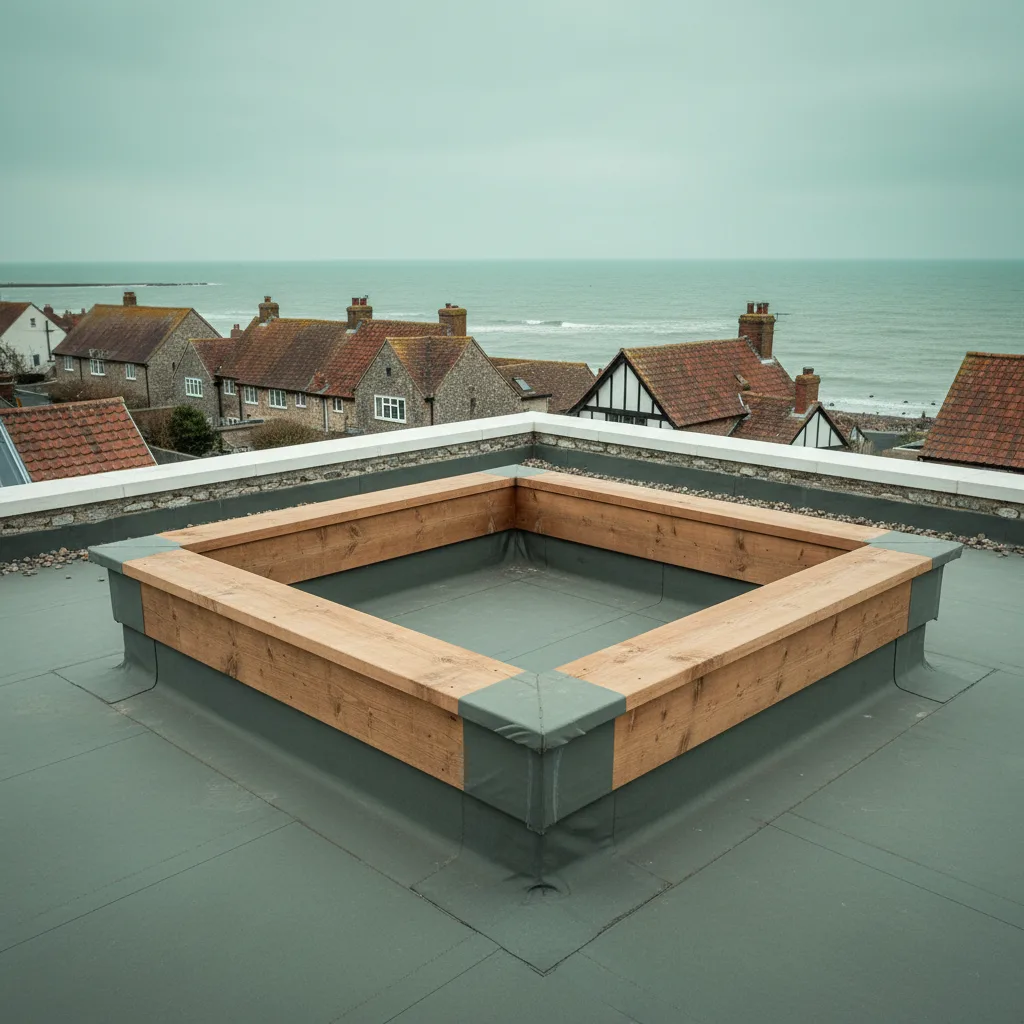
Where a flat roof becomes a terrace, edge protection is required, and that is a design and consent matter of its own.
It is generally a larger part of such a project than the rooflight is.
Overlooking, and planning
The consideration most likely to attract objections.
Converting a flat roof to a usable terrace changes what neighbours are overlooked by, and that is a planning matter in a way a rooflight alone is not.
It is worth separating the two questions early, because one is far easier than the other.
Maintenance access only
The lighter duty, and it is worth asking about.
Where a unit does not need to carry regular foot traffic but must survive somebody stepping on it during maintenance, some products are rated for that specifically.
It is a cheaper specification than a full walk-on unit and it is not the same thing.
What happens if a standard unit is walked on
Best case it survives, worst case somebody falls through a roof.
It is one of the most serious risks in this trade, which is why nobody working on a roof treats any rooflight as load bearing unless it is known to be.
Fragile roof surfaces generally
The wider safety point, and it applies to old units especially.
An aged plastic dome is brittle and will not hold anybody, and on an agricultural or industrial roof translucent sheets are a well known cause of serious accidents.
Access is from below or on staging spanning the structure, not across the units.
Cleaning a walk-on unit
Straightforward, and it is the one rooflight you can reach easily.
A slip finish holds dirt more than smooth glass, so it wants washing rather than rinsing, and it is at foot level rather than overhead.
What we specify on a flat roof
We specify walk-on units against the intended use and get the structure designed for it, and we will not fit a standard unit anywhere it might be stepped on.
The whole picture is on the walk-on rooflight installation page.
Thinking about this job? We survey across Worthing, West Sussex and the South Downs and give you a fixed price before any work starts, with a 10-year workmanship guarantee.