Flat Roof Rooflight Installation
- Fixed quote before we start
- Roof never left open overnight
- 10-year workmanship guarantee
- Fixed quote before we start
- 10 years workmanship guarantee
- 25 years fitting rooflights
- Skylights only, not a general roofer
Flat roof rooflight installation in Worthing and West Sussex
This is the most common job we do, by a wide margin. The rear extension is the standard improvement across every post-war estate in this radius, a flat roof is what most of them have, and a flat roof with no rooflight in it is a dark room with a garden view at one end.
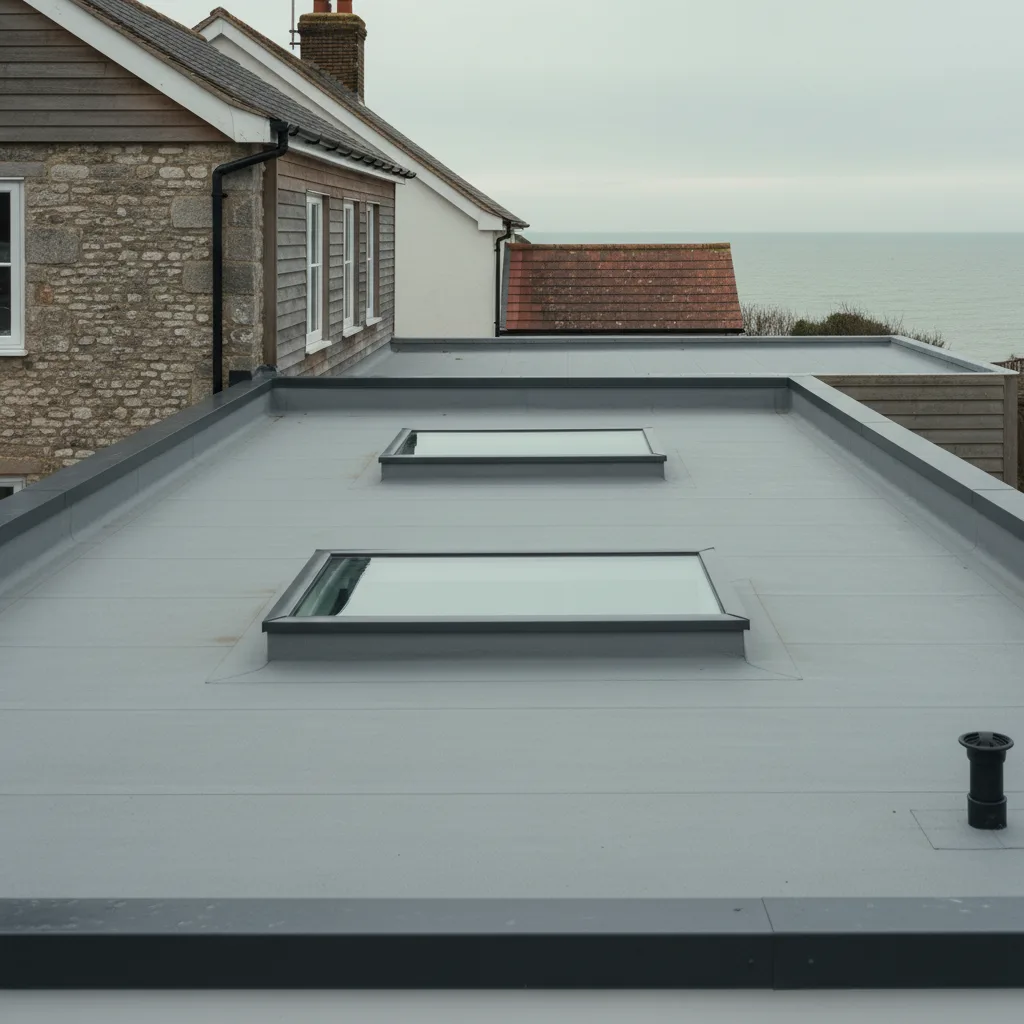
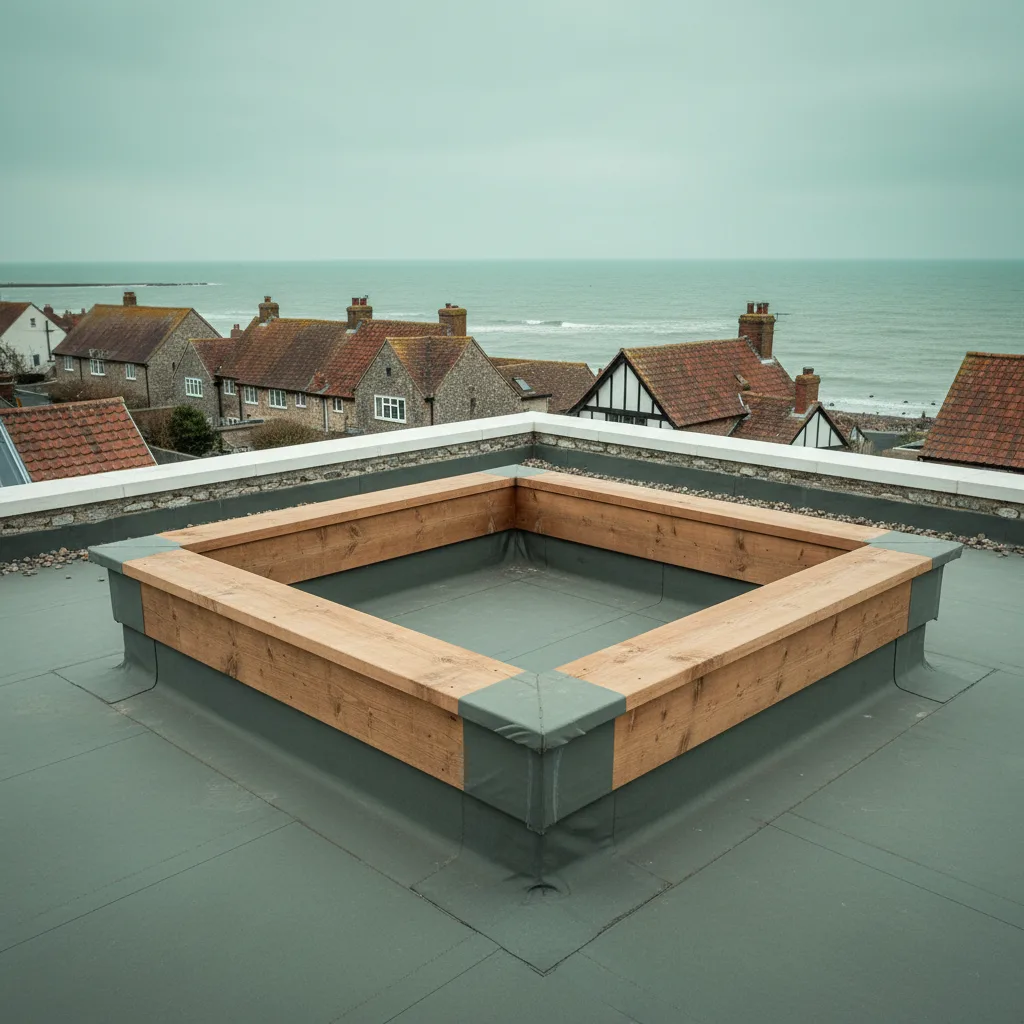
A flat roof rooflight sits on a timber kerb raised above the water line. It does not sit in the roof surface the way a roof window sits in a tiled slope, and understanding that difference explains almost everything about how these jobs succeed or fail.
The kerb is the job
The kerb is a timber upstand built off the roof structure, and the roof covering is dressed up its outer face and terminated under the frame of the unit. Water is meant to arrive at the base of the kerb, run past it, and leave. The kerb is what keeps the water out; the rooflight is what keeps the weather out of the hole.
Five things about it are not negotiable.
Height. About 150mm above the finished surface at the lowest point of the fall. Lower than that and water backing up in heavy rain reaches the termination.
Square. Within a few millimetres across the diagonals. A made to size unit will not sit down on a kerb that is out of square, and there is no adjustment in the frame.
Level along the top. Even though the roof beneath it falls. If the top follows the fall, the frame is twisted and the seals are loaded unevenly from day one.
Insulated on the outer face, continuous with the roof insulation. Otherwise there is a cold bridge right at the frame and the inside of it runs with condensation every winter.
Measured before the unit is ordered. Not after. This is the one everybody skips.
On most jobs the kerb is built by whoever built the flat roof, and that is frequently not the company supplying the rooflight. That division of responsibility is where these jobs go wrong more often than any material failure. We measure whatever is there before anything is ordered, whoever built it.
| Element | What it has to be | What happens when it is not |
|---|---|---|
| Height above the finished surface | About 150mm at the lowest point of the fall | Standing water reaches the termination and sits against it |
| Squareness | Square, within a few millimetres across the diagonals | A made to size unit will not sit down on it, and cannot be packed square |
| Top edge | Level all the way round, even though the roof beneath falls | The frame is twisted, and the seal is loaded unevenly |
| Insulation | Insulated on the outer face, continuous with the roof insulation | A cold bridge right at the frame, and condensation on the inside of it |
| Vapour control layer | Carried up the kerb and sealed to the frame | Warm moist air enters the build-up and condenses. It looks exactly like a leak |
| When it is measured | Before the unit is ordered, never after | The unit is made to a size the opening turns out not to be |
The kerb is the upstand the unit bolts to, and it decides the job. A made to size rooflight will not sit on a kerb 20mm out of square and it cannot be adjusted afterwards. On most jobs the kerb is built by whoever builds the flat roof, which is frequently not the company supplying the rooflight, and that split is where these jobs go wrong.
Where the water goes
Flat roofs are not flat. They are laid to a fall so water leaves, and a rooflight standing on a kerb is an obstruction in that path.
Positioned where water arrives already moving, it sheds past without incident. Positioned where water arrives slowly, or on a roof whose fall was never adequate, water ponds along the upslope face of the kerb and sits against the termination for days after rain.
Standing water finds any weakness eventually. It is also heavy, roughly a tonne per cubic metre, so a pond causes deflection, and deflection deepens the pond. That is a slow failure that looks like nothing for years and then looks like a ceiling coming down.
We check the fall at survey with a level, not by eye, and we position the unit relative to the water rather than relative to the room. Where the existing fall is genuinely inadequate we say so, because putting a new rooflight onto a roof that ponds is fitting a good unit to a bad roof.
The damp patch that is not a leak
A large share of what gets reported to us as a leaking flat rooflight is condensation, and the two look identical on a ceiling.
Warm moist air from the room rises. If the vapour control layer, the sealed membrane on the warm side of the insulation, is not carried up the kerb and sealed to the frame, that air gets into the build up, meets a cold surface, and condenses inside the insulation. It appears below as a spreading damp patch.
The distinguishing question is the weather it happens in. Rain leaks follow rain. Condensation follows cold, and is often worst in a dry frosty spell when nobody would think to blame the roof. We ask that question first, because replacing the glass on a condensation problem fixes nothing and costs everything.
One large unit or two smaller ones
The instinct is one big rooflight. Two smaller ones are usually better, for reasons that have nothing to do with looks.
A wide single unit needs more structure, because the opening it sits over has to be trimmed and may need a steel. Two smaller openings can often be trimmed between existing joists with no structural design at all. Two units also give a more even spread of light across a room, where one large one gives a bright patch and two dark corners. And a smaller unit is lighter to lift, which on a second storey roof is the difference between a two person job and a crane.
Where the room is long, a run of three in line reads well and lights the whole length. Where it is square, a single central unit is usually right after all.

Flush glazed or domed
Both sit on the same kerb, and the difference is what happens to water, dirt, heat and the view.
Flush glazed flat glass gives a clear undistorted view of the sky and reads as part of the roof from outside. It needs a slight fall built into the frame, or it holds water and dirt in the middle of the pane. Its thermal performance is far better, because it is a sealed glass unit with a low emissivity coating.
A polycarbonate dome sheds by its own curvature and is cheaper, but it diffuses rather than transmits, so there is no real view through it, it is visibly raised from outside, it is noticeably louder in heavy rain, and twin wall polycarbonate is thermally weak. It belongs on a garage or an outbuilding, not over a room people sit in.
The coastal specification
South of the railway line, from Goring and Ferring through Lancing and Shoreham to Littlehampton, Middleton-on-Sea and the clifftops at Rottingdean, salt decides the specification.
A standard architectural powder coat chalks within three or four years in that air: the surface goes matt and powdery and the colour lightens. A marine grade coating does not. Fixings want to be stainless rather than plated, because plated fixings corrode from the shank outwards inside the timber where nothing is visible, and the failure is sudden.
On an opening unit the gaskets want rinsing with clean water two or three times a year, because salt crystals collect in the channel and are ground into the seal at every closure. It takes five minutes and roughly doubles the life of the seal.
Glass specification
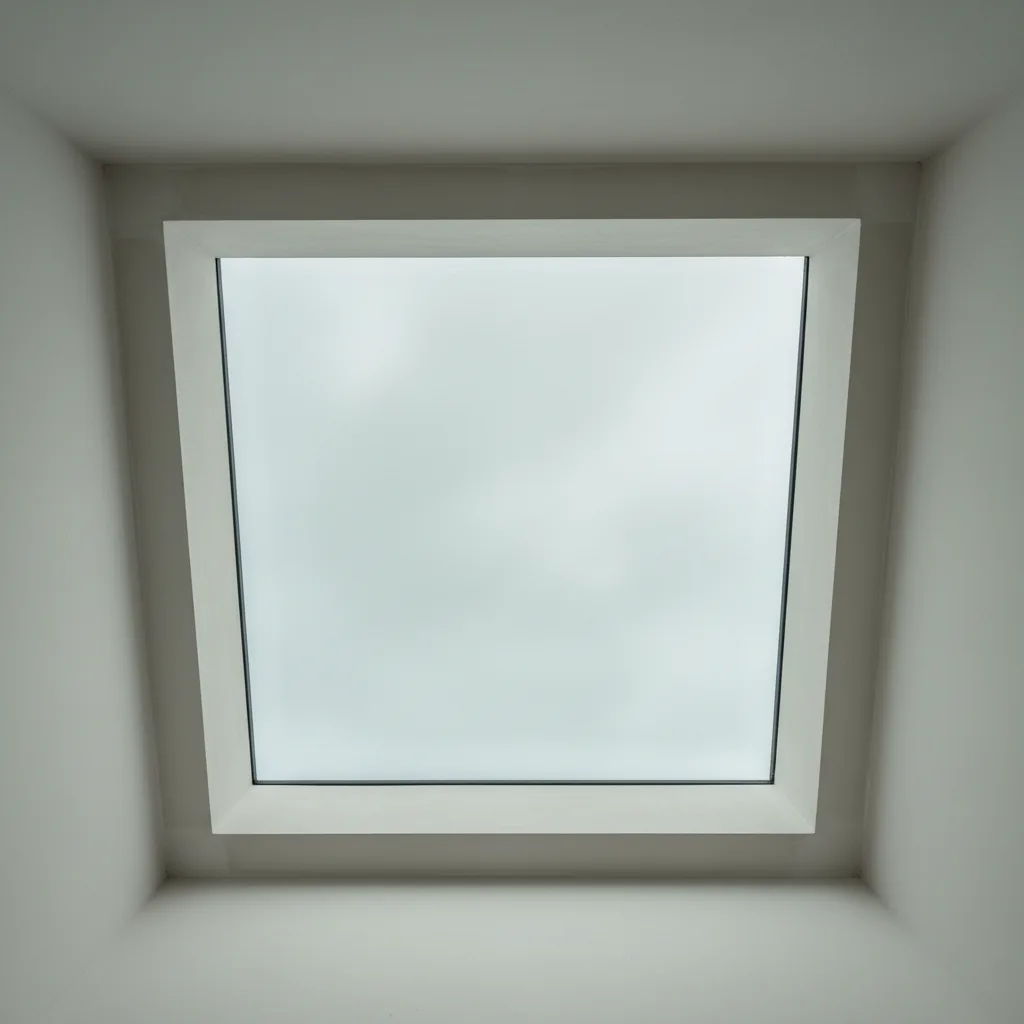
Overhead glass takes more solar energy than any other glass in a building. A great many rear extensions on this coast face south, and a south facing flat rooflight in clear glass turns a kitchen into a greenhouse from mid morning.
Solar control glass halves the solar gain while keeping the light. On a north facing roof it is the wrong answer, because there is no gain to control and it simply makes the room darker. Where rain noise carries, an acoustic laminate in the outer pane is worth specifying: a flat pane is drummed on directly by rain in a way a pitched one is not.
Warm deck, cold deck, and where the rooflight sits
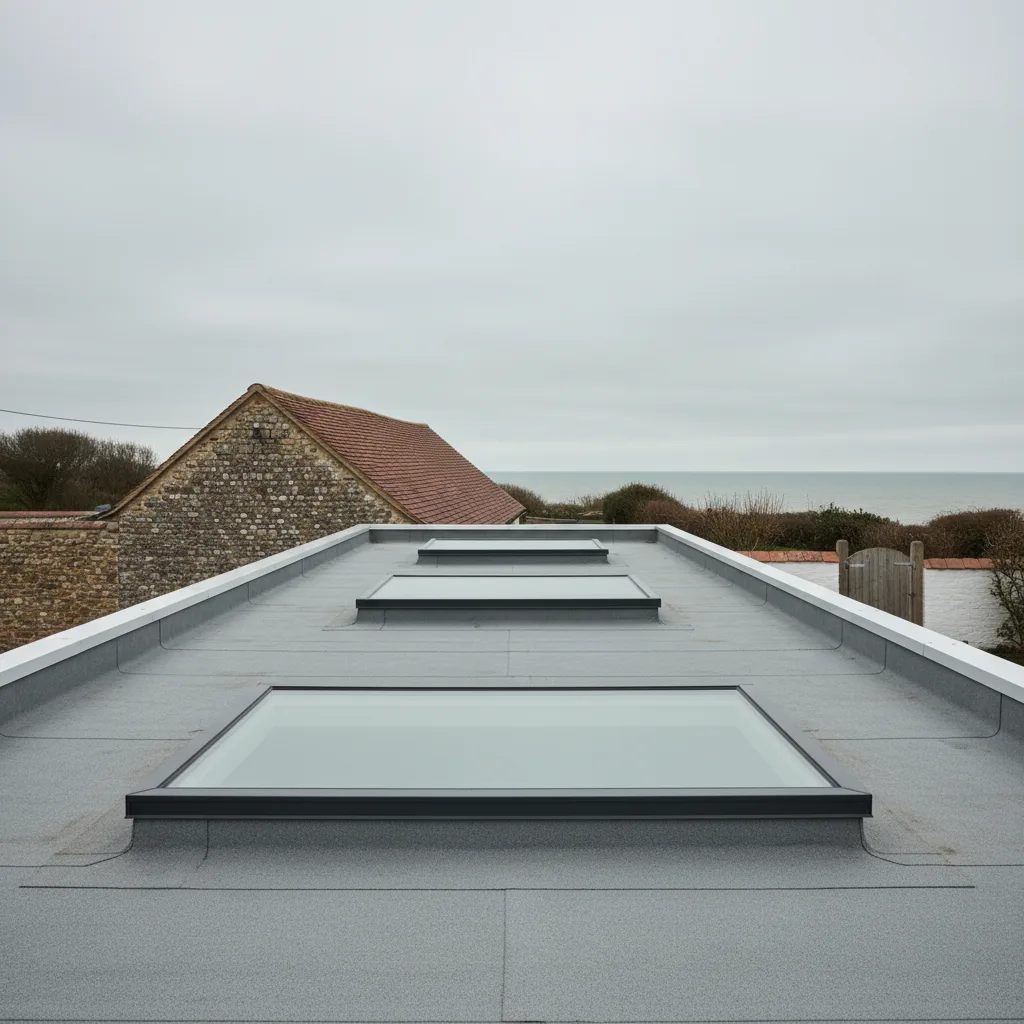
Almost every flat roof built or refurbished in the last twenty years is a warm deck: the insulation sits above the structural deck, under the waterproofing, and the whole structure stays at room temperature. It is the better arrangement, and it is what a rooflight kerb is designed around, because the insulation can be carried up the outer face of the kerb without a break.
An older cold deck puts the insulation between the joists with a ventilated void above it. Those roofs are still common on extensions from the seventies and eighties around Lancing, Sompting and Old Worthing. Cutting a rooflight into one interrupts the cross ventilation that keeps the void dry, and if the vapour control below is imperfect, which it usually is, the void gets damper rather than drier.
Where we find a cold deck we say so, and the honest recommendation is often to upgrade the roof at the same time rather than fit a good rooflight to a build up that was already marginal.
What the covering does at the kerb
The covering has to terminate somewhere, and how it does that is the actual weatherproofing.
A single ply membrane is welded up the face of the kerb and mechanically fixed under the frame, which is clean and reliable and is what most new work uses. Felt is torched or bonded up the face in layers, with the top layer dressed over the upstand. EPDM rubber is bonded and needs a proper corner detail at each angle of the kerb, because a folded corner is where a rubber roof fails first. Lead and single ply do not like each other, and a lead flashing dressed onto a plastic membrane is a detail that works for about five years.
We match the termination to the covering that is actually there rather than the one the unit was designed for, and where the two are incompatible we say so before ordering.
Access, and what it adds
A single storey rear extension on a suburban plot at Durrington or Rustington is the cheapest access there is: a tower goes up in the garden, no licence, no fuss.
A second storey flat roof, a roof reached only across a fragile covering, or a terrace over a basement in a Hove street with no side access all need scaffold, and scaffold is a real line rather than a rounding error. Where it has to stand on the highway there is a licence from the county council as highway authority, with a lead time in weeks. We establish that at survey so it is priced rather than discovered.

Building Control, and what it wants
Forming a new opening in a flat roof is notifiable. The unit has to meet the limiting whole-unit U-value for the work, the opening has to be trimmed properly, and the insulation and vapour control have to be continuous.
We notify, and the completion certificate comes to you. That certificate is what a buyer’s solicitor asks for, and its absence is a slow, expensive problem years later.
Replacing an existing rooflight into the same opening is not normally notifiable, though the new unit still has to meet the thermal standard.
How we price it
An indicative range by email from a description and a photograph, free and usually same day. Then a free survey covering the roof build up, the kerb, the fall, the structure, the access and the ceiling below. Then a fixed written price, itemised, that does not move.
We will not give a fixed price for a flat roof job over the phone. The kerb decides it, and a price given without seeing the kerb is a guess with a number attached.
In this section
Are flat rooflights and skylights energy efficient?
Read moreCan a flat rooflight or skylight be walked on?
Read moreCan a flat rooflight or skylight open?
Read moreCan a rooflight or skylight be fitted to an existing flat roof?
Read moreCan you fit a rooflight or skylight on a felt roof?
Read moreCan you fit a rooflight or skylight over a bathroom?
Read moreCan you put a rooflight or skylight in a flat roof?
Read moreDo flat roof rooflights and skylights leak?
Read moreDo flat roof rooflights and skylights need planning permission?
Read moreDo flat rooflights and skylights come in standard sizes?
Read moreDo flat rooflights and skylights need building control?
Read moreFalls, drainage and standing water around a flat roof rooflight
Read moreFlat roof coverings around Worthing, and how each terminates at a kerb
Read moreFlat roof rooflights and skylights on a coastal bungalow at Ferring or Rustington
Read moreGetting a made to size unit onto a kerb that is out of square
Read moreHow high should a rooflight kerb be?
Read moreHow long does a flat roof rooflight or skylight take to install?
Read moreHow many rooflights and skylights does a flat roof extension need?
Read moreHow much does a flat roof rooflight cost?
Read moreInsulating a kerb so the frame does not run with condensation
Read moreOne large rooflight or skylight against two smaller ones over an extension
Read moreParapet gutters and rooflights on a Brighton or Hove terrace
Read moreRainfall noise on a flat glass unit, and what reduces it
Read moreThe kerb decides the job, and it is measured before anything is ordered
Read moreVapour control layers, and the damp patch that is not a leak
Read moreWalking a flat roof safely to survey a rooflight
Read moreWarm deck against cold deck, and where the rooflight or skylight sits in each
Read moreWhat is a builders kerb?
Read moreWhat is a flat roof rooflight or skylight?
Read moreWhat is the minimum fall for a flat roof with a rooflight?
Read moreWhat size rooflight or skylight for a 4m by 3m extension?
Read moreWhy is there condensation on my flat rooflight?
Read moreThinking about this job? We survey across Worthing, West Sussex and the South Downs and give you a fixed price before any work starts, with a 10-year workmanship guarantee.