What size rooflight or skylight for a 4m by 3m extension?
On a 4 metre by 3 metre rear extension, our usual answer is two units of roughly a square metre each rather than one large one, positioned toward the original house rather than centred on the deck. That gives around a twelfth to an eighth of the floor area in glass, distributed across the length rather than concentrated in the middle.
Working the area out
Twelve square metres of floor, so somewhere between one and one and a half square metres of glazing as a starting point.
That is the range for a room that is otherwise poorly lit. Where the extension has bifold doors along one end, the lower figure is generally right because that end already has light.
Why two rather than one
Because the room is a third longer than it is wide.
A single unit centred on a 4 metre length lights the middle two metres well and leaves a metre at each end noticeably dimmer.
Two units at roughly the third points cover the length rather than the centre.
Why not three
Because 4 metres does not need it, and the roof structure has other jobs.
Three units on a 4 metre run start to compete with the joist layout and the falls, and the marginal gain over two is small.
On a 6 metre extension the answer changes.
Where to put them
Toward the house rather than centred, which is the point most often got wrong.
The far end of a rear extension generally has the glazed doors and needs nothing. The end against the original house is the dark part, and it is where the units belong.
Symmetry on the roof and daylight in the room are not the same objective.
What the falls allow
The constraint that overrides the ideal position.
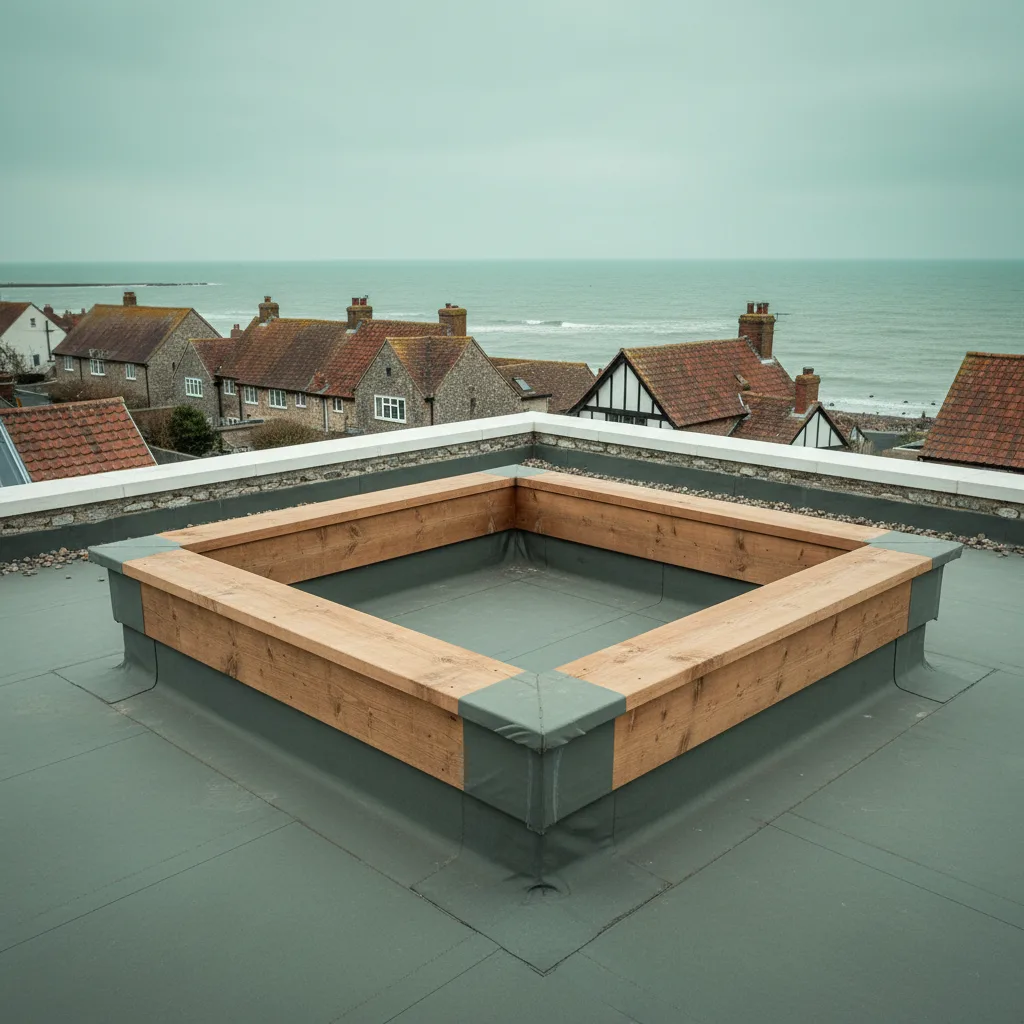
A 4 by 3 deck will fall in one direction to an outlet, and a kerb placed across that fall dams water on its upslope side.
Running the long axis of each unit down the fall is preferable, and the falls are traced before positions are fixed.
What the joists allow
The second constraint, and it is generally accommodating at this size.
A unit around a square metre fits between joists at typical centres with a modest trimmer, so no beam and no designed structural detail.
Which is another reason two modest units beat one large one on a domestic extension.
Standard sizes at this scale
Available, and worth using where the deck is new.
Manufacturers offer standard sizes around this range which cost less and arrive quicker than made to size, and on a new build the kerbs are simply formed to suit them.
On a retrofit into an existing opening, made to size is generally the answer.
Ceiling height
The factor that shifts the spacing. Light spreads as it falls, so a taller room lets each unit cover more floor. A 4 by 3 extension with a low ceiling wants the units further apart than the same room with a high one.
Aspect
What decides the glass rather than the size.
A south or west facing deck over an occupied kitchen takes solar control glass. A north facing one does not, and specifying it there removes useful light.
The reasoning is on what is solar control glass.
Whether one should open
Generally yes, on a kitchen.
An opening unit at the highest point of a single storey room is the most effective vent position available, and in a kitchen it is genuinely useful.
One opening and one fixed gives the room what it needs for less than two opening units.

What a square metre actually looks like
Worth picturing before committing, because it is smaller than people imagine on a roof.
A unit roughly a metre square reads as modest from the garden and delivers a great deal of light to the room, because roof glazing sees the whole sky.
It is a common surprise that it does not need to be larger.
Against one large unit
The comparison, honestly.
One 2 metre by 1 metre unit gives the same glass area as two of a square metre, costs more to make, is harder to get to the back of the house, needs a bigger trimmer, and lights the room less evenly.
The only thing it does better is look like a single deliberate gesture from the garden.
Against a lantern
The other option at this size, and it is a different proposition.
A lantern on a 4 by 3 deck would be a substantial object needing a taller squarer kerb and a deck designed for it, and in a room with an ordinary ceiling height it can feel oversized.
On a room with height it is worth considering.
Getting them to the back
The practical check that endorses two smaller units.
Two units of a square metre come through a side gate and along a passage. One of two square metres frequently does not.
The reveals
The detail that makes each unit do more, for the cost of the plastering.
Splaying the reveal back at an angle rather than cutting it square throws noticeably more light into the room, and on a thick warm roof build up the difference is real.
How we work on a flat roof
We work the number and the positions from the shape of the room and the falls together, and on a 4 by 3 extension that is almost always two units set toward the house with splayed reveals.
The general principle is on how many rooflights does a flat roof extension need.
Thinking about this job? We survey across Worthing, West Sussex and the South Downs and give you a fixed price before any work starts, with a 10-year workmanship guarantee.