Parapet gutters and rooflights on a Brighton or Hove terrace
The Regency and Victorian terraces of Brighton and Hove are roofed in a way that almost nobody outside a city terrace encounters, and a rooflight on one is a different job from a rooflight on a suburban extension.
This page is about that roof type: how it works, where the water goes, and what putting glass into it involves.
The London roof
Behind the parapet of a terrace of this age there is usually not a simple pitched roof. There is a shallow double pitched arrangement, two low slopes running front to back or side to side, with a valley gutter between them and parapet walls at the perimeter hiding the whole thing from the street.
It is called a London roof or a butterfly roof, and it exists because it lets a terrace present a flat classical parapet to the street while still shedding water. The roof is invisible from the pavement, which was the point.
Where the water actually goes
This is the part that decides everything about working on one.
Rain falls on the two shallow slopes and runs into the valley between them. The valley is a lined gutter running the length of the roof, falling gently toward an outlet. From there it goes into a rainwater head and down a pipe, frequently at the rear of the building.
Every drop that lands on the roof passes through that one gutter. It is not a secondary drainage route. It is the whole of it.
Parapet gutters, and why they are the vulnerable part
The gutters behind the parapets carry the same water and have the same importance, and they are worse off in several respects.
- They are narrow, so a small amount of debris is a large proportion of the section.
- They are shaded by the parapet, so they stay wet and grow moss.
- They are hard to see from anywhere, so problems go unnoticed for years.
- They are the boundary between two properties, so responsibility for them is shared and frequently disputed.
An overflowing parapet gutter does not drip outside the building. It goes inside, over the wall plate and into the structure, which is why the damage from one is disproportionate to the size of the blockage causing it.
What that means for a rooflight
Putting a rooflight into one of these roofs means putting an obstruction into a drainage system with no redundancy.
The unit cannot sit in the valley, and it cannot sit where it narrows the valley. It cannot obstruct the run of a parapet gutter. It cannot sit where it would dam the flow arriving at either. And it needs its own clearance above the water line of a gutter that can back up.
That constrains where a rooflight can go far more than on a suburban roof, and the position follows from the drainage rather than from the room below.
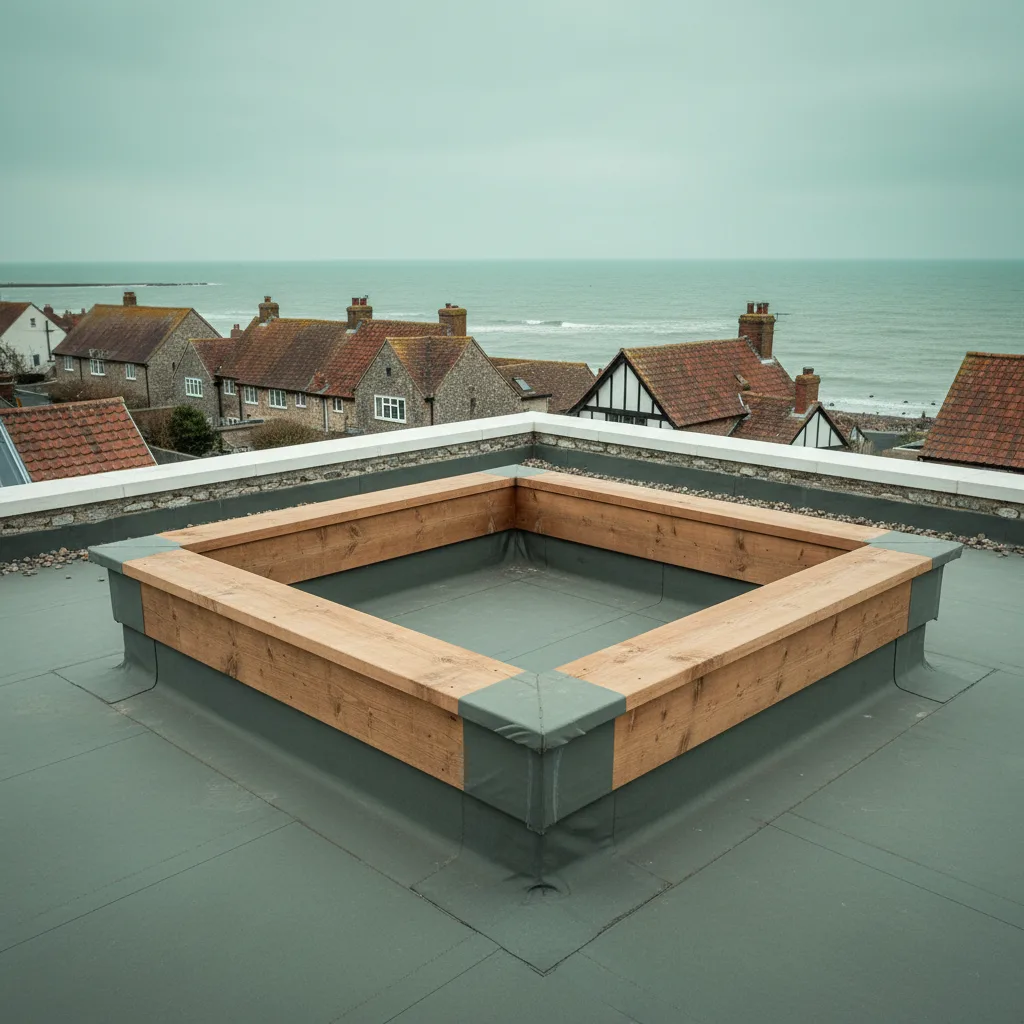
Where a rooflight or skylight can go
On the slope, clear of the valley, clear of the parapet gutters, with margin all round. That is usually one or two viable positions on a given roof rather than a free choice.
On the slopes the pitch is shallow, so the unit behaves more like a flat rooflight than a pitched one and is generally kerb mounted rather than flashed in like a roof window on a steep tiled slope.
Where the roof has been converted to a single flat roof at some point, which many have, the constraints are those of any flat roof plus whatever remains of the parapet drainage.
The clearances that decide the position
| Feature | What the unit must not do | Why |
|---|---|---|
| Central valley gutter | Sit in it, narrow it, or dam flow into it | Every drop on the roof passes through it |
| Parapet gutter | Obstruct the run, or reduce the section | Narrow, shaded, and shared with a neighbour |
| Outlet and rainwater head | Sit upstream in a way that traps debris | A blocked outlet floods inward, not outward |
| Upstands and rolls in the lead | Interrupt or fix through them | Lead needs room to move or it fatigues |
| Parapet line | Project above it | Visibility from the street and from the hill behind |
Take those five clearances off a London roof and what remains is usually one or two workable positions. That is the survey, and it happens before any conversation about the room below.
The lead question
Traditionally these valleys and gutters are lead, laid in bays with rolls or drips between them to accommodate movement.
Lead is an excellent material and it has a specific failure mode: thermal fatigue, where a bay laid too long for its thickness expands and contracts until it splits. A great many failures on these roofs are old lead laid in bays that are too long by current standards.
Where we are working near lead we do not disturb it unnecessarily, and where it has to be reworked, that is leadwork by somebody who does leadwork. It is not a covering to improvise around.
Conservation and listing
A large proportion of these terraces sit in conservation areas, and many of the buildings are listed.
The roofscape of a Regency terrace is a significant part of what the designation protects, and it is more visible than owners expect. Brighton and Hove rises steeply from the seafront, so roofs are overlooked from streets behind and above, and a unit that would be invisible on flat ground is not.
The good news is that the parapet is doing exactly what it was built to do, which is to hide the roof from the street. A unit set on a slope behind a parapet, below the parapet line, is frequently genuinely invisible from public view, which is the strongest possible position for an application.
Below the parapet line
That is the phrase that matters, and it is the first thing we establish on site.
A unit that does not project above the top of the parapet cannot be seen from the street at all. One that does is visible from a considerable distance along the seafront and up the hill behind.
On a shallow slope behind a reasonably tall parapet there is frequently room to fit a kerb mounted unit entirely below that line. Where there is not, a flush conservation style unit set into the slope may be the only form that works, and that changes the product rather than the answer.

Flats, and who owns the roof
A very large share of these buildings are divided into flats, and that changes the process considerably.
The roof is usually common parts rather than belonging to the top floor flat, so the freeholder or the management company has to consent, and the lease will say what alterations are permitted. Structural alteration almost always needs formal consent and frequently a licence to alter.
None of that is an obstacle to the work. It is a lead time, and it is one that has to start early because it runs in parallel with nothing else.
Party walls
A terrace is party walls on both sides, and the parapets are frequently shared.
Where work involves cutting into or bearing onto a party wall, the Party Wall etc. Act applies and notice has to be served, with a statutory period for response. Where the parapet gutter is shared, the neighbour has a legitimate interest in anything that affects it.
Talking to the neighbour before serving notice makes the process shorter and pleasanter, and it is worth doing.
Access, which is the real cost
Getting onto one of these roofs is the hardest part of the job.
There is no side access on a terrace. The route is through the building and up, or externally with a scaffold at the front onto a public pavement or at the rear into a small yard. A scaffold at the front frequently needs a licence from the highway authority and sometimes a road closure.
That access cost is a real proportion of the job and it is why we establish the route before quoting rather than after. It is also why doing everything the roof needs in one visit is better value than returning.
Getting the unit up
The same constraint decides the size of what can be fitted.
A sealed glass unit that cannot be carried up a communal stair has to go up the outside, which means a lift and the access arrangement to support it. Frequently the practical answer is two smaller units rather than one large one, chosen for what can physically be got to the roof.
Establishing that at survey stops a specification being written that cannot be delivered.
The exposure, which people underestimate
A Brighton or Hove seafront terrace is one of the most exposed positions in our whole radius.
The building is tall, it faces the Channel directly, and there is nothing between it and the water. Wind loads at roof level on a four or five storey terrace are substantially higher than on a suburban bungalow, and the salt exposure is total.
A4 stainless fixings and marine grade coating are not options here. Closed up fixing centres and a mechanically fixed kerb follow from the height and the exposure together.
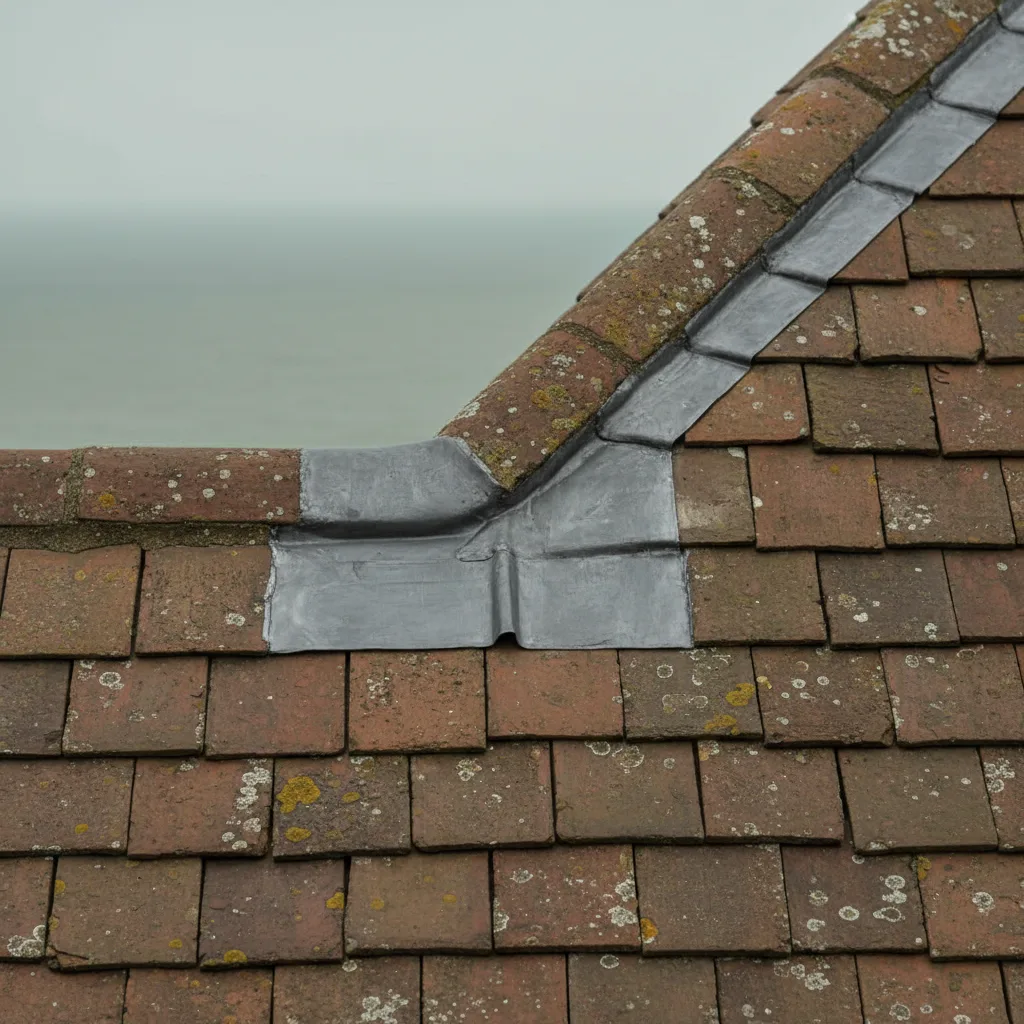
Snow, and the valley
Snow is rare on this coast and it is the load case that catches out a valley gutter.
Snow drifts into a valley and sits there, and it melts from the bottom where the structure is warmer. The meltwater has to get to the outlet through whatever ice remains, and where it cannot it backs up under the lead upstands.
A rooflight kerb near a valley adds another surface for snow to drift against. It is one more reason for generous clearance and for keeping the unit well clear of the drainage run.
The rooms these roofs sit over
The top floor of a Regency or Victorian terrace was built as servants’ rooms or storage, and it shows. Low ceilings, small windows set in the parapet or in dormers, and a plan of small rooms under a shallow roof.
Those rooms are now bedrooms, studies and top floor flats, and they are frequently the darkest habitable spaces in the building despite being the highest. A window in a parapet wall gives a horizontal view and very little sky, so daylight is poor even where the window is not small.
A rooflight in the slope changes that completely, because it faces the sky rather than the street. It is the single most effective intervention available in a top floor room of this type, which is why the demand exists despite the difficulty of the roof.
Dormers, and the alternative that already exists
Many of these terraces already carry dormers, added at various points over a century and a half, and it is worth knowing why a rooflight is frequently the better answer now.
A dormer adds floor area with headroom, which a rooflight does not. It is also a substantial alteration to the roofscape, it is far more visible, it is much more likely to need consent, and it is a considerably larger job.
Where the need is daylight rather than headroom, a rooflight below the parapet line answers it with a fraction of the intervention and a far easier planning conversation. Where headroom is genuinely the constraint, a rooflight will not solve it and it is honest to say so.
What we look at first on one of these
- The drainage layout: where the valley runs, where the parapet gutters run, where the outlets are.
- Whether there is a position on a slope clear of all of it.
- Whether that position sits below the parapet line.
- The condition of the existing lead, which is frequently the largest unknown.
- Ownership and consents, if the building is in flats.
- The access route, for people and for the unit.
Six questions, and between them they decide whether the job is straightforward, constrained, or better done as part of a wider roof repair.
What we survey on a flat roof
We survey the drainage before the room, because on this roof type the drainage decides where a unit can go. We keep the unit clear of the valley and the parapet gutters, below the parapet line wherever it can be, and we specify for the exposure that a seafront terrace roof actually gets. Where the lead is at the end of its life we say so, because a new rooflight in a roof that needs re-leading is work done in the wrong order.
On a London roof, the gutter comes first and the rooflight fits round it.
Thinking about this job? We survey across Worthing, West Sussex and the South Downs and give you a fixed price before any work starts, with a 10-year workmanship guarantee.