Flat roof rooflights and skylights on a coastal bungalow at Ferring or Rustington
The coastal strip west of Worthing is bungalow country. Ferring, Rustington, East Preston, Angmering-on-Sea and Goring are full of single storey houses from the 1930s through to the 1970s, most of them with a flat roofed section somewhere, and almost all of them with the same problem in the middle of the plan.
This page is about what that housing stock needs and what the position on the coast does to the specification.
The plan that creates the demand
A bungalow is a house with no upstairs, which means every room competes for the perimeter. The rooms that get windows are the ones on the outside, and the ones in the middle get whatever is left.
In practice the middle of a bungalow plan is a hallway, a bathroom, an inner lobby or a kitchen that was extended into the centre at some point. Those spaces frequently have no external wall at all, and no possibility of a window.
What they do have is roof directly above them, which is why rooflights do more for a bungalow than for almost any other kind of house.
Why the flat roofed part is usually the target
Most bungalows here have a pitched main roof and a flat roofed section: a rear extension, a side addition, a garage link, or a flat over a kitchen added in the 1970s.
That flat section is frequently exactly over the part of the plan that needs the light, and it is the easier of the two roofs to work with. A flat roof takes a kerb mounted unit of almost any size the structure allows, whereas a pitched slope constrains the width to what fits between rafters.
Salt, and what it decides
Within a mile of the water, and Ferring and Rustington are both squarely within that, salt is the dominant environmental factor and it decides three things on the order.
- Fixings. A4 stainless throughout, including washers, brackets and trim fixings. Not plated, and not A2.
- Frame coating. Marine grade rather than standard architectural powder coat.
- Isolation. Dissimilar metals separated where they have to meet, because a salt film is an electrolyte.
None of these is an upgrade in this position. On a beachfront plot at Ferring they are the specification, and the standard alternative is a unit that looks fine for six years.
What the salt film actually does here
The mechanism is worth stating because it explains why the coast is different rather than just windier.
Sea salt aerosol settles on every surface and is hygroscopic, so it draws moisture from the air and holds it. Metal that would be dry inland stays damp, continuously, and that damp film carries current between dissimilar metals. Corrosion needs moisture and an electrolyte, and salt air supplies both permanently.
Rain washes it off the exposed faces and never off the sheltered detail under a trim, which is precisely where the fixings are.
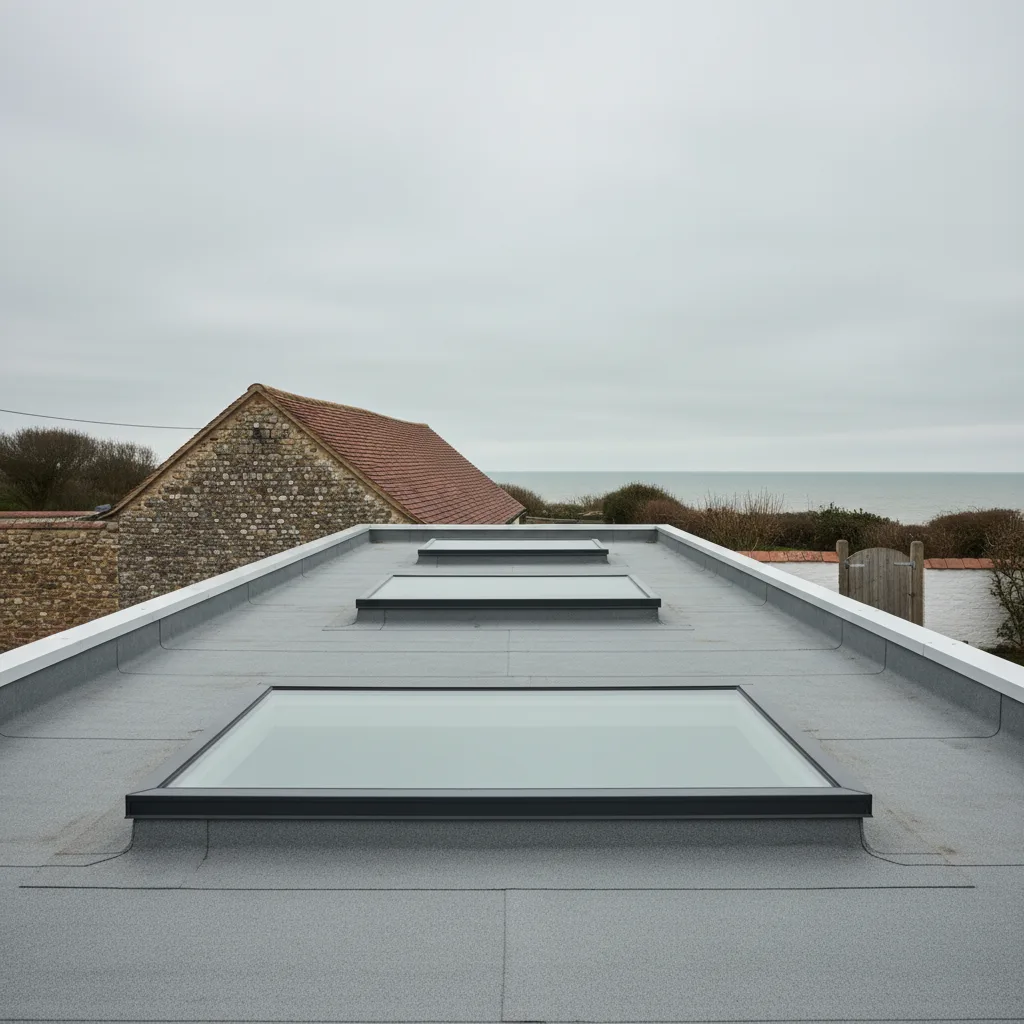
Low pitch, and shallow falls
Bungalow flat roofs in this area are frequently very shallow indeed, because they were built as an afterthought over a single storey and there was no depth to play with.
A shallow fall drains slowly, holds water at any obstruction, and leaves standing water where the deck has deflected. Put a kerb across it and the ponding on the uphill side is immediate.
Which means the kerb clearance measured at the low corner matters more here than on a steeper roof, and it means we look hard at the tide marks around any existing unit before quoting.
Wind, on flat open ground
The coastal plain from Ferring west to Littlehampton is flat and open, with the sea on one side and fields on the other, and the prevailing south westerly arrives with nothing to slow it.
That is not the accelerated wind of the Downs scarp, and it is a strong, sustained, unsheltered wind. On a single storey building the roof is a large proportion of the exposed surface, and uplift at the perimeter and corners of a low building is significant.
Practically that means closed up fixing centres at the corners of a kerb, mechanical fixing of the kerb into the structure rather than bedding, and attention to how a mechanically fixed covering is secured near the edge.
Sand and grit
The debris here is different from inland and it is worse for drainage.
Fine sand and grit blow off the beach and settle on every roof within a few hundred metres of it. Unlike leaves, sand passes through an outlet grating and settles in the pipe, so the blockage is downstream and invisible. It also abrades a covering slowly wherever water concentrates it into a path.
Clearing the outlet twice a year is worth more on a Ferring roof than on almost any other, and it is the single most useful maintenance a coastal owner can do.
Gulls
Worth its own mention because everybody who lives here already knows.
Gulls nest on flat roofs, and a nest at the uphill side of a rooflight kerb is a dam made of sticks that fills with everything else. They also drop shell debris, which scratches glass, and their droppings are corrosive to some coatings.
The practical answer is the annual clear rather than deterrents on the rooflight itself, which are rarely effective and usually make the unit harder to clean.
What goes on a bungalow, product by product
| Space | Usual answer | Why |
|---|---|---|
| Inner hallway | Sun tunnel or a modest flat unit | Small space, needs light rather than a view |
| Internal bathroom | Sun tunnel, or an opening flat unit | Light plus ventilation, and privacy is automatic overhead |
| Kitchen under a flat roof | One or two flush glazed units | The room where the light matters most |
| Living room in a rear extension | A larger unit, or a lantern | Room to carry a feature, and headroom for a pitched unit |
| Garage link or utility | A single small unit | Cheap to do, transforms a dark link |
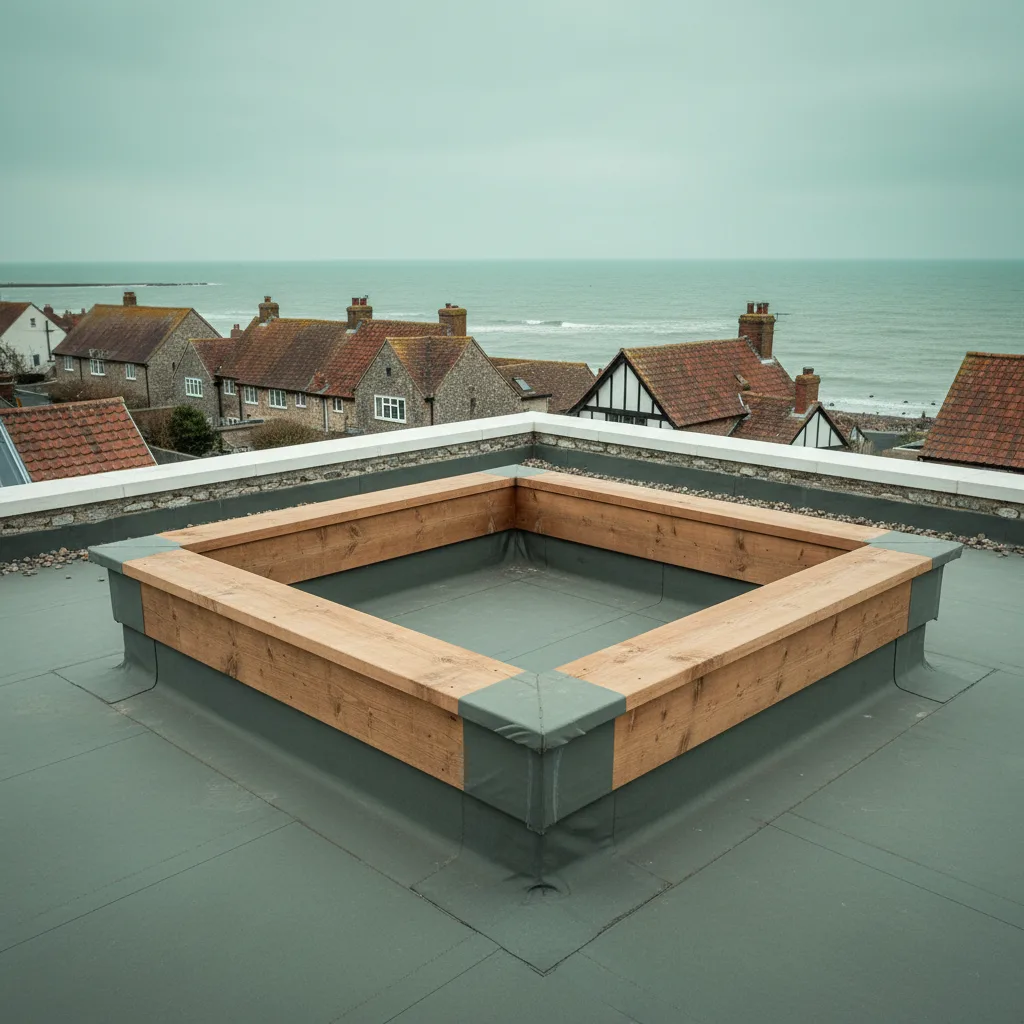
Replacing a 1970s dome
A very large number of the bungalows here carry an acrylic or polycarbonate dome from the 1970s or 1980s on a timber kerb.
Those domes are now brittle, yellowed, frequently crazed, and thermally poor. Replacing one with a modern flush glazed unit on the same kerb is one of the most worthwhile jobs we do: the light quality improves out of all recognition, the heat loss falls substantially, and the noise in rain drops.
The trap is measurement. Domes were sold by nominal sizes that matched neither the kerb nor the frame, and the kerb underneath was built to whatever that maker expected. The old unit tells you almost nothing; the kerb has to be measured from scratch.
The kerb underneath is usually the work
On a roof of that age the kerb is generally the part that needs attention rather than the opening.
What we find, routinely: a kerb built to a constant height on a falling roof, so the top is not level; no insulation on the outer face at all; no vapour control seal; and soft timber at the top where a failed dome seal has been letting water in for years.
All of that is correctable while the unit is off, and it is the difference between a replacement that lasts and a new unit on a failing base.
Headroom and ceiling height
Bungalow ceilings are frequently lower than in a two storey house, and a rooflight interacts with that.
A flush glazed unit in a low ceiling reads well, because it adds no visual height and simply becomes a lit panel. A kerb mounted unit with a deep internal reveal can read as a shaft in a low room, and on a shallow roof there is rarely depth to splay the reveal generously.
Where the ceiling is being replaced anyway, splaying the reveal outward toward the room is the single most effective thing that can be done for the light, and it costs almost nothing at that moment.
Ventilation, and the bungalow specific case
A bungalow has no stack effect to speak of, because there is no upstairs for warm air to rise into. Air movement through the plan is therefore weaker than in a two storey house.
An opening rooflight at the highest point of a room is worth more here for that reason. It gives warm moist air somewhere to leave, particularly in an internal bathroom or a kitchen with limited external wall.
Where the unit is out of reach, which on a bungalow it usually is not, electric operation with a rain sensor is the answer. On this coast a rain sensor earns its place, since weather arrives quickly off the water.

Glass specification on a bungalow roof
The orientation argument that governs a lantern applies less here, because a flat glazed unit faces straight up and collects from the whole sky rather than from a slope facing one way.
What that means practically is that a flat rooflight is a more efficient daylight collector than a window of the same area and a less directional one. It also takes the summer sun at close to its most efficient angle in the middle of the day, whatever direction the room faces, so solar control is a more general consideration than it is on a pitched unit.
On a bungalow the rooms being lit are frequently hallways and bathrooms, where solar gain is not a problem and light quantity is the whole point. Over a kitchen or a living room in a rear extension the calculation changes and a solar control unit earns its place. We would specify per room rather than per house.
Retirement housing, and the practical side
A large share of the bungalow stock along this stretch is occupied by people who bought it precisely because there are no stairs, and that shapes what makes sense on the roof.
Anything requiring regular access at height is the wrong answer. That argues for units that need minimal maintenance, for self cleaning coatings where the pitch allows any run off at all, and for electric operation with a wall control rather than a pole that has to be reached with.
It also argues for getting the specification right first time rather than accepting something that will need attention in ten years, because the person who has to arrange that attention is the same person, ten years older.
Noise, in a room with a roof directly above it
A bungalow has no upstairs, so every room is directly under a roof, and that makes rainfall noise a more general issue than in a house where only the top floor hears it.
An acrylic dome is the worst offender, being thin and drum-like. A modern sealed glass unit is considerably quieter, and a laminated inner pane quieter again because the interlayer damps the panel.
On this coast, where heavy squally rain comes through regularly off the Channel, that difference is noticeable. It is one of the least advertised benefits of replacing an old dome and it is frequently the one people mention afterwards.
Getting the work done on a bungalow
The practical side is easier here than almost anywhere.
The roof is low, access is generally straightforward, units can usually be handled without plant, and there is normally somewhere to work from at the perimeter. That keeps the access cost down and it widens the range of unit sizes that are practical.
The one caution is that a low easy roof invites people onto it without establishing whether the deck will take them, which is covered on the surveying page.
What we do
On a coastal bungalow we specify A4 stainless and marine grade coating as standard rather than as an option, measure the kerb from scratch regardless of what is sitting on it, check the fall and the tide marks before quoting, and correct the kerb while the unit is off. We notify Building Control where forming a new opening makes the work notifiable.
The salt is the constant here. Everything else is an ordinary flat roof.
Thinking about this job? We survey across Worthing, West Sussex and the South Downs and give you a fixed price before any work starts, with a 10-year workmanship guarantee.