Rooflight and Skylight Installation in Salvington
- Fixed quote before we start
- Roof never left open overnight
- 10-year workmanship guarantee

- Fixed quote before we start
- 10 years workmanship guarantee
- 25 years fitting rooflights
- Skylights only, not a general roofer
Salvington is the band of housing where the town starts to climb. The ground rises steadily toward the hill, and that slope is the thing that makes these houses different from the flat estates below them: split levels, garages under, extensions that step down, and rooms at the back that are lower than the rooms at the front.
What we install in Salvington
Flat roof extension rooflights, mostly, and the reason is where the dark rooms are.
On a plot that falls away to the rear, the back of the house sits lower than the front and frequently has ground rising behind it. Add a single storey extension and the result is a room with a bank on one side, a house on the other and one window facing a fence.
A rooflight in that deck is not a nice addition. It is usually the only daylight the room is going to get.
Why the light has to come from above
Worth stating plainly, because it is the reason this page exists.
On a level plot a dark room usually has a wall that could take a bigger window. On a plot that falls, the wall that would take one is holding back ground, and the neighbouring house is close enough that the other one looks at a fence a few feet away.
Which leaves the roof. That is not a compromise here; it is the only elevation with sky on the other side of it.
The slope, and what it does to a plan
The defining local condition and it produces a specific set of house types.
Some of these houses are split level, with a half flight between front and back. Some have a garage built into the fall of the ground with living space over it. Some have a rear extension whose roof is only just above the ground behind it.
Each of those puts a room somewhere daylight does not reach from the side, which is why roof light rather than window light is the answer so often here.
| Type | The dark room | What suits it |
|---|---|---|
| Split level, falling to the rear | Lower rear room | Flat roof unit over the addition |
| Garage under, room over | The room over the garage | Roof window in the slope |
| Extension against rising ground | The whole extension | Two units rather than one |
| Inter-war ribbon house | Landing and stairwell | Roof window over the stair |
| Post-war infill, trussed | Rear bedroom | Widths between members |
An extension against a bank
The situation that produces the hardest rooms here and the most rewarding results.
Where the ground behind an extension is above its floor level, one wall is effectively underground and any window in it looks at a retaining wall. Daylight has to come from above and there is no other option.
Two smaller units spaced along the deck work considerably better than one large one in that case, because a single unit lights the middle and leaves the ends of a long narrow room dim.
Damp, and why we ask about it
A question that belongs on a plot with ground above floor level.
Where a wall is retaining, the room behind it is frequently more humid than the rest of the house, and a rooflight is the coldest surface in it. Misting on the room side follows, and it gets blamed on the unit.
It is not the unit. It is a humid room with a cold surface in it, and the remedy is the wall and the ventilation rather than the glass. We will say so rather than quoting for a replacement that will do the same thing.
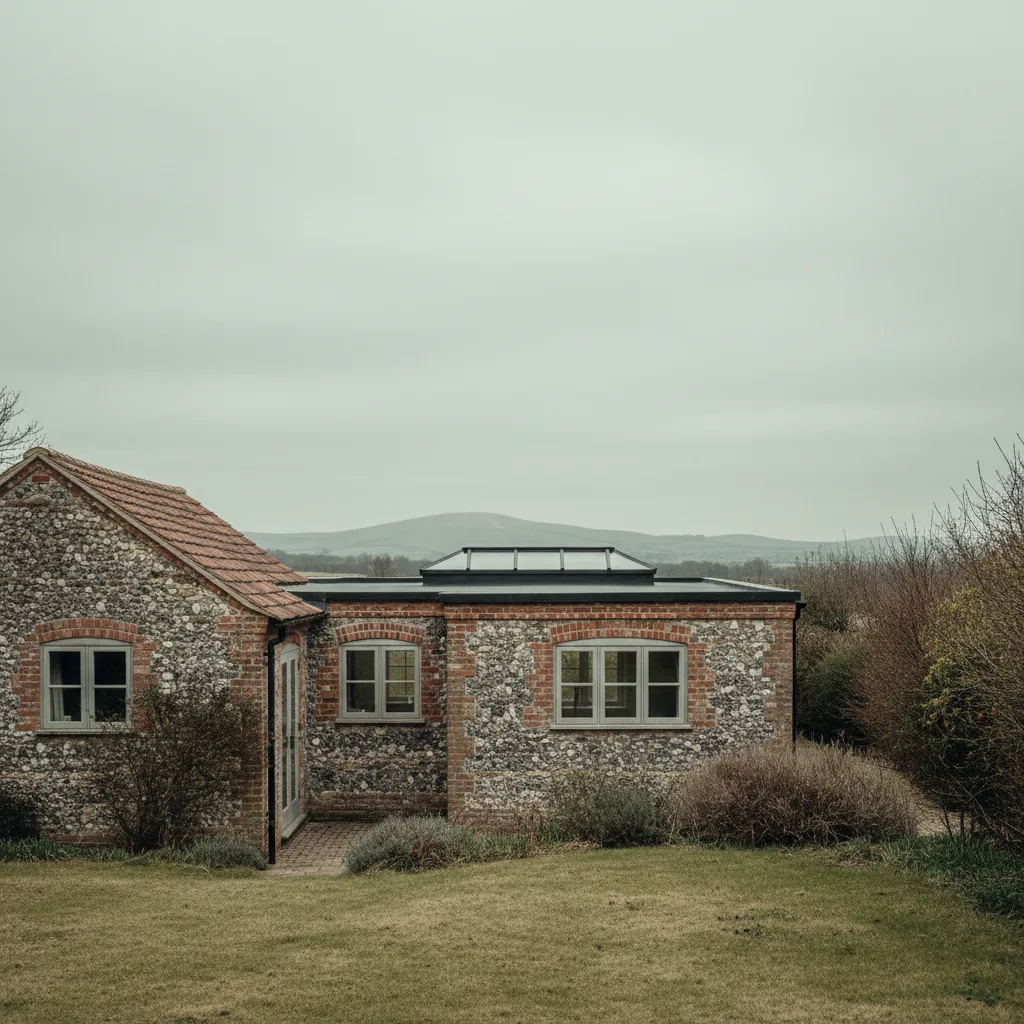
Garages under, and the room above
A common local plan and it has a specific rooflight answer.
A room built over an integral garage is frequently in the roof or half in it, with a limited slope available and a floor that is colder than the rest of the house. A roof window in that slope is the daylight, and the reveal detail matters because the room is already thermally awkward.
Insulation carried right up to the frame, and the vapour control layer sealed to it, is what stops that frame running with water in January.
The inter-war ribbon along the road
The older layer of Salvington, built along the road before the estates filled in behind.
These are cut roofs with purlins, generous by later standards, and they take almost anything. A roof window over a stairwell in one of these lights two floors at once, which no other single position achieves.
They are also the houses most likely to have a small original rooflight already, put in when the house was built, and those are worth replacing in position rather than moving.
The post-war infill
Behind and between the ribbon, laid out from the fifties on, and structurally different.
Trussed rafters, concrete interlocking tile, and the widths that fit between members. It rules very little out and it does fix the dimensions, which is established with a tape at survey because actual centres vary more than the specification suggests.
The dimensions are on trussed rafters and the widths that fit between them.
The tile profile, which decides the flashing
Deep profile concrete tile across the estates, and it is the reason a flashing kit is chosen rather than assumed.
A deep profile leaves a void under each roll that a flat skirt cannot follow, and the failure that produces is not immediate. It is a leak in driven rain from a particular direction, two winters later, which is among the harder faults to trace back to its cause.
Which kit suits which profile is on flashing kits and roof coverings across Sussex.
The kerb under a stepped extension
Where a Salvington flat roof job is actually decided.
Extensions on a falling plot were frequently built in stages, and the deck is not always one plane. A kerb formed on a deck that steps, or that has been over-boarded at some point, is rarely square and often lower than a current unit wants.
What that means, and how it is measured, is on the kerb decides the job.
Falls, and where the water actually goes
Worth checking on a deck that was built to follow a slope.
An extension roof on a stepped plot sometimes drains toward the house rather than away from it, or drains to an outlet that has since been blocked by a later addition. A kerb standing in water is a different maintenance proposition from one on a deck that clears.
Where the fall is wrong we say so before fitting rather than after, because a good unit on a ponding deck is work that will come back.
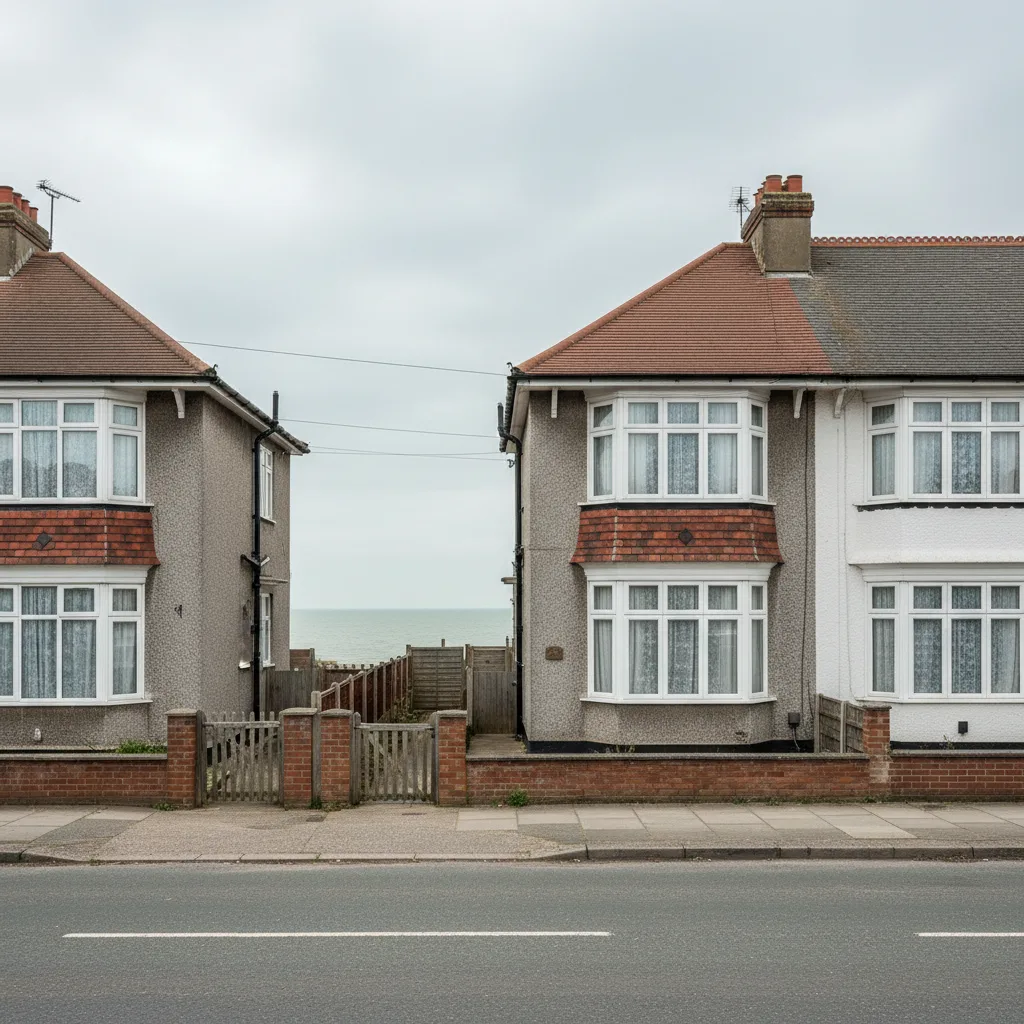
Two units rather than one
The recommendation that comes up most often on these extensions.
A long narrow room lit by a single unit is bright in the middle and dim at both ends, which is exactly the shape most extensions here are. Two smaller units spaced along the deck distribute the light properly.
They are also easier to fit well on a kerb that is out of square, and in most cases two smaller made to size units cost less to manufacture than one of the same total area.
What a household notices afterwards
Worth setting out, because it is not the thing that was bought.
People expect the room to be brighter and it is. What they mention second is that it stopped feeling like a back room: a space with daylight overhead reads as part of the house rather than as something added to it.
On a plot where the back of the house is below the garden, that change is larger than the same rooflight would produce anywhere else in the borough.
Sheltered, and what that saves
Salvington sits below the exposed shoulder and above the coastal band, which is the comfortable middle.
Standard architectural coatings hold up here and the wind loading is ordinary. That is a genuine saving against both a seafront plot and the hill above, and we will specify accordingly rather than adding a marine grade that does nothing.
Where a household wants it anyway, that is their call and we will say plainly that the position does not require it.
Orientation on a sloping street
A point that matters more here than on a flat estate.
Houses on a slope are frequently turned to face the road rather than the sun, so the aspect of a rear deck is less predictable than the layout suggests. A south facing extension roof wants solar control glass; a north facing one gains nothing from it.
Which it actually is gets established with a compass at survey rather than inferred from the street name.
Getting a unit round the back
The logistical check that a falling plot makes worth doing.
A made to size flat roof unit for a wide extension is a large object, and the route to the back of a house on a slope frequently involves steps, a narrow side passage or a gate that was hung when the fence was replaced.
It is measured with a tape at survey rather than judged by eye, because the alternatives are over the roof, through the house, or a smaller unit than the room wanted.
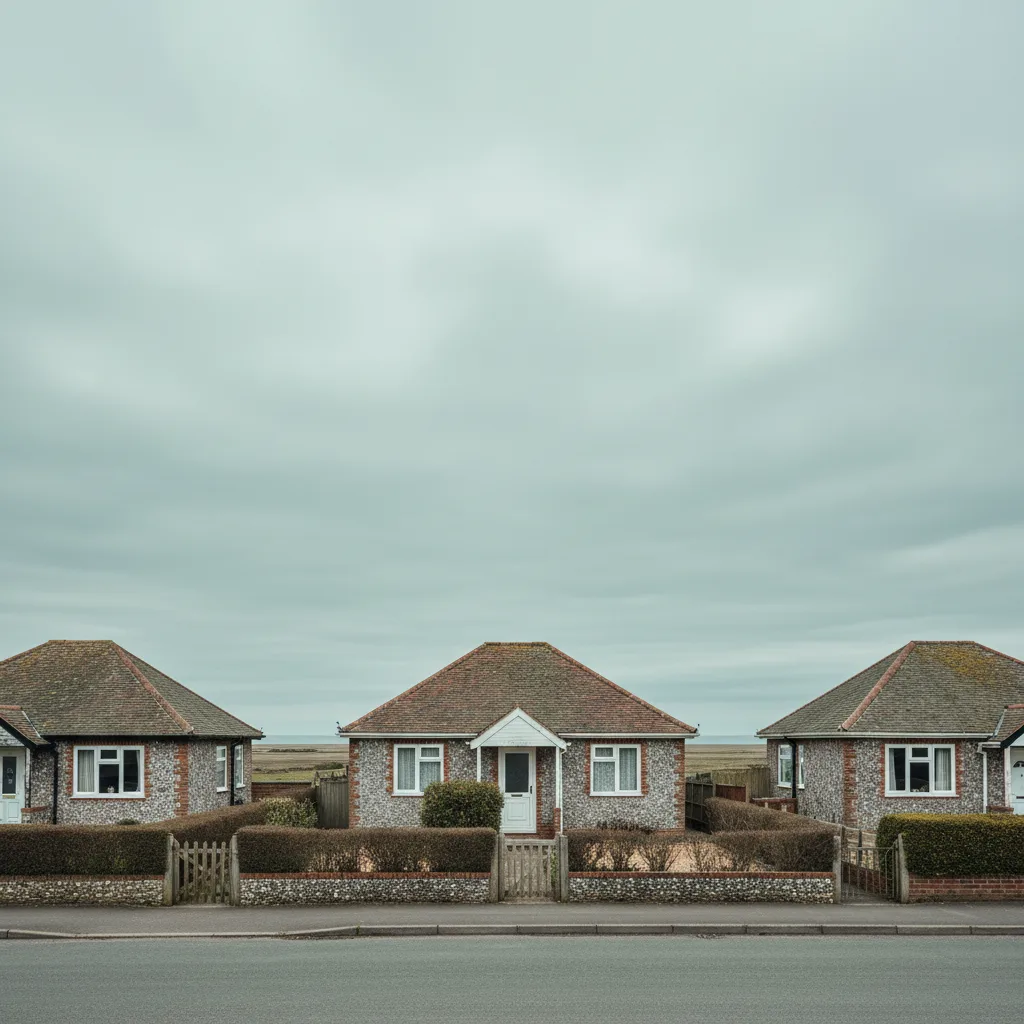
Access, which the slope complicates slightly
Mostly straightforward and worth a look before the day.
Most of these houses have a drive and side access. What the slope adds is that a tower has to stand level on ground that is not, which occasionally means it stands somewhere less convenient than expected, or that a small amount of levelling is needed.
Where a rear garden is reached only by steps, getting a made to size unit round the back is checked with a tape rather than assumed.
What the survey establishes
- Where the ground level sits relative to the floor of the room being lit.
- Whether the deck is one plane, and which way it falls.
- The kerb: height, square and insulation.
- Actual truss centres where a pitched unit is wanted.
- The tile profile, which decides the flashing kit.
- Aspect, taken with a compass, which decides the glass.
Building Control
A new opening is notifiable, so we notify Worthing Borough Council or an approved inspector and the completion certificate comes back to you. Keep it. It is what a solicitor asks for when the house is sold.
Where the line falls between a new opening and a replacement is on do flat rooflights need Building Control.
Permitted development
There is no conservation area here, so rooflight work is generally permitted development subject to the projection limit above the plane of the roof and nothing forward of the principal elevation.
On a sloping plot the principal elevation is occasionally less obvious than it sounds, particularly on a house turned across the fall. Where there is any doubt we establish it before specifying rather than after.
How we quote
A free indicative range by email from photographs, then a survey, then a fixed itemised written price that does not move afterwards. Anything we misjudge at survey is ours to absorb.
What is measured at each step is on the how we price and quote page.
Guarantee
Ten years on our workmanship, on every job, limits written down. The manufacturer stands behind the unit; we stand behind the kerb, the flashing and the making good.
The terms, and the accreditations we do not claim, are on the our guarantee page.
Skylight services in this area
Conservation Rooflight Installation
Read moreElectric and Opening Rooflight Installation
Read moreEnergy Efficient Rooflights
Read moreFlat Roof Rooflight Installation
Read moreReplacing a Failed or Misted Rooflight
Read moreRoof Lantern Installation
Read moreRoof Window Installation
Read moreSun Tunnel Installation
Read moreVELUX Window Installation
Read moreWalk-On Rooflight Installation
Read moreThinking about this job? We survey across Worthing, West Sussex and the South Downs and give you a fixed price before any work starts, with a 10-year workmanship guarantee.