Single central glazing bars, and why officers ask for them
It is the most recognisable feature of a conservation rooflight and the one customers question most, because from inside it puts a line down the middle of the view. This page is why it is there, why officers ask for it, and the cases where it genuinely is not needed.
Where it comes from
Glass technology, not aesthetics.
When cast iron rooflights were first made, in the middle of the nineteenth century, glass came in modest sheet sizes. A rooflight of any useful size therefore had to be made in more than one pane, and the pane sizes available dictated how it was divided.
A vertical bar down the middle was the natural arrangement: it divided the opening into two panes each within the available size, it ran with the fall of the roof so water shed off it rather than sitting against it, and it stiffened the frame across its span.
Three reasons, all practical. The look followed from the constraint rather than being chosen.
Why vertical rather than horizontal
A detail worth understanding because it explains why the bar is where it is.
A bar running across a sloping roof, horizontally, presents an obstruction to water running down the glass. It collects debris on its upper side and holds water against the junction, which on a putty glazed cast iron unit was exactly where failure started.
A bar running up and down the slope sheds water either side of it and collects nothing. Which is why historic rooflights are divided vertically and why a horizontal division reads as wrong to anybody who knows the type.
What it signals
The reason it survived the technology that produced it.
By the time glass could be made in larger sheets, the divided rooflight had been the standard for long enough to be the recognisable form. It had become what a rooflight looks like on a building of that period.
So a modern unit with the bar reads as belonging to the roof it is in, and one without reads as a modern rectangle. That is not sentimentality; it is how the eye reads a building, and it is the substance of what a conservation officer is assessing.
Why officers ask for it
| Concern | What the bar contributes |
|---|---|
| Does it read as historic? | It is the recognisable signature of the type |
| Does it relate to the building? | It divides the opening to a scale matching the windows below |
| Does it relate to the covering? | Two narrow panes relate to a small-unit roof better than one wide one |
| Is the proposal considered? | Specifying it signals the applicant understands the building |
| Is it reversible? | Neutral, and it sits alongside the reversibility case |
The fourth row matters more than people expect. An application that has specified the correct product reads as one somebody has thought about, and that colours how the rest of it is received.

The proportion argument
The most substantive reason, and it is about scale rather than history.
A roof of slates or hand made tiles has a fine grain: hundreds of small units, each about the size of a hand. A single undivided rooflight is a large smooth rectangle set into that texture, and the difference in scale is what makes it read as foreign.
Dividing it in two gives two tall narrow panes, each closer in proportion to the windows in the elevation below and each relating better to the grain of the covering. The unit stops being one large object and becomes a pair of openings.
Which is the same argument as the one for tall narrow units generally, applied inside the frame rather than to it.
What it costs
Three things, and they are all modest.
A small amount of light, because the bar occupies part of the opening. On a small unit that is a higher proportion than on a large one, which is worth knowing where the daylight is precious.
A line in the view, which is what customers notice. Looking up through a divided unit, there is a bar across the sky.
And a little cost, because a divided unit is a more complex product than an undivided one.
What people expect and what they report
Worth being concrete, because the anticipation is worse than the experience.
People object to the bar before installation far more often than after. Once a unit is in, the bar reads as part of the window rather than as an obstruction, and it is rarely mentioned again.
Where it does continue to matter is in a room where somebody lies looking up: a bedroom, or a bath under a rooflight. There the bar is in the line of sight for a long time and it is worth thinking about at specification.
Structural or decorative
A question people ask and the answer varies by product.
On a historic cast iron unit the bar was structural: it stiffened the frame and supported the panes. On modern conservation units it varies. Some carry a genuine bar dividing two separate panes. Others use a single sealed unit with a bar applied to the outer face, or bonded within the cavity.
All three read similarly from a distance. From close range, and from inside, a genuine division reads more convincingly than an applied bar, and on a listed building that difference occasionally matters.
It is worth asking which a product uses rather than assuming, particularly where a conservation officer has specified the appearance.

Where a bar is not appropriate
The cases worth knowing, because the bar is not universal even in conservation work.
- A very small unit. Below a certain size a historic unit would have been a single pane, and dividing it produces two panes too narrow to read correctly.
- A modern extension in a conservation area. Where the building being altered is a recent addition, reproducing a historic detail on it is a pastiche rather than a conservation gain.
- Where the officer prefers otherwise. Occasionally, and it is their judgement.
- An interior with no external visibility at all. Where nothing outside can see it, the argument is about the room rather than the roofscape.
Two units instead of a bar
The alternative that achieves the same thing differently, and it is frequently better.
Where a room needs a substantial amount of daylight, two separate small units spaced along the slope read better than one large divided one, and better again than one large undivided one.
It gives the same fine-grained relationship to the covering, it distributes the light more evenly in the room, and each unit is genuinely of a historic scale rather than being a large unit with a line in it.
It costs more in perimeter detailing and two flashings rather than one, which is the trade. On a sensitive roof it is frequently the proposal that gets accepted where a single larger unit would not.
Horizontal bars and multiple divisions
Occasionally seen, and worth understanding when they are right.
Some historic rooflights, particularly larger ones on institutional or industrial buildings, were divided into several panes with both vertical and horizontal members. Where a building has one of those and it is being replaced, matching it is the right answer.
What is not right is adding a multi-pane division to a domestic unit where the reference type had one bar. More division does not mean more conservation; it means a different building type.
Getting it into an application
Where an application is being made, the bar is worth naming explicitly rather than leaving it to a drawing.
The elevation showing it, the product named, and a sentence saying that a single central vertical glazing bar has been specified to reflect the historic rooflight type. That is one sentence and it answers a question the officer would otherwise have to ask.
An application that has anticipated the officer’s concerns is an application that moves faster, and this is the cheapest of those anticipations to make.
When it is value-engineered out
The pattern to watch for, because it happens late and quietly.
A proposal is approved with a divided unit. Somewhere between approval and ordering, an undivided unit is substituted, because it is cheaper or because it was what the supplier had.
That is a departure from the approved scheme. On a planning permission it may be a matter of enforcement; on a listed building consent it is more serious. And it is entirely avoidable by ordering what was approved.
We check the order against the consent before it goes in, which sounds obvious and is exactly where this goes wrong.
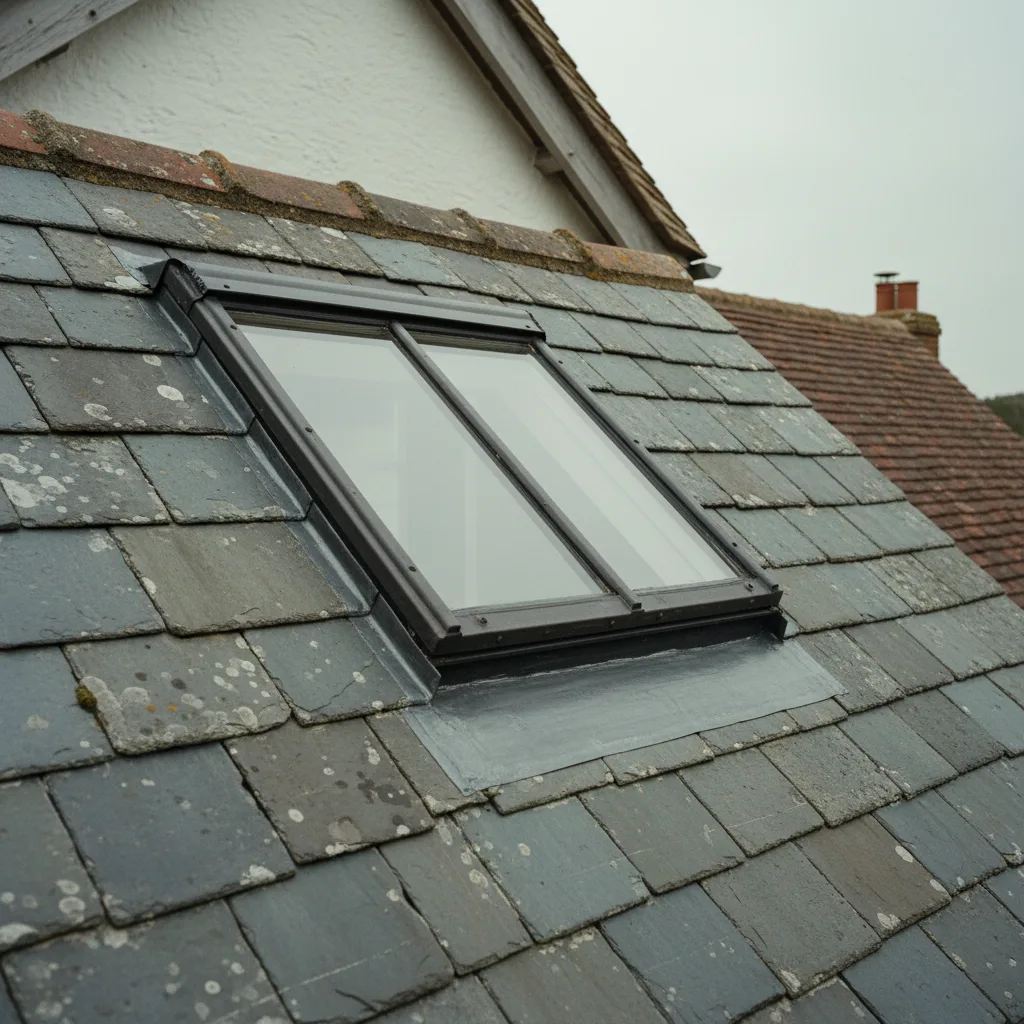
Where the bar sits in the sightline
A consideration that decides whether the bar matters to a household, and it is worth working out before ordering.
What you see through a rooflight depends on where you stand. From directly beneath, the bar divides the view down the middle. From anywhere else in the room, it sits off to one side and the effect is far smaller.
Which means the position of the unit relative to where people are is what decides how noticeable it is. Over a landing that people cross, it is barely registered. Directly over a bed, a bath or a desk, somebody is looking at it for hours.
Standing in the room and picturing the sightline takes a minute and it is the useful test rather than an opinion about bars in general.
Cleaning around it
A small practical point people ask about.
A bar on the outer face is a ledge that collects debris on its upper side, on a pitched roof less than a horizontal one would but not nothing. Moss establishes along it on a north facing slope.
It is a minor maintenance item rather than a reason against, and it is one more argument for the bar running with the slope rather than across it.
The honest summary
The bar exists because of nineteenth century glass sizes, it survived because it became the recognisable form, and it is asked for because it is what makes a modern unit read as belonging.
It costs a little light, a line in the view and a little money. On a sensitive building it is frequently what makes a proposal acceptable, and on any older building it looks better.
Where somebody genuinely cannot live with a bar in the view, two smaller undivided units is the alternative worth putting to an officer, and it is a better proposal than one large undivided one.
What we specify on a designated roof
We specify the bar as standard on any conservation unit, explain what it is for rather than presenting it as a requirement somebody imposed, and raise two smaller units as the alternative where a customer does not want a bar in the view. We ask suppliers whether a bar is a genuine division or applied, and we check the order against the consent before it goes in.
It is a detail from an obsolete constraint that turned into the signature of a type. That is how most architectural details happen.
Thinking about this job? We survey across Worthing, West Sussex and the South Downs and give you a fixed price before any work starts, with a 10-year workmanship guarantee.