What a conservation rooflight or skylight actually has to be
The term gets used loosely and it describes a specific product with specific characteristics, all of which exist to make a modern opening read as a historic one. This page is what those characteristics actually are.
What it is trying to look like
The reference is a Victorian cast iron rooflight: a small, slim, flush unit set into a slate or tile roof, with a single vertical glazing bar down the middle, sitting almost level with the covering.
Those were made from the middle of the nineteenth century onward to light attics, workshops and stairwells, and a great many survive. They read as part of the roof rather than as something added to it, and that is the quality a modern conservation rooflight is reproducing.
Understanding the reference explains every feature below, because each one is a consequence of it.
The five characteristics
| Conservation unit | Standard roof window | |
|---|---|---|
| Profile | Flush, or nearly so, with the covering | Frame standing proud |
| Section width | Slim, minimal frame visible | Substantially wider |
| Glazing bar | A single vertical bar centrally | None |
| Proportion | Tall and narrow | Frequently wider than tall |
| Finish | Dark, matt, recessive | Any, frequently light |
Flush is the defining one
If a unit has only one of these characteristics, it should be this.
A roof read from a distance is a plane. Anything standing above that plane catches light on its upstand and casts a shadow, and both make it register as an object sitting on the surface rather than an opening in it.
A flush unit loses almost all of that. From any distance it reads as a dark rectangle in the roof, which is what a historic rooflight reads as, and what a slate or tile roof can absorb without the eye stopping on it.
Everything else on this page is refinement. This is the characteristic that does the work.
The slim section
The second most important, and it is why the material matters.
A historic cast iron unit had a very slim frame, because cast iron is strong enough in a small section to hold a small pane. A modern aluminium roof window has a much wider frame, because it contains a thermal break, drainage channels, gaskets and a sealed unit.
A conservation unit has to fit modern performance into something approaching the historic section, which is the engineering problem the product exists to solve and the reason it costs more than a standard window of the same size.
The single central bar
The most recognisable feature and the one people question most.
Historic units were made when glass came in small sheets, so a rooflight of any size was divided. A vertical bar down the middle was the usual arrangement, and it became the visual signature of the type.
Officers ask for it because it is what makes a unit read as historic rather than as a plain modern rectangle. It has its own page, because the reasoning is more interesting than it first appears and because it is the feature most often value-engineered out.
Proportion
Tall and narrow rather than wide, and it relates to the covering as much as to history.
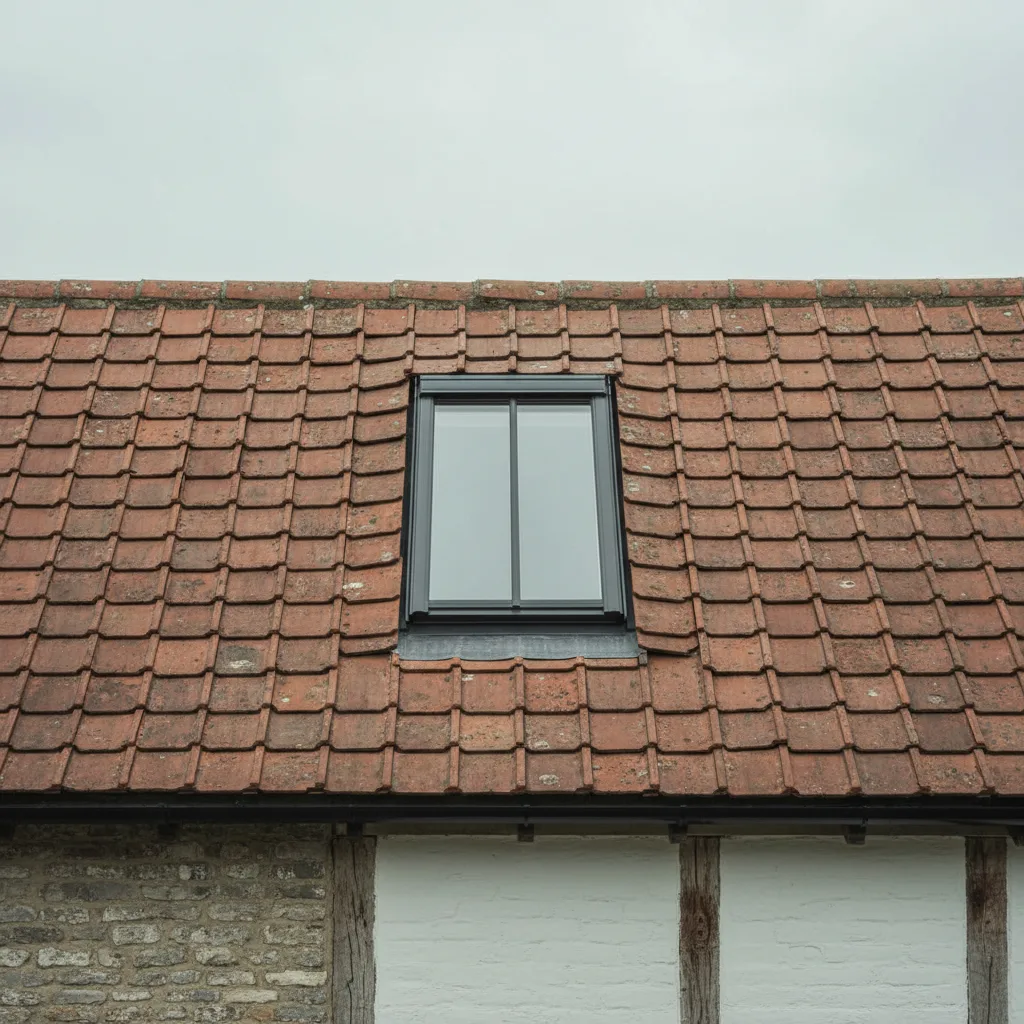
A slate or a hand made tile is a small unit, and a roof made of small units has a fine grain. A tall narrow rooflight relates to that grain; a wide horizontal one cuts across it and reads as a slot.
Historic units were narrow partly for structural reasons and partly because they were sized to the tiling. Reproducing the proportion is reproducing that relationship, and it is why two small units frequently read better than one wide one.
Dark, matt, recessive
The cheapest of the five and the one that changes most from a distance.
A white or light frame catches the light and reads as a bright object on a roof from a considerable distance. A dark grey, black or dark bronze frame recedes into the roofscape and is very much harder to pick out.
Matt rather than gloss matters too, because a glossy frame catches highlights. Historic cast iron was painted, and it weathered to something dark and flat.
What it is not
Three things worth being explicit about.
- Not a standard roof window in a dark colour. The profile and the section are the substance; colour alone does not make a conservation unit.
- Not necessarily what a manufacturer calls a conservation model. The term is not protected. The five characteristics are what to check.
- Not automatically acceptable. It is the product most likely to be accepted, and the slope, the visibility and the building still decide.
Recessed against genuinely flush
A distinction that matters and gets blurred.
A recessed installation sets a standard roof window lower in the roof so it sits closer to the covering plane. It is a considerable improvement over a standard installation and the unit is still a standard roof window with a standard section.
A conservation unit is a different product: slim section, central bar, designed to sit flush. On a Victorian terrace a recessed roof window is frequently acceptable. On a hand made tile or stone roof in a village, or on a listed building, it generally is not and the conservation unit is what is wanted.
Which of the two a job needs is a judgement about the building and the visibility rather than about budget, and it is worth having that conversation explicitly.
Opening or fixed
Both exist and the choice affects the appearance.
A fixed conservation unit has the slimmest possible section, because there is no opening light with its own frame inside the outer one. An opening version necessarily has more frame, and the better products keep that difference small.
Where a room needs ventilation the opening version is right and it is worth seeing the section before ordering. Where ventilation comes from elsewhere, fixed gives the slimmest and most historic appearance, and it is quieter and better sealed as well.
Glazing, and what modern performance costs in appearance
The tension inside the product. A historic unit was single glazed. A modern sealed unit is much thicker, which drives the frame section, which is the thing being minimised. Every millimetre of glazing thickness makes the frame harder to keep slim.
Slim double glazed units and vacuum insulated glazing exist for exactly this reason, and they are thin enough to allow a genuinely historic section with modern performance. They cost considerably more and on a listed building they are frequently what makes a proposal work.
Where the frame sits relative to the covering
The detail that decides whether a flush unit actually reads as flush.
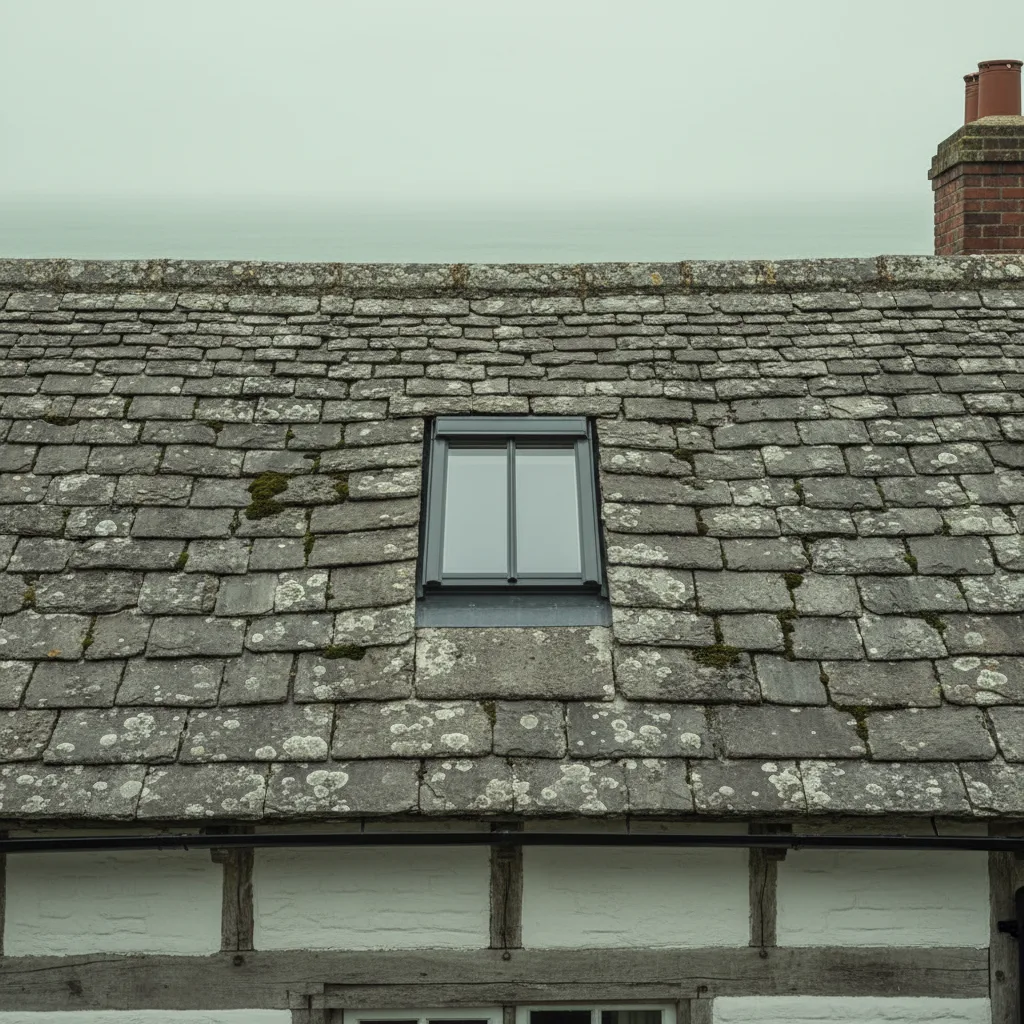
The unit has to sit at a depth suited to the covering thickness. Slate is thin; a hand made peg tile is thicker; a Horsham stone slab is thicker again. A unit set at the right depth for slate, installed on a stone roof, sits proud of it.
Which means the depth relationship is established at survey, on the actual covering, and it is a dimension people forget because they are thinking about width and height.
The flashing
How the unit meets the covering is part of whether it reads correctly.
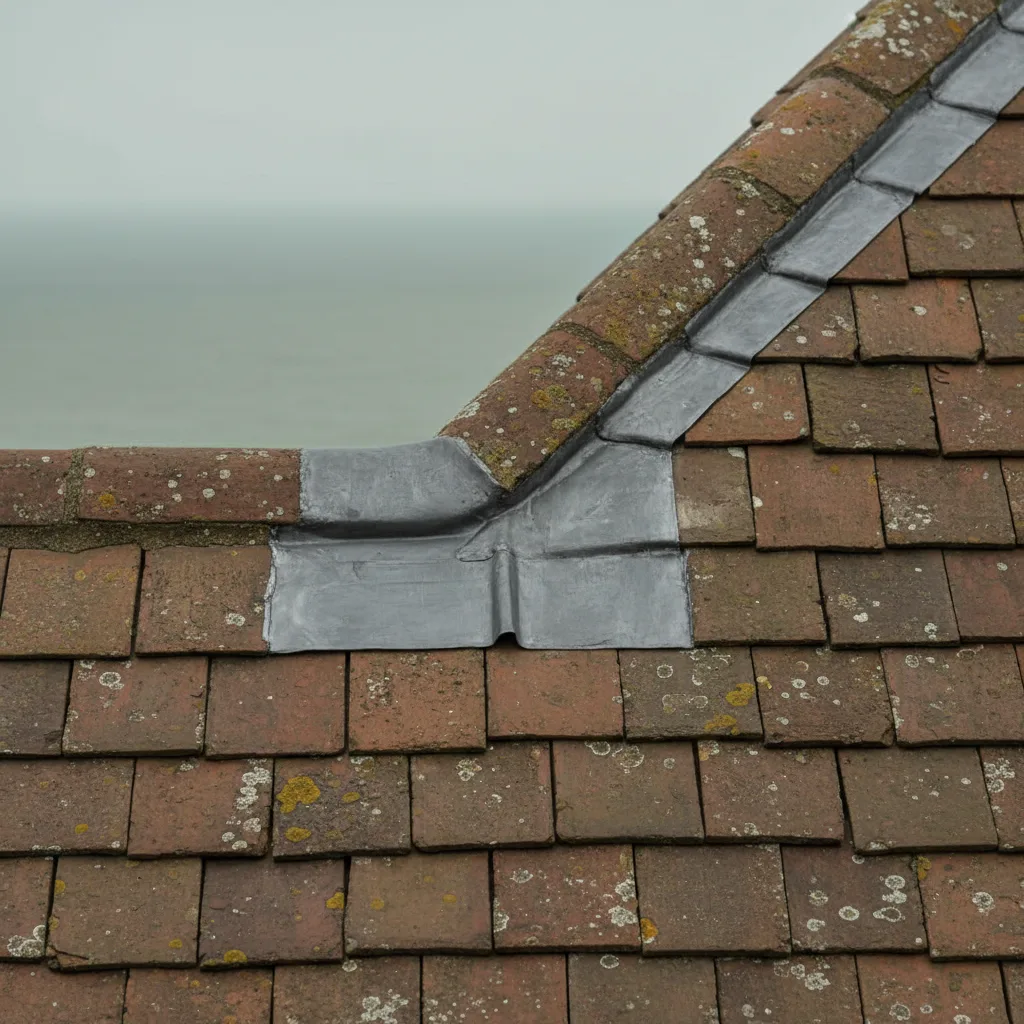
On a regular modern covering, a flat covering flashing kit works and is neat. On hand made tile with a varying gauge, the kit is adjusted to the courses actually present. On Horsham stone, no manufactured kit fits and the junction is made in dressed lead.
The flashing pages own that subject. What belongs here is that a beautifully specified conservation unit surrounded by a badly dressed flashing does not read correctly, and the two are one job.
Reinstating the covering
The last element of the appearance and the one entirely within the installer’s control.
Every slate, tile or slab that comes off goes back on, around the opening, with any new material placed where it is least conspicuous. New material framing a unit in a neat rectangle is visible from a considerable distance and it undoes the rest.
On an old roof this matters as much as the product does, and it is the difference between an invisible job and an obvious one.
What it costs
We publish no prices and the shape is worth describing because people are surprised.
A conservation unit costs more than a standard roof window of the same size, sometimes considerably, and the reason is the engineering of the slim section rather than a premium on the name. Slim glazing costs more again. And the installation is slower, because the covering is handled carefully and the flashing is frequently dressed rather than fitted.
Against that, on a sensitive building it is frequently the only proposal that will be accepted, which makes the comparison with a standard window academic.
Where it is worth it anyway
Outside conservation areas and listed buildings, on a prominent slope of an attractive older house, a conservation unit is a considerable improvement in appearance for a modest extra cost.
Nobody is requiring it. It simply looks better on a building of that kind, and a rooflight is a thirty year decision. It is worth offering rather than assuming that no designation means no reason.
Sizes, and why they are small
Conservation ranges are noticeably smaller than standard roof window ranges, and it is deliberate rather than a limitation.
Historic units were small because glass came in small sheets and because cast iron sections could only span so far. Reproducing the type means reproducing the scale, and a very large unit with a single central bar stops reading as historic and starts reading as a modern window with a bar in it.
Practically that means a room needing a lot of daylight is served by two or three small units rather than one large one, spaced deliberately. On an old roof that reads considerably better as well as being easier to get consent for, because it relates to the grain of the covering.
Where the light actually comes from
A consequence of the small size worth setting expectations about.
A conservation rooflight admits less light than a standard roof window, because it is smaller and because the frame and the central bar take a share of the opening. On a north facing slope, in a room with no other daylight, that difference is noticeable.
What compensates is that overhead glazing is efficient regardless: even a small unit facing the whole sky delivers considerably more than a window of the same area in a wall. And a splayed reveal, which costs nothing when the linings are formed, throws what does arrive out into the room rather than dropping it in a rectangle.
Checking a product against the definition
- Does it sit flush, or how far proud?
- How wide is the visible frame section?
- Is there a single central glazing bar?
- What proportions are available, and are they tall rather than wide?
- What finishes, and is a dark matt one available?
- What glazing thickness, and is a slim option available?
Six questions to a supplier, and the answers separate a conservation unit from a roof window with a conservation label.
What we check on a designated roof
We check a product against the five characteristics rather than against its name, establish the depth relationship on the actual covering, and specify a dark matt finish as standard. We reinstate the original covering around the opening, and on a sensitive building we raise slim glazing as the option that frequently unlocks a consent.
Flush, slim, one bar, tall, dark. A unit with all five reads as part of the roof, and a unit with two of them reads as a roof window in a dark colour.
Thinking about this job? We survey across Worthing, West Sussex and the South Downs and give you a fixed price before any work starts, with a 10-year workmanship guarantee.