Steyning, Amberley and Ditchling: what gets accepted in the Park
Three villages inside the South Downs National Park, all within our patch, all with a conservation area over the historic core, and all with a distinct character that decides what a rooflight proposal has to answer. This page is about the places rather than the process.
Which authority determines an application, and what the Park designation changes procedurally, are covered on their own pages. This is what these three villages are actually like.
What they have in common
Four things, and they are why the three are grouped here.
- All three sit inside the National Park, so the Park Authority determines applications.
- All three have a conservation area over the older core.
- All three have a substantial number of listed buildings within a small area.
- All three sit below rising ground with public access on it.
The last is the one people underestimate and it is the reason a rear roof in any of them is frequently not private.
Steyning
A long High Street town at the foot of the scarp, with a conservation area covering the historic core and a genuinely mixed and old building stock.
Timber framing, flint and brick, tile hanging, some weatherboard, clay peg tile roofs and Horsham stone on the older ones. The buildings run from medieval through to Georgian and Victorian infill, frequently side by side, and the street has a strong continuous frontage.
What decides a proposal here
The frontage is the thing the designation protects, and it reads as a continuous run rather than as individual buildings. Anything on a front slope affects that run rather than one house.
Behind it, the ground rises immediately to the Downs. The footpaths climbing out of the town look back over the rooftops, which puts rear slopes in view from open access land in a way that a flat town would not.
What tends to work
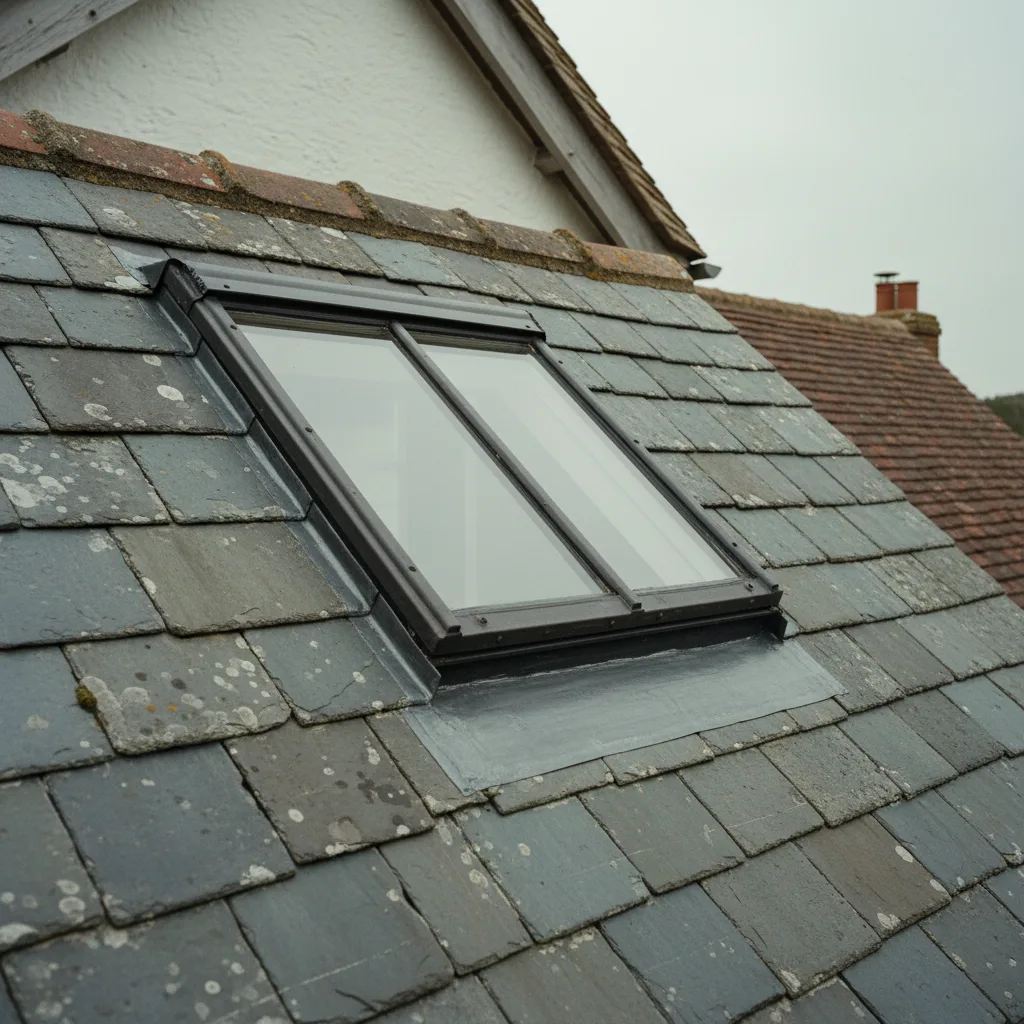
A small flush conservation unit on a rear slope, out of view from both the street and the paths above, on a building whose covering is a machine made or later tile rather than the original. On a Horsham stone roof or a hand made peg tile roof, the covering itself becomes the question and it is a considerably longer conversation.
Amberley
A small village on the edge of the Wildbrooks, and the most sensitive of the three by some distance.
The building stock is flint, brick and thatch, with clay tile and some stone, and there is a high concentration of listed buildings in a very small area. The setting is as much of the significance as the buildings: the village sits against the low ground of the Wildbrooks with the Downs behind, and it is a much photographed place.
Thatch
Amberley has thatched buildings, and nothing on this site applies to thatch. It is a different covering with different specialists and different rules, and a rooflight in it is a different proposition entirely.
What matters for the rest of the village is that thatch raises the level of scrutiny across the whole settlement. A village with thatch in it is a village where the roofscape is being watched closely, and applications are assessed accordingly.
What decides a proposal here
Visibility from the wider landscape as much as from the street. The village is seen from the Wildbrooks, from the railway, from the South Downs Way and from the lanes around it, and those are long views in which a bright rectangle on a roof reads at a considerable distance.
Frame colour therefore matters here more than almost anywhere, and pre-application advice is worth having on anything visible at all.

Ditchling
A village at the foot of the scarp below Ditchling Beacon, with a historic centre, a strong crossroads character and a well known artistic heritage.
The stock is timber framing, flint, brick and tile hanging, with clay peg tile roofs on the older buildings. The centre is compact and the older buildings are concentrated around it.
The Beacon
The specific factor here. Ditchling Beacon rises directly behind the village and it is one of the most visited viewpoints on the South Downs Way, with a car park and open access land.
Which means the village is looked down on, from a public place, by a great many people, every day. Rear slopes in Ditchling are in view in a way that would be unusual anywhere else, and it is the first thing to check on site.
What tends to work
The same as elsewhere in the Park, with the visibility test applied more carefully: small, flush, dark, on a slope genuinely out of view, with the covering reinstated. And an application that has photographed the view from the Beacon rather than hoping nobody looks.
The three compared
| Steyning | Amberley | Ditchling | |
|---|---|---|---|
| Form | Long High Street frontage | Small, dispersed, in a landscape | Compact centre, crossroads |
| Coverings | Peg tile, Horsham stone, later tile | Clay tile, thatch, stone | Peg tile, later tile |
| The critical view | The street, and the scarp paths | Long views across the Wildbrooks | Down from Ditchling Beacon |
| What raises scrutiny | Continuous frontage | Thatch and setting | A heavily visited viewpoint |
| Easiest position | Rear slope on later stock | Rear slope, and check the long views | Rear slope out of view of the Beacon |
The pattern across all three
Rear slopes on later buildings are frequently straightforward. Original coverings on listed buildings are frequently a project. And the thing that moves a proposal from the first category to the second is almost always a view from higher ground rather than from the street.
Which is a considerably more optimistic picture than people expect. A great deal of rooflight work in these villages proceeds without difficulty, and the cases that do not are identifiable in advance from a single site visit.
Checking the view from above
The half hour that decides most of it, and in these three villages it is not optional.
Walk the footpath, the lane or the open access land above and behind the building, and look back. Photograph from the point where the roof first becomes visible. In Ditchling that means the Beacon and the paths up to it; in Steyning the paths onto the Downs behind the town; in Amberley the lanes and the Wildbrooks approaches.
Where the answer is that the slope is genuinely not visible, that photograph is the strongest evidence an application can carry. Where it is visible, better to know before designing than after refusing.
Looking at what has been decided nearby
The other free research, and in a village it is unusually informative.
The Park Authority’s planning register is searchable, and in a settlement this size there will be a manageable number of rooflight applications on comparable buildings. The officer’s report on each says what was considered and why.
In three villages of this size that is a genuinely useful body of precedent, and it will tell you which slopes have been accepted and what products were specified better than any general guidance.
Talking to the parish
Worth doing in a village and worth doing early.
Parish councils are consulted on applications and their comments are a material consideration. In settlements of this size the parish is engaged and its view carries weight in practice.
Which means a proposal that neighbours have seen, and that the parish has not first learned about from a consultation notice, tends to have a smoother passage. It costs a conversation.
The buildings that are easiest
Worth naming, because they are common in all three villages and people assume the whole settlement is difficult.
A twentieth century house in the village, outside the conservation area or on its edge, unlisted, with a modern tiled roof and a rear slope facing gardens. That is an ordinary rooflight job and it is a substantial share of the work in these places.
The Park designation still applies, and permitted development is narrower, and none of that makes it a project. It makes it a job where the position is checked first.
The buildings that are hardest
Equally, and they are also common.
A listed cottage with an original hand made tile or Horsham stone roof, in the centre of the conservation area, visible from a public footpath above. That is listed building consent, planning permission, pre-application advice, dressed lead, reinstated covering, and months of process.
Both are worth doing. They are simply not the same job and it helps enormously to know which one you have at the first conversation.
Storrington, and the boundary case
Worth a note because it sits between these three and the rest of our patch.
Part of Storrington lies inside the Park boundary and part does not, so the authority determining an application depends on the address rather than the town. It is the clearest local example of why the boundary is checked rather than assumed.
Sullington and Washington nearby are inside, as are Bramber and Upper Beeding on the Adur, and Fulking, Poynings and Pyecombe along the scarp. The character considerations in each are recognisably the same as the three described here.
What each village’s covering means for the work
The building stock decides the job as much as the designation does, and the three differ.
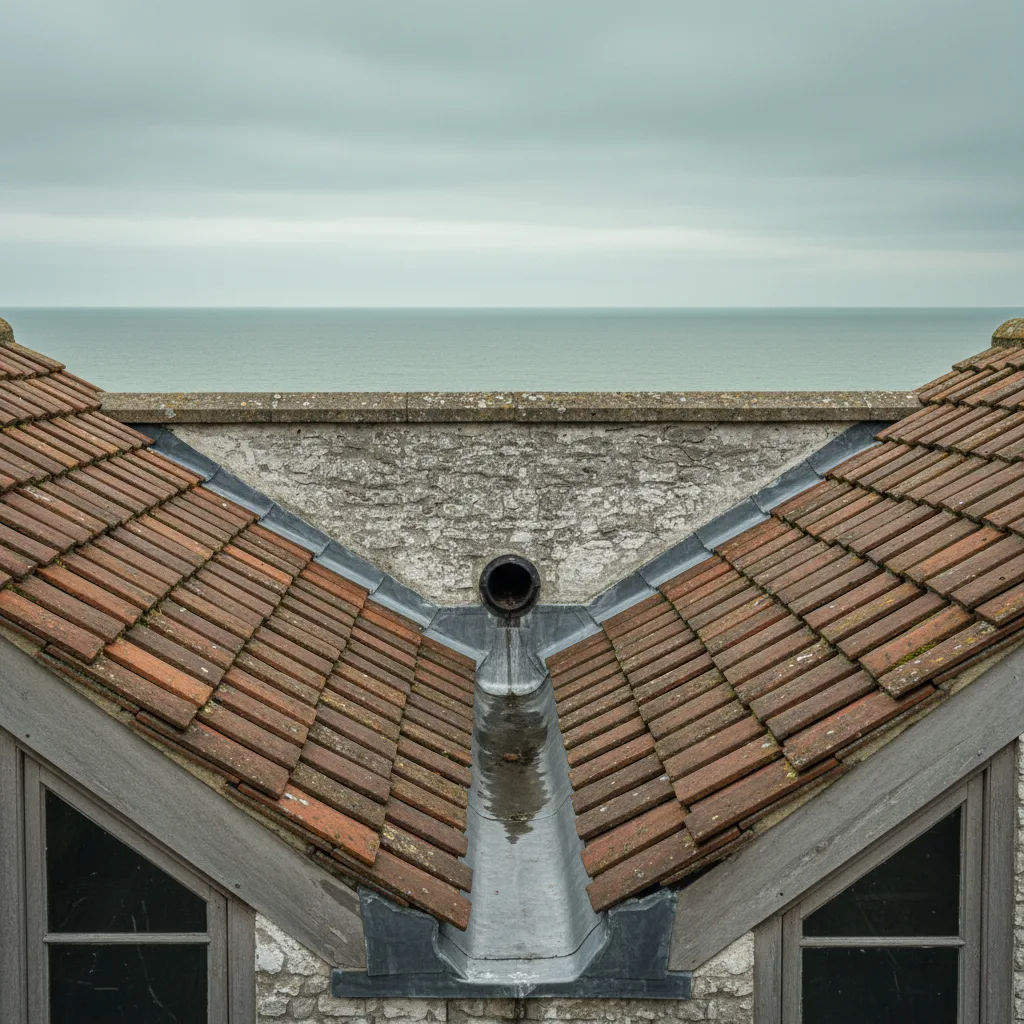
Steyning has the widest range: medieval through Victorian, with Horsham stone on some of the oldest roofs and machine made tile on the later infill. Which slope you are on can change the job from an afternoon to a week within the same street.
Amberley is predominantly older stock with clay tile and thatch, so the proportion of buildings where the covering itself is the difficulty is higher. Ditchling sits between the two, with peg tile on the older centre and conventional later coverings around it.
In each, the first useful question on site is not about the village but about the covering on the specific slope, because that decides the method and most of the cost.
Rooms these applications are usually for
Consistent across all three, and it explains why the demand persists despite the process.
A converted loft or an upper room in an old cottage with small windows and low eaves, where the daylight is poor and there is no other way to improve it. A stairwell or a landing with no external wall. A bathroom added into a space that never had a window.
In each case a rooflight is not an improvement to an already lit room but the only route to daylight there is. Which is worth saying in an application, because a proposal that explains why it is necessary reads differently from one that simply describes a window.
What an application in these villages should contain
- Photographs from the street and from every public vantage point above and behind.
- A photograph from the specific viewpoint that matters: the Beacon, the scarp path, the Wildbrooks approach.
- A section showing the unit profile against the roof plane.
- The product named with its finish and colour reference.
- A statement of how the covering will be set aside and reinstated.
- Where listed, a heritage statement engaging with the building’s significance.
What we walk on a designated roof
We walk the high ground behind the building before saying anything about a product, because in all three of these villages that is where the difficulty lives. We check the address against both the Park boundary and the conservation area, read the list entry where the building is listed, and look at what has been decided nearby on the Authority’s register.
These are three of the most attractive villages in Sussex and they are looked at from above by a great many people. Standing where those people stand, before designing anything, is most of the work.
Thinking about this job? We survey across Worthing, West Sussex and the South Downs and give you a fixed price before any work starts, with a 10-year workmanship guarantee.