The 150mm rule, and how far below it a conservation unit should sit
There is a figure everybody in this trade quotes and rather fewer measure correctly. It is a limit rather than a target, and on any building worth caring about the right answer is a long way below it.
What the rule actually says
Within permitted development, an alteration to a roof must not protrude more than 150mm beyond the plane of the slope of the original roof, measured perpendicular to that plane.
There is a second condition alongside it: the alteration must not be higher than the highest part of the existing roof. That one matters on a lantern or anything at a ridge, and rarely on a rooflight set in a slope.
Both are conditions attached to a permission that already exists. Exceeding either means the work needs a planning application, not that it is prohibited.
Perpendicular to the slope, not vertical
The part that gets measured wrongly, and it changes the answer.
The measurement is taken at right angles to the roof surface, not straight up. On a steep roof the difference between the two is substantial, and measuring vertically gives a figure that flatters a unit which does not comply.
Picture a set square held against the slope rather than a spirit level held against the sky. That is the measurement.
From the plane of the original roof
The second precision, and it is the word “original” doing work again.
The datum is the plane of the original roof surface, not the surface of a later covering, not a batten line, and not the structure. Where a roof has been recovered in something thicker than the original, that distinction can matter.
Practically it means the measurement is from the covering surface as it now presents, on the original roof, to the highest point of the unit.
What 150mm looks like
Worth being concrete, because the figure sounds small and is not.
A unit standing 150mm proud of a slate roof is standing a considerable distance above the plane. From the ground it reads unmistakably as a box on the roof, it casts a substantial shadow, and it catches light on its upstand.
It is entirely lawful under permitted development and it looks like exactly what it is. Which is the whole point of this page.
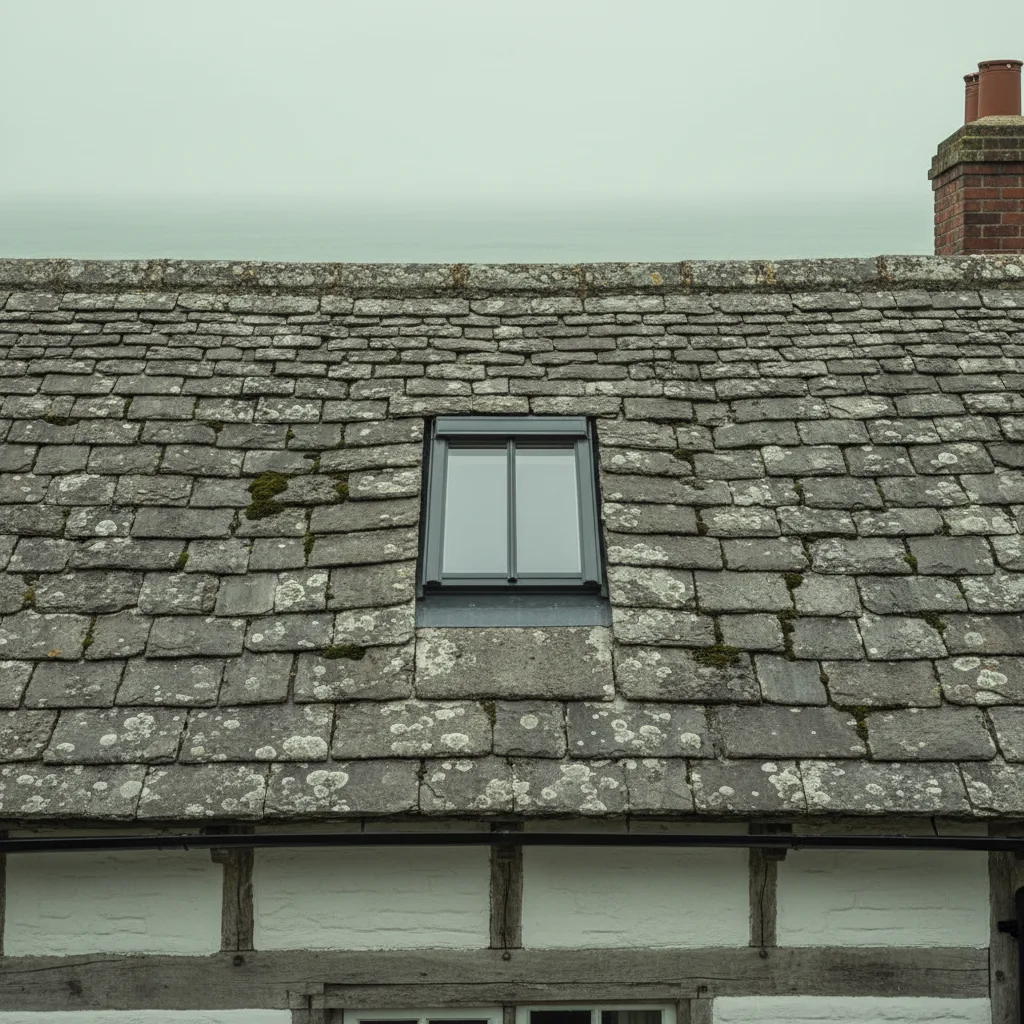
A limit is not a target
| Projection | Reads as | Where |
|---|---|---|
| At the limit | A box sitting on the roof | Lawful, and conspicuous |
| Standard installation | An object on the surface | Modern estate roofs, out of view |
| Recessed | Nearly part of the plane | Victorian terraces, visible slopes |
| Flush conservation unit | An opening in the roof | Old coverings, villages, listed buildings |
Compliance with the limit is the floor. On a sensitive building the question an officer is asking is not whether a proposal complies but how it looks, and those are different tests.
Why officers ask for less
Because permitted development and a planning judgement answer different questions.
Permitted development sets a national limit that applies to every house of a type. A planning judgement is about this building, this roof, this street and this view. A proposal complying with a national limit can still harm the character of a particular conservation area, and the officer is assessing the second thing.
Which means quoting the 150mm figure in an application is not an argument. It establishes that a proposal is not unlawful, and the question is whether it is acceptable.
The conservation answer
On an old covering, in a village, or on a listed building, the expectation is flush or as close to it as the product allows.
That is a fraction of the permitted figure, and it is what a conservation rooflight is designed to achieve. The flush profile is the single characteristic that makes a unit read as an opening rather than an object.
Between the two there is recessing, which sets a standard roof window lower in the roof and gets partway there. It is the right answer on a Victorian terrace and generally not enough on a hand made tile or stone roof.
The covering thickness changes everything
The practical complication, and it is why the depth is measured on site.
Flush means level with the covering surface, and coverings differ enormously in thickness. Slate is thin. A hand made peg tile is thicker. A Horsham stone slab is thicker again, by a considerable margin.
A unit set at a depth suited to slate, installed on a stone roof, sits proud of it. A unit set for stone, on slate, sits below the plane and creates a trap for water and debris.
Which means the depth relationship is established on the actual covering at survey, and it is a dimension people forget because they are thinking about width and height.
How the depth is achieved
Three things combine, and they are decided at different moments.
The product: a conservation unit is designed to sit low, a standard roof window is not. The installation: recessed or standard, which is a different flashing kit and a different opening. And the structure: the unit sits on the trimmed opening, and how that is formed sets how deep the frame can go.
All three are settled before the order. None can be adjusted afterwards.
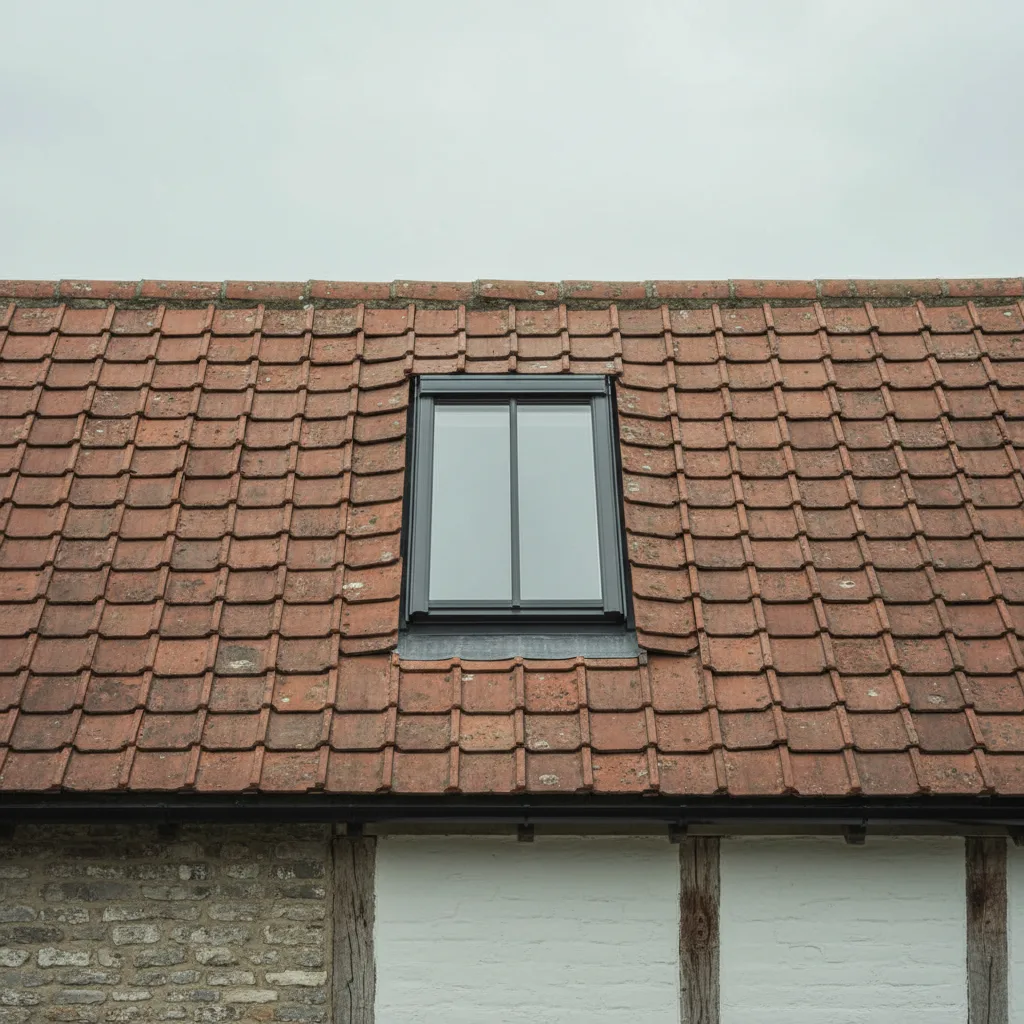
How far down is too far
There is a lower limit as well, and it is practical rather than regulatory.
A unit set below the covering plane creates a recess that collects water, leaves and debris. On a pitched roof that recess drains slowly, and below a certain pitch it holds material against the frame permanently.
Which means the target is level with the covering rather than below it, and on a shallow pitch the balance shifts slightly toward keeping the unit up rather than down. The recessed installation page covers that trade in full.
Measuring an existing unit
Where somebody wants to know whether what is already there complies.
A straight edge laid across the covering either side of the unit, spanning it, and a rule from the straight edge down to the covering and up to the highest point of the unit. That gives the projection perpendicular to the slope, which is the measurement that counts.
It needs roof access to do properly, and from a window opposite with a good photograph it can frequently be estimated well enough to know whether the question is worth pursuing.
Two units on one slope
The limit applies to each alteration, and there is a related point about how several units read together.
Two units each sitting well within the limit, side by side on a visible slope, comply individually and produce a cumulative effect the limit says nothing about. An officer assessing the character of a roof is looking at the whole elevation rather than at each unit.
Which is why a proposal for several rooflights on one slope is a different application from a proposal for one, even where each is identical and each complies. Setting them out at consistent spacing, aligned with each other and related to the windows below, is what makes a group read as considered.
Where the limit genuinely bites
Three situations where a unit realistically approaches it.
- A kerb mounted unit installed on a pitched slope, which is the wrong product there and does happen.
- A large or heavy unit whose frame section is deep, particularly triple glazed.
- A unit fitted over an existing covering rather than into it, which is a poor installation for other reasons.
A properly installed roof window on a pitched slope is comfortably within the limit, and a conservation unit is nowhere near it.

What to put in an application
Where an application is needed, the projection is one of the things an officer will want to see, and a drawing answers it better than a description.
A section through the roof at the unit, showing the covering, the unit and the projection dimension, settles the question in one drawing. Adding a note of the product and its published profile depth supports it.
An application that leaves the officer to work out how far a unit will project is an application that generates a request for information, which costs weeks.
The other condition, and where it matters
The requirement not to exceed the highest part of the existing roof is the one that concerns lanterns rather than rooflights.
A rooflight set in a slope is nowhere near the ridge. A lantern on a rear extension can, on a low addition beside a taller house, approach it, and on a very low outbuilding it is a real check.
It is measured against the existing roof of the house rather than the extension, which usually gives ample headroom. Where the extension stands alone it is worth checking.
Where none of this applies
Worth stating so the page is not read as universal.
The limit is a condition of permitted development. Where a proposal is being made by application anyway, because it is on a front slope, a flat, or a listed building, the 150mm figure is not a test at all. The test is whether the proposal is acceptable.
And on a listed building, listed building consent is required regardless of any projection, because permitted development does not touch that regime.
What it does for the weathering
The argument for sitting low is usually made on appearance, and there is a technical one alongside it.
A unit standing well proud presents an upstand to driving rain and to wind, and the flashing has to turn a greater height at the head. A unit sitting close to the plane presents very little, and the flashing is a shallower, simpler junction with less to get wrong.
Against that, a unit set too low collects debris in the recess and drains slowly. So the weathering argument and the appearance argument point the same way down to about flush, and then diverge.
Which is a reassuring convergence: on an old roof the detail that looks right is also the detail that performs well, and the compromise sits at the same place for both.
How the measuring is done on a designated roof
We measure the depth relationship on the actual covering at survey rather than assuming a product will sit flush, specify the unit and the installation depth together, and provide a section drawing showing the projection where an application is being made. On a sensitive building we aim for flush rather than for compliance, because the two are different targets and only one of them is what an officer is looking at.
Where a customer asks whether a standard roof window will do because it complies, the honest answer is that compliance was never the question being asked. It will be lawful and it will look like a box on a roof somebody has been looking after for two hundred years, and that is a decision worth making deliberately rather than by default.
150mm is what the law allows. On an old roof the right answer is close to nothing, and a unit designed to sit flush is how you get there.
Thinking about this job? We survey across Worthing, West Sussex and the South Downs and give you a fixed price before any work starts, with a 10-year workmanship guarantee.