Rooflight and Skylight Installation in Amberley
- Fixed quote before we start
- Roof never left open overnight
- 10-year workmanship guarantee

- Fixed quote before we start
- 10 years workmanship guarantee
- 25 years fitting rooflights
- Skylights only, not a general roofer
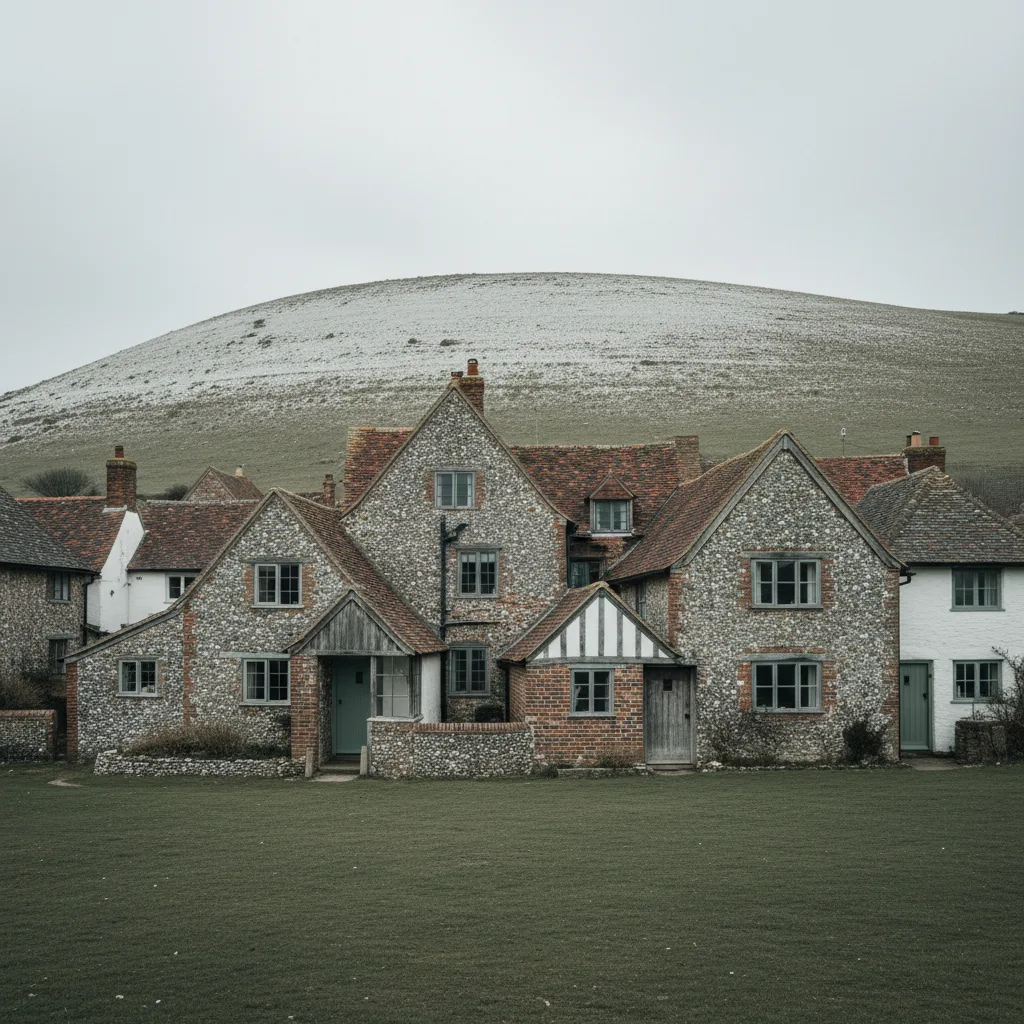
Amberley is a village where almost every building is old, a great many are listed, several are thatched, and nearly all of them are dark inside. That last point is why most people call us, and it is worth taking seriously as a subject in its own right, because the reasons an old cottage is dark determine what will and will not fix it.
Why an old cottage is dark
Four reasons compounding, and only one of them is the size of the window.
The openings are small, because glass was expensive and walls were structural. The walls are thick, so each opening has a deep reveal that cuts the angle of sky a room can see. The glazing is divided into small panes with substantial bars, which removes a real proportion of the glass area. And the ceilings are low, so light entering does not travel far into the room.
Together those produce interiors that are considerably darker than their window area alone would suggest, and no amount of pale decoration compensates.
What a deep reveal actually costs
The factor people underestimate most, and it is worth quantifying in principle.
A window in a wall two feet thick sees a narrower cone of sky than the same window in a modern cavity wall. The reveal shades it from the sides and from above, and the effect is greatest for the parts of the room furthest from the window.
Which is why a room with generous windows on paper can still be dim in its middle, and why adding window area on the same elevation frequently disappoints.
| Intervention | Daylight gained | Effect on the building |
|---|---|---|
| Enlarging a window | Modest | Alters a historic elevation |
| Adding a window | Modest | Alters a historic elevation |
| Rooflight in a rear slope | Substantial | Concealed, reversible |
| Splaying an internal reveal | Noticeable | Internal only |
| Repainting | Negligible | None |
| Roof window into a loft room | Substantial | Depends on the slope |
Why a rooflight does more than a window
The physical reason, and it is the strongest argument we have in an application here.
A roof opening faces the sky directly rather than looking at it edge on through a wall. The whole hemisphere above it contributes, whereas a vertical window sees roughly half of that and loses more to the reveal.
The practical consequence is that a modest rooflight in a rear slope delivers considerably more daylight to a room than a comparably sized window in a thick wall, and it does so more evenly across the floor.
The argument that follows
And it is worth making explicitly rather than leaving an officer to infer it.
A roof alteration on a concealed slope changes less of what makes a listed building significant than enlarging or adding an opening in a historic elevation would, and it delivers more of what the occupant actually needs.
Set out that way, with the alternatives named, it is a considerably stronger case than an assertion that a room is dark. What else helps a listed application is on the Arundel page.
Splaying a reveal
The cheapest improvement available in a cottage and it is routinely overlooked.
Where a rooflight goes into a slope, the reveal formed below it can be cut square or splayed back at the head and the sill. A splayed reveal throws considerably more light into the room and costs only the plastering.
In a building with a thick roof build up, which most insulated old roofs now have, the difference between the two is substantial rather than marginal.
Thatch, and what it rules out
Several roofs here carry it, and it is worth being plain.
A rooflight in thatch is not something we offer. The covering is a different craft, the fire considerations are their own subject, and no unit is designed to weather into it properly.
Where a thatched property has a later tiled addition or a tiled outshot, that is a different question and it is frequently the answer. It is assessed on its own terms.
Working next to thatch
A related point that does arise, because thatch and tile meet on a good number of these buildings.
Where a tiled slope adjoins a thatched one, the junction is formed in the thatch rather than in the tile, and it is a thatcher’s detail. Nothing about it should be disturbed by a roofer.
And a scaffold beside thatch is a fire consideration in its own right: no hot work, no cutting sparks, and materials kept clear. It is planned rather than assumed.
The whole village designated
The planning position, and it is unusually complete.
The conservation area covers essentially the whole settlement, with a very high proportion of buildings listed within it. There is very little here that sits outside one designation or the other.
Which means an application is the normal course rather than the exception, and the useful question is not whether one is needed but what it should propose.
The National Park is the planning authority
The administrative point, and it is worth stating plainly.
For planning purposes the authority is the South Downs National Park Authority, not the district council. Applications go there and its officers assess them, against landscape and scenic beauty as well as settlement character.
The detail is on who is the planning authority in the South Downs National Park.
Views from the Downs
A consideration that carries real weight here, because of where the village sits.
Amberley is seen from the escarpment and from the paths along it, and it reads as a compact group of old roofs in a wide landscape. A single unit is a small thing in that view; several on adjacent roofs are not.
That cumulative point is one an officer is entitled to make, and it is a reason to propose the restrained option even where a bolder one might individually pass.
The Wild Brooks, and damp air
The local ground condition, and it affects the roof space rather than the roof.
The wetland below the village holds moisture, and on still cold mornings that air pools and drifts against the slope the village sits on. Roof spaces here run damper than a comparable inland loft.
What that means before a rooflight goes in, and what to check, is on the Pulborough page, where the same condition governs.

Small panes, and why they cannot simply be changed
A question that comes up alongside the daylight one and has a short answer.
Removing glazing bars to gain glass area is an alteration to a historic elevation, and on a listed building it needs consent that is very unlikely to be given. The bars are frequently among the things that make the building significant.
Which is another reason the roof is where the daylight comes from here. It is the one route that leaves the elevations entirely alone.
What the Amberley stock asks for
Four conditions apply across the village and each is set out in full elsewhere.
Timber frames and what a framed roof allows is on the Steyning page. Hand made clay tile is on Sussex clay peg tile. Horsham stone is on Horsham stone slab roofs. Lath and plaster is on West Tarring.
Each is established at survey, and on a building here it is common for three of the four to apply at once.
Rear outshots, which are usually the answer
The first thing we look for on a cottage in this village.
Most of these buildings have a lower addition at the back, frequently later, with a shallower roof and no visibility from any public place. It is not the historic slope and it lights the room people actually use.
The constraint is pitch: conservation units carry a minimum below which a manufacturer will not warrant them, and outshots run shallow. What that means is on the Ferring page, and it is taken with a level here.
Ceiling height, and what a rooflight cannot fix
Worth being honest about, because it is the second complaint after darkness.
These rooms are low, and a rooflight adds no head height whatever. Where somebody cannot stand comfortably in part of a room now, they will not afterwards.
What it does change is how the space reads. A low room with daylight overhead feels considerably larger than the same room lit from one small window, and on this stock that effect is bigger than the measured light suggests.
Access in the village
Narrow lanes, buildings close to them, and limited turning or parking anywhere.
A scaffold occupies rather than stands beside, and reaching the back of a cottage frequently means through the building. Both are arranged in advance and priced as their own line.
Where thatch is involved, the scaffold arrangement is designed around it rather than around convenience.
The chalk pit and the museum
Worth a note because it explains an unusual building stock at the edge of the village.
The old chalk works and lime kilns beside the station left a group of industrial buildings quite unlike the cottages, and some of the structures around that end of the village are of that character rather than domestic.
Where work is proposed on one, it is surveyed on its own terms. Large spans, unusual coverings and a significance that is industrial rather than picturesque, which changes what an application should argue.

Blinds in a low room
A practical point on this stock and it is worth deciding at order.
A rooflight low over a bed or a seat is directly in view, and in a cottage bedroom that means early summer light lands on somebody’s face rather than on a far wall.
A blackout blind fitted at installation solves it. Retrofitting one to a unit already set into a deep reveal in an old ceiling is considerably more awkward, so the question is asked at the quote.
What the survey establishes
- Whether the building is listed, and whether any part is thatched.
- Whether a rear outshot could take the unit, and at what pitch.
- The roof space condition, given the air off the brooks.
- Where principals and purlins run in a framed roof.
- Whether the slope reads in views from the escarpment.
- How a scaffold reaches the slope without disturbing thatch.
Building Control
A replacement into an existing opening is not normally notifiable, though the unit still has to meet the limiting thermal standard. A new opening is, and goes to the South Downs National Park Authority or an approved inspector.
The thresholds are on do flat rooflights need Building Control.
Permitted development
Given the extent of the designation and the density of listing, permitted development is rarely the relevant question here. On a listed building consent is required regardless of visibility.
Where a property is unlisted and inside the conservation area, rights are narrowed and an application is likely for anything visible. The application goes to the Park authority rather than the district council.
How we quote
A free indicative range by email from photographs, then a survey, then a fixed itemised written price that does not move afterwards. Anything we misjudge at survey is ours to absorb.
What is measured at each step is on the how we price and quote page.
Guarantee
Ten years on our workmanship, on every job, limits written down. The manufacturer stands behind the unit; we stand behind the kerb, the flashing and the making good.
The terms, and the accreditations we do not claim, are on the our guarantee page.
Skylight services in this area
Conservation Rooflight Installation
Read moreElectric and Opening Rooflight Installation
Read moreEnergy Efficient Rooflights
Read moreFlat Roof Rooflight Installation
Read moreReplacing a Failed or Misted Rooflight
Read moreRoof Lantern Installation
Read moreRoof Window Installation
Read moreSun Tunnel Installation
Read moreVELUX Window Installation
Read moreWalk-On Rooflight Installation
Read moreThinking about this job? We survey across Worthing, West Sussex and the South Downs and give you a fixed price before any work starts, with a 10-year workmanship guarantee.