Walk-On Rooflight Installation
- Fixed quote before we start
- Roof never left open overnight
- 10-year workmanship guarantee
- Fixed quote before we start
- 10 years workmanship guarantee
- 25 years fitting rooflights
- Skylights only, not a general roofer
Walk-on rooflight installation in Worthing and West Sussex
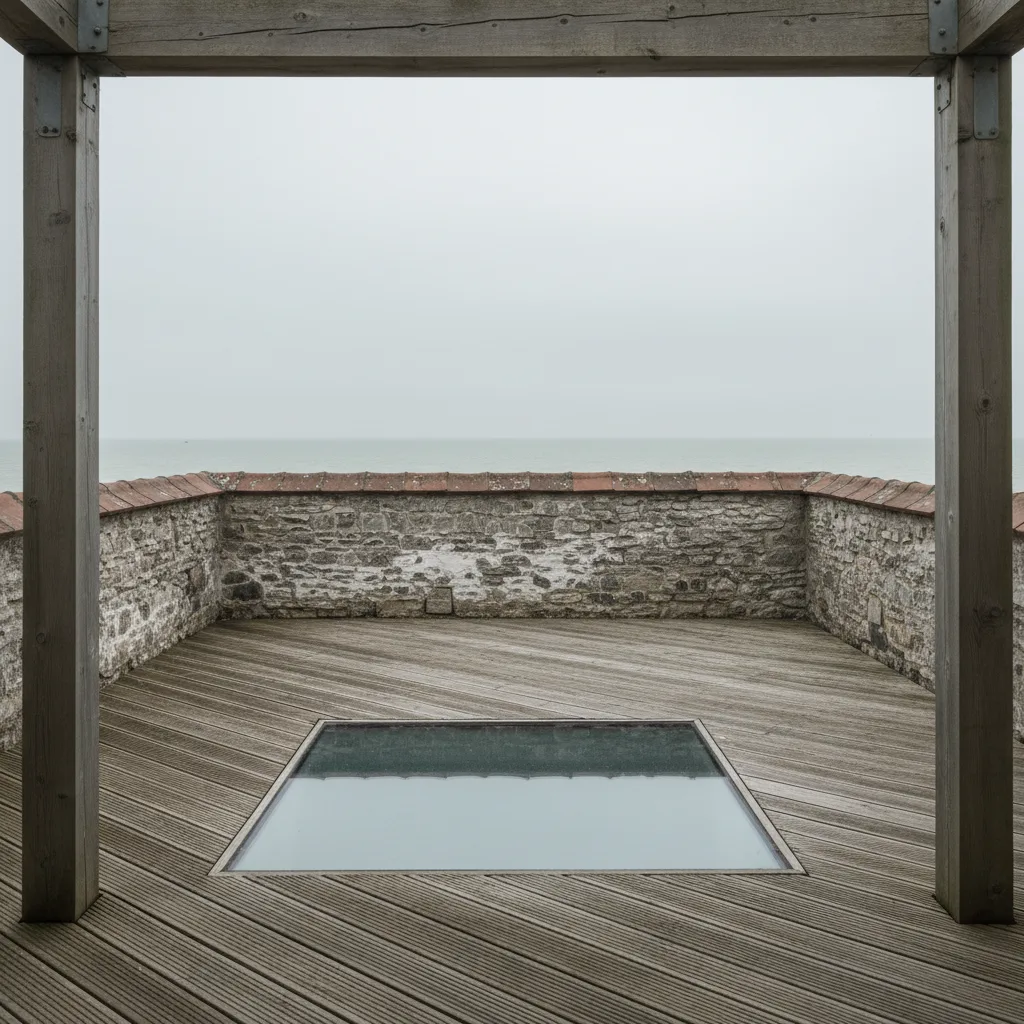
A walk-on rooflight is structure that happens to be transparent. That sentence is the whole product. It is not a rooflight that somebody has decided is strong enough to stand on: it is a floor, designed to carry a floor load, that lets light through to whatever is beneath it.
It belongs in three situations. A roof terrace over a habitable room, where the roof is also somebody’s floor. A balcony where the space below needs light. And a light well, where glass at ground level drops daylight into a basement or a lower ground floor that would otherwise be dark.
The load is the specification
An ordinary rooflight is designed for maintenance access: somebody kneeling on the frame occasionally, not standing on the glass. A walk-on unit is designed for an imposed load, and which load decides everything above it.
A domestic floor is normally designed around 1.5 kN per square metre. A balcony or terrace, where people gather at the edge, is normally 2.5. Those figures come from the loading standards and its the engineer who confirms which applies to your situation, not us and not a brochure.
Everything else follows from that number: the glass build-up, the bearing, the deflection limit and the frame. Which is why a walk-on rooflight is specified by a structural engineer and installed by us, rather than chosen from a catalogue.
| Non-trafficked rooflight | Walk-on, domestic floor | Walk-on, balcony or terrace | |
|---|---|---|---|
| Typical imposed load it is designed for | Maintenance access only | Around 1.5 kN/m² | Around 2.5 kN/m² |
| Glass build-up | Toughened outer, laminated inner | Multi-ply laminated, heat soaked | Multi-ply laminated, heat soaked, thicker plies |
| Surface | Plain | Anti-slip frit or etched top surface | Anti-slip frit or etched top surface |
| Failure behaviour required | Stays in place if it breaks | Must carry load on the remaining plies | Must carry load on the remaining plies |
| Bearing | Frame on a kerb | Continuous structural bearing on all edges | Continuous structural bearing on all edges |
| Who specifies it | Us, from the opening | A structural engineer, from the span and the load | A structural engineer, from the span and the load |
A walk-on unit is structure that happens to be transparent. The build-up, the bearing and the deflection limit are designed for the load, and the design is the engineer’s rather than ours. The figures below are the imposed loads such a design normally starts from.
What the glass is made of
A walk-on unit is a multi-ply laminated build-up, not a toughened pane. Typically three or more plies bonded with structural interlayers, and the plies are heat soaked.
Heat soaking matters. Toughened glass can contain microscopic nickel sulphide inclusions that expand over years and cause spontaneous breakage with no impact at all. Heat soaking is a controlled process that provokes those failures in the factory instead of in your floor. On overhead or walk-on glass it is not optional.
The build-up is designed so that if the top ply breaks, the remaining plies still carry the load. That is the difference between a walk-on unit and a strong rooflight: it is designed for what happens after it breaks, not only before.
The surface
Glass underfoot is slippery when wet, and on an external terrace on this coast it will be wet often.
The answer is an anti-slip treatment on the top surface, either a ceramic frit fired into the glass or an acid etched pattern. Frit is more durable and more visible; etch is subtler and wears faster under traffic. Both reduce transmitted light slightly, which is a fair trade for not falling over.
A frit pattern is also what stops a glass floor being unnerving to walk on. A fully clear panel over a two storey drop is technically fine and psychologically difficult, and most people prefer a pattern that reads as a surface.

Bearing on all four edges
A walk-on unit needs continuous structural bearing on every edge. Not brackets, not intermittent supports, and not a kerb designed for a non-trafficked rooflight.
That is the single most common reason a walk-on installation goes wrong: the opening was built for a rooflight and then somebody decided it should be walkable. The upstand has to be designed for the load path, tied into the structure below, and level enough that the unit beds evenly. An unevenly bedded structural pane concentrates load at the high points, which is precisely what the design assumes does not happen.
Deflection, and how a floor should feel
Glass deflects under load like any other material. The design limit is what stops it feeling alarming.
A properly specified walk-on unit deflects a few millimetres at mid-span under full load and springs back. It should feel solid rather than springy. Where a unit feels lively underfoot, it is either under-specified for the span or not bearing properly, and both are worth investigating rather than living with.
Span is the main driver of cost. Doubling the span more than doubles the glass thickness required, so two smaller panels with an intermediate beam are frequently far cheaper than one large one, and often look better because the beam reads as deliberate.
Walk-on against non-trafficked
It is worth being blunt about this, because the two products look similar in a photograph and are not remotely comparable.
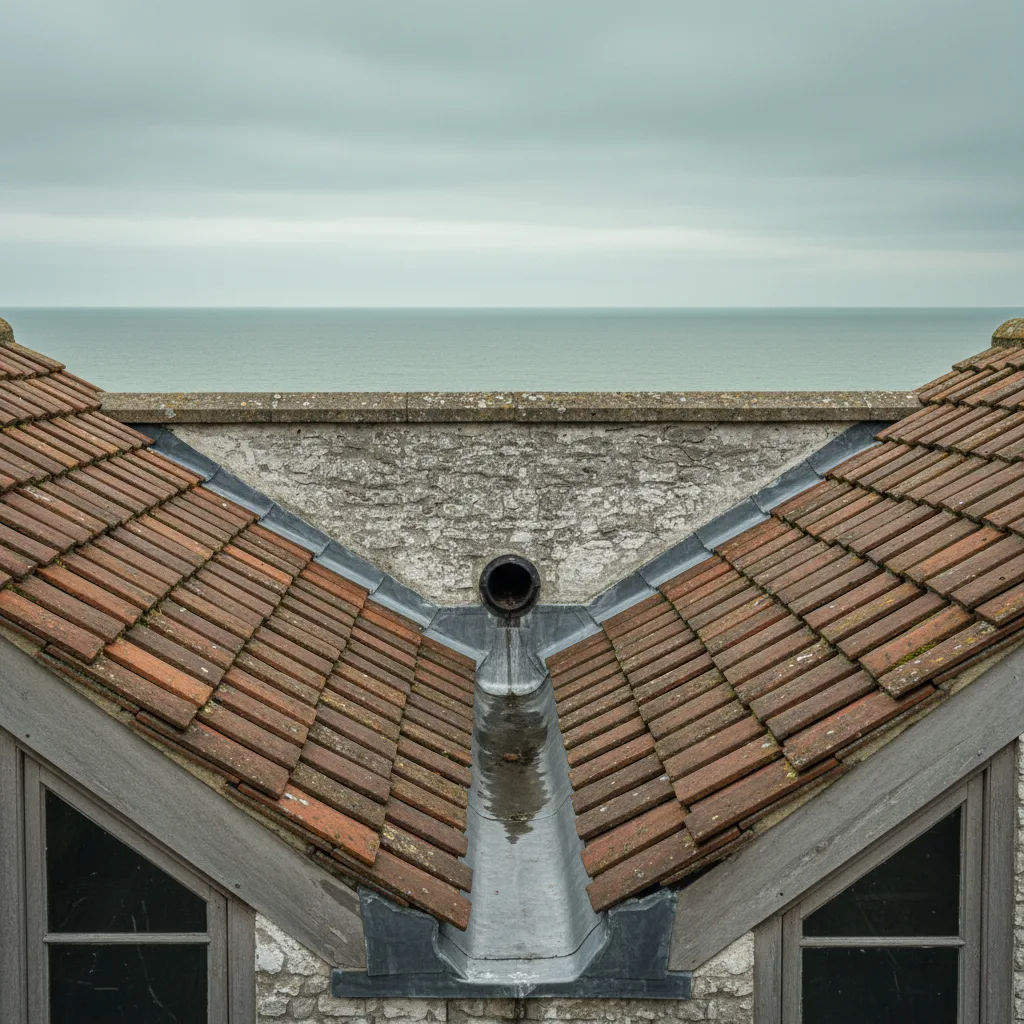
A non-trafficked rooflight is designed to stay in place if it breaks, so nobody falls through. It is not designed to be stood on and standing on one is genuinely dangerous. A walk-on unit is designed to carry people, repeatedly, for the life of the building.
Anyone who tells you a standard rooflight is fine to walk on occasionally is wrong, and on a roof where somebody might reasonably assume it is walkable, the right answer is either a walk-on unit or a barrier that makes clear it is not.
Drainage around a flush unit
A walk-on rooflight set flush with a terrace deck creates a detail that has to be got right: water has to leave the surface without running into the joint around the glass.
Usually that means a drainage channel around the perimeter, or a fall across the deck to a linear drain, with the glass sitting slightly proud of the finished level rather than slightly below it. Slightly below is where water collects, and a walk-on unit sitting in a puddle is a seal being tested every time it rains.
On a coastal terrace this matters more, because standing salt water is both corrosive and abrasive under foot traffic.
The coastal specification
Everything said about salt elsewhere applies here and applies harder, because a walk-on unit is walked on and cleaned rather than left alone.
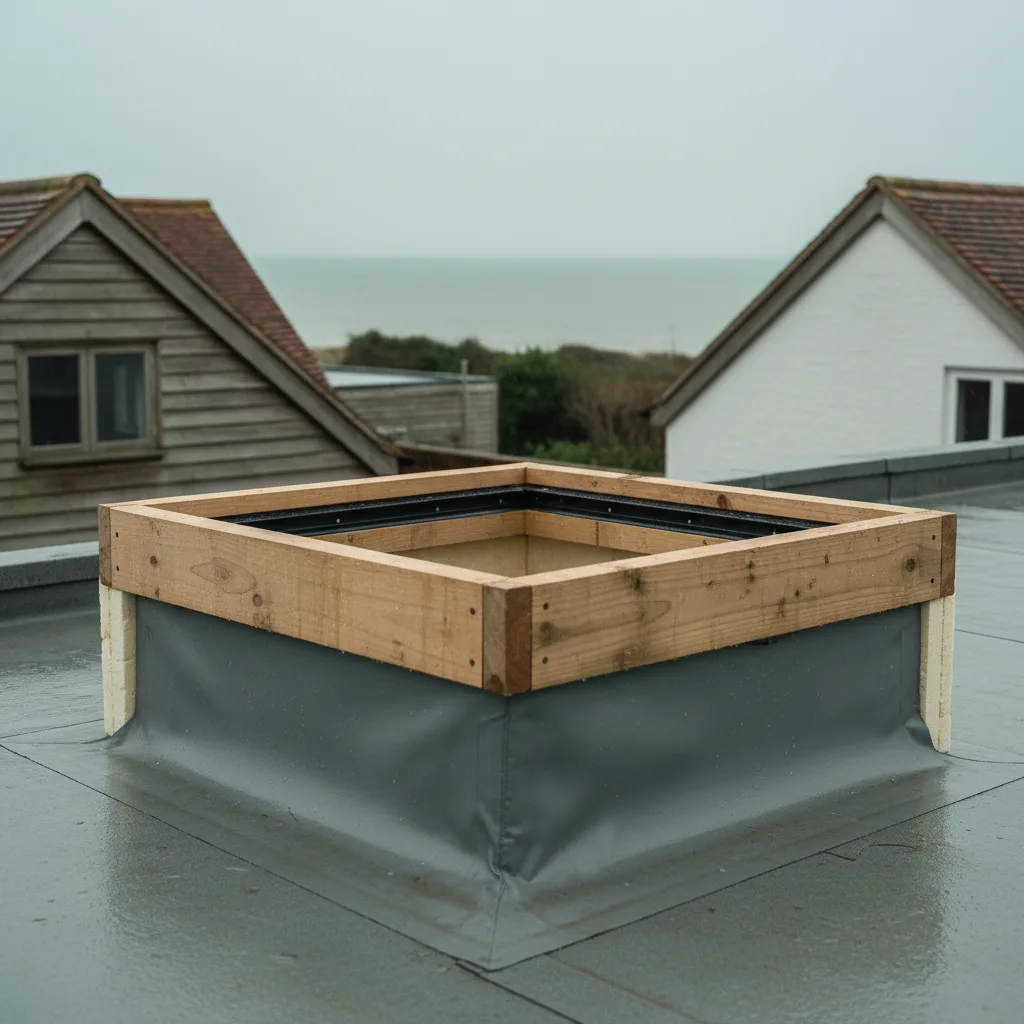
The frame wants a marine grade coating. The fixings want to be stainless throughout. And the anti-slip surface wants rinsing with clean water regularly, because salt film on an etched surface both dulls the light and makes the treatment less effective than it should be.
On a seafront terrace at Goring, Rottingdean or Saltdean, specify all three at order. Retrofitting any of them means lifting a structural pane.
Glass floors over a basement or light well
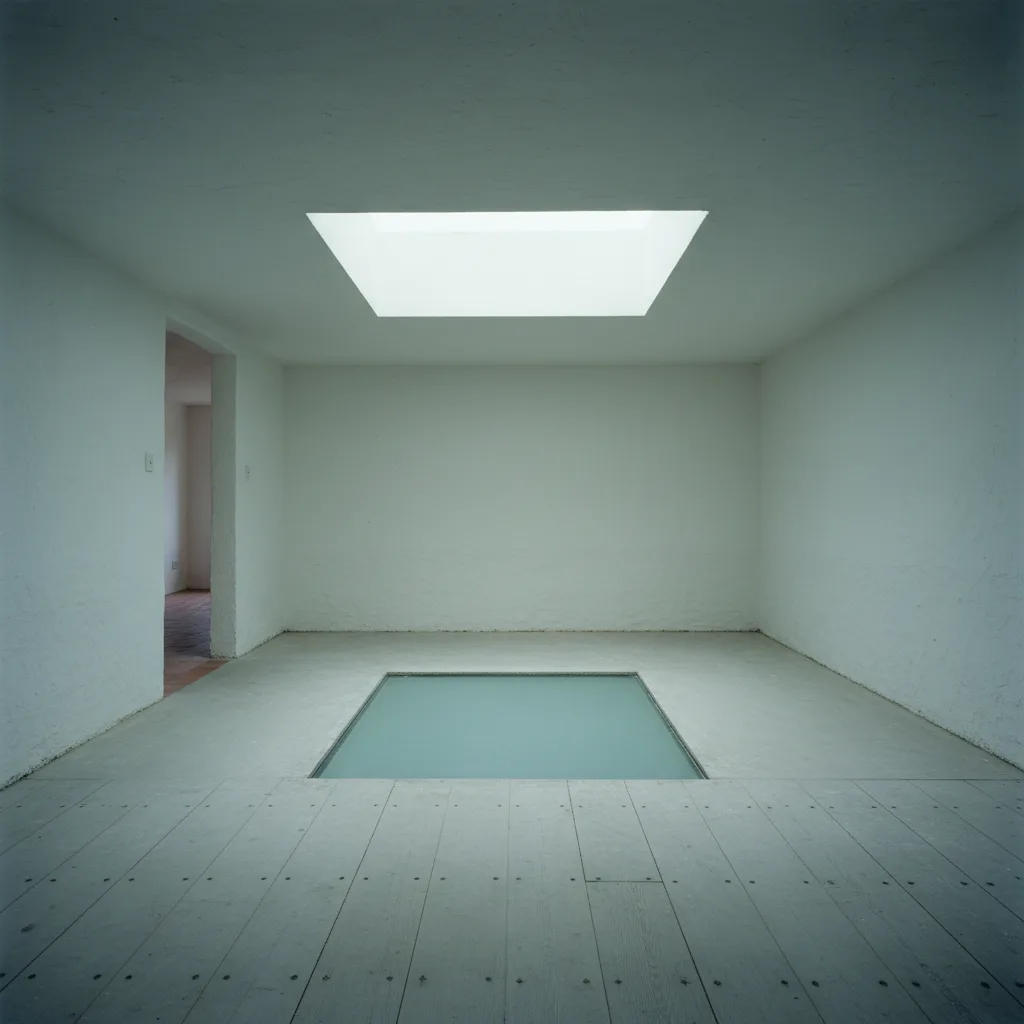
The internal version of the same product. A glass floor over a lower ground floor or a basement light well is often the only way to get daylight into a space with no external wall above ground.
The considerations shift slightly: privacy becomes a real issue, because a clear floor gives a clear view down and up. A frit or etched pattern solves it, and so does a laminated interlayer with a translucent film. Sound transmission also matters, since glass carries footfall noise well, and an acoustic interlayer is worth specifying where the space below is a bedroom or a study.

Building Regulations
A walk-on rooflight is both a structural element and part of the building envelope, so it engages more than one part of the Regulations.
Structure is designed and certified by the engineer. Thermal performance still applies where it forms part of the envelope over a heated space. Where it is at ground level and people can walk onto it unknowingly, guarding and slip resistance come into it too.
It is notifiable work. We notify, the engineer’s design goes in with it, and the completion certificate comes to you.
Maintenance and cleaning access
A walk-on unit is easy to clean from above, which is a genuine advantage over every other rooflight. The underside is the harder side, and where it sits over a double height space that access needs thinking about before the scaffold comes down.
The perimeter seal wants inspecting every few years. It is the only part that ages meaningfully, and catching a seal early is a maintenance job rather than a structural one.

Frameless and framed edges
A walk-on unit can be set into a frame that shows around the perimeter, or bedded so the glass reads as continuous with the surrounding surface.
The framed version is simpler, cheaper, easier to seal and easier to replace if it is ever damaged. The frameless version looks better and costs considerably more, because the load has to be carried on a hidden structural bearing and the drainage detail has to work without a visible upstand.
On an external terrace we usually recommend the framed detail, because the frameless one is more sensitive to a deck that moves and every external deck moves. Internally, over a light well, frameless is more often worth it.
How it behaves in a fire
Where a walk-on unit forms part of a floor over a habitable room, fire resistance may be a requirement rather than a preference, and ordinary structural glass does not provide it.
Fire rated glass build-ups exist and are considerably thicker and heavier than standard ones, which affects the bearing and the span. This is exactly the sort of requirement that has to surface at design stage, because discovering it after the opening is built means rebuilding the opening.
It is a question for the Building Control body and the engineer, and we raise it rather than waiting to be asked.
What it costs to get wrong
Almost every other rooflight mistake is recoverable. A walk-on mistake is not, because the unit is structural and the opening was built around it.
An under-specified pane cannot be strengthened. A bearing that is not continuous cannot be made continuous without rebuilding the upstand. A span that is too great for the glass means a new beam and a new opening. That is why this is the one product where we insist on an engineer’s design before anything is ordered, even where a supplier is willing to sell on dimensions alone.
How we price it
These are the one product we will not give an indicative range for from a photograph, because the span and the load change the price by multiples and neither is visible in a picture.
We survey, we establish the span, the bearing and the intended use, and where an engineer is required we say so before quoting rather than after. Then a fixed written price, itemised, including the engineering and the Building Control fee.
In this section
Anti-slip surfaces, frit and etch compared
Read moreCan a walk-on rooflight or skylight be retrofitted?
Read moreCan a walk-on rooflight or skylight go on a balcony?
Read moreCan a walk-on rooflight or skylight open?
Read moreCan walk-on glass be used outside?
Read moreCan you see through a walk-on rooflight?
Read moreCan you walk on a normal rooflight?
Read moreContinuous bearing on all four edges, and why it matters
Read moreDeflection limits, and the feel of a floor that meets them
Read moreDo walk-on rooflights and skylights leak?
Read moreDoes a walk-on rooflight or skylight need an engineer?
Read moreDoes a walk-on rooflight or skylight need building regulations?
Read moreDrainage around a walk-on unit set flush with a deck
Read moreGlass floors over a basement or light well
Read moreHow do you clean a walk-on rooflight?
Read moreHow long does a walk-on rooflight or skylight take to fit?
Read moreHow much does a walk-on rooflight cost?
Read moreHow much weight can a walk-on rooflight or skylight take?
Read moreHow thick is walk-on glass?
Read moreImposed loads, and who specifies the build up
Read moreIs a glass floor the same as a walk-on rooflight?
Read moreIs walk-on glass safe?
Read moreIs walk-on glass slippery when wet?
Read moreMaintenance and cleaning access for a walk-on unit
Read morePrivacy and sightlines through a glass floor
Read moreWalk-on against non-trafficked specification
Read moreWalk-on glass is structure that happens to be transparent
Read moreWalk-on rooflights and skylights on a seafront terrace
Read moreWalk-on units in a terrace or balcony deck
Read moreWhat happens if walk-on glass breaks?
Read moreWhat is a walk-on rooflight?
Read moreWhat is the maximum span for walk-on glass?
Read moreThinking about this job? We survey across Worthing, West Sussex and the South Downs and give you a fixed price before any work starts, with a 10-year workmanship guarantee.