A walk-on unit in a terrace deck is doing two jobs at once: it is part of a floor people use and part of a roof over a room below. Almost every difficulty on these jobs comes from those two requirements meeting at the perimeter of the glass.
What makes glass walk-on, how the loads are set and who specifies the build-up are covered on their own pages. This one is about the deck.
The deck is a roof
Starting point, and it is worth saying because a terrace does not feel like a roof.
Under the paving or the decking there is a waterproof layer, insulation, a vapour control layer and a structural deck, over a heated room. Every rule that applies to a flat roof applies here, plus the fact that people walk on it and put furniture on it.
Which means the glass unit is a penetration through a roof, and the detailing that matters is roof detailing rather than floor detailing.
Flush is what people want and it is the hard version
Almost everybody wants the glass level with the surrounding surface, so it reads as a panel of light in the floor rather than a thing sitting on it.
That is achievable and it is considerably harder than a raised unit, because a raised kerb gives you height to work with and flush gives you none. Every millimetre of upstand you would normally rely on to keep water out has been removed by the appearance requirement.
Which is why flush units have their own drainage arrangements, and why that has its own page.
Levels, and where they are decided
The single most important thing to get right at design stage, and it cannot be adjusted later.
The finished surface of the glass has to end up level with the finished surface of the deck. Working back from that: the glass thickness, the frame or support depth, the bearing, and the height of whatever the frame sits on all have to add up.
Getting that wrong by ten millimetres either way produces a lip you catch a foot on or a dish that holds water. Both are permanent.
| Layer | What it contributes | Fixed by |
|---|---|---|
| Finished deck surface | The datum everything works to | The paving or decking specification |
| Glass build-up | Substantial, and set by the loads | The engineer, not the designer |
| Frame or support | Depth below the glass | The product |
| Bearing and packing | Adjustment, within limits | The installation |
| Upstand or kerb | Height above the waterproofing | The roof design |
| Waterproofing level | Where the roof actually is | The roof build-up |
The glass thickness is the item most likely to change after the levels are set, because it comes out of a structural calculation. Which is an argument for getting the engineering done early rather than late.
Pedestal paving, and why it helps
The arrangement that makes flush glass in a terrace practical.
Paving on adjustable pedestals sits above the waterproofing on a ventilated void, with water draining freely beneath it to the outlets. The paving is not the waterproofing; it is a wearing surface over it.
That helps enormously here, because the pedestals are adjustable, so the paving level can be tuned to meet the glass exactly. It also means water that gets past the glass perimeter is in a drained void rather than trapped.
Where a terrace is laid in bonded paving or screed instead, the levels have to be right first time and there is no drained void behind the detail.
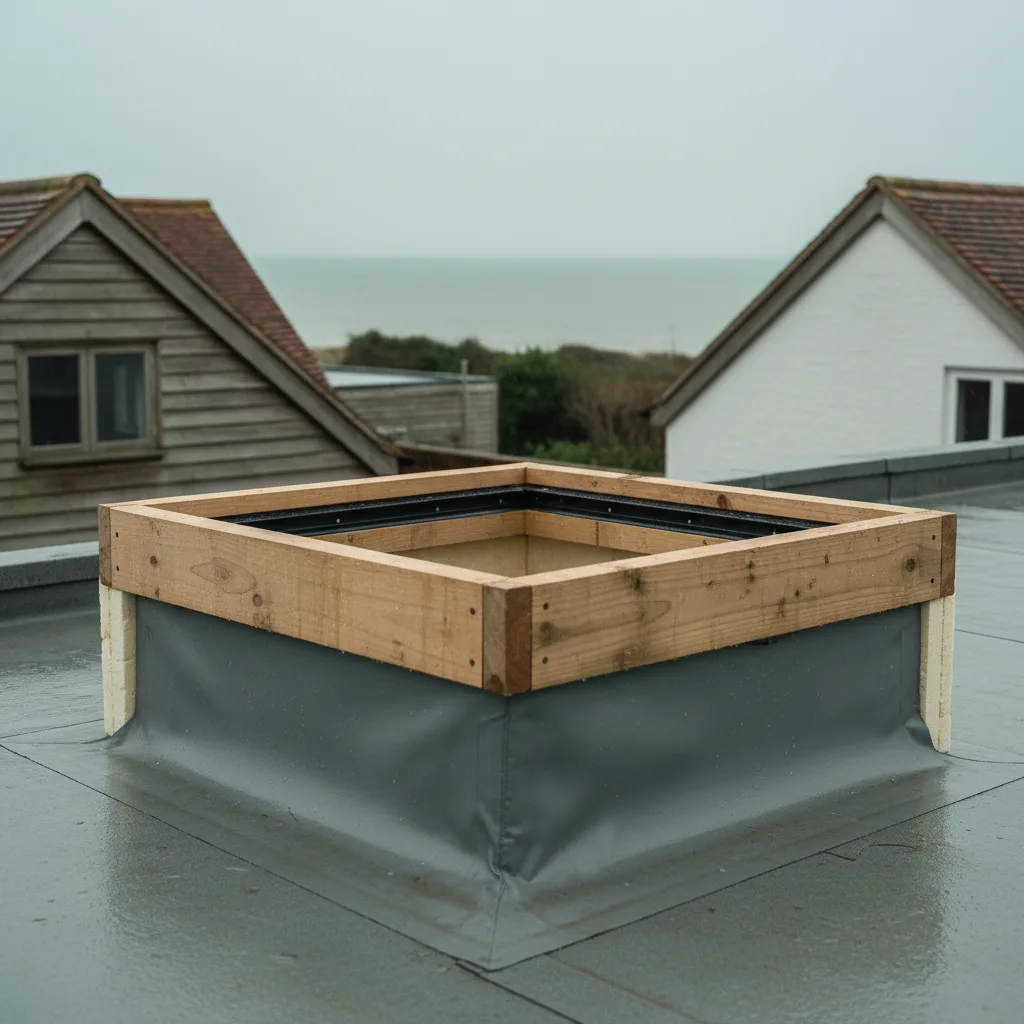
The upstand under a flush unit
The detail that makes it work, and it is counterintuitive.
Even a flush unit sits on an upstand. The waterproofing is dressed up that upstand and terminated above the water line in the void, exactly as it would be at a kerb. The difference is that the upstand is below the finished paving level rather than above it.
So from above it reads as flush, and in section it is a normal roof detail with a paving layer built up around it to conceal the height. Anybody proposing a flush unit with no upstand at all is proposing a roof with no termination.
Insulation and the thermal detail
The same requirement as any rooflight kerb and it is easier to skip here because the detail is buried.
Insulation is carried up the outer face of the upstand, continuous with the roof insulation, so the frame is not a cold bridge. The vapour control layer comes up the inside and is sealed to the frame.
Where those are missed on a terrace unit the consequence appears in the room below as condensation on the reveal, and putting it right means taking up the paving, the pedestals and the waterproofing. It is the least accessible detail on any rooflight we fit.
Guarding
Where the terrace is above ground level, edge protection is required, and it interacts with the glass in two ways.
Where the glass is set well within the deck, the guarding is at the deck perimeter and the two are independent. Where the glass runs to or near an edge, the guarding has to be supported by something, and that something cannot be the glass floor unless it was designed for the horizontal loads a barrier takes.
Barrier loads are a separate calculation from floor loads, and a glass floor panel is not automatically capable of carrying a balustrade fixing. It is a question to ask before the layout is fixed.
Furniture, and what actually goes on a terrace
Terraces acquire things, and the things have feet.
A table with narrow legs, a planter, a barbecue, a parasol base: each is a concentrated load on a small area, and each may end up on the glass because that is where the space is. The load category has to reflect that rather than assuming people only walk.
Where a customer knows the glass will have furniture on it, saying so at the briefing stage changes the specification and costs less than discovering it.

Thresholds and level access
A terrace off a room frequently has a level threshold at the door, and that interacts with everything above.
A level threshold requires the external finished level to be close to the internal floor level, which compresses the depth available for the roof build-up, the insulation and the drainage. Add a glass unit that needs its own depth for the build-up and the frame, and the section gets tight quickly.
It is soluble and it is a coordination problem rather than a detail, which means it belongs at design stage with everybody in the room.
Balconies, which are a different case
A balcony is generally a smaller area, frequently cantilevered or supported differently, and it carries a higher imposed load category than a floor.
It is also frequently over an external space rather than a heated room, which removes the thermal detailing requirement and simplifies the section considerably. A glass panel in a balcony floor over open air is a structural and drainage problem rather than a roof problem.
What it gains instead is a privacy question, since somebody below can see up through it, which has its own page.
What sits below matters
The room under the glass changes what the unit has to be.
Over a heated room it is an insulated unit with the full thermal detail. Over an unheated store, a garage or open air it can be a single laminate, which is thinner, lighter and cheaper and changes the whole section.
Establishing that first avoids designing a section around a unit that was never needed, and it is the question we ask before any dimension is discussed.
Access to the void below
Where the paving is on pedestals, there is a drained void under the terrace, and it is worth being able to get into it.
Outlets block, debris accumulates, and a leak in the waterproofing is diagnosed from that void rather than from above. A terrace where the paving lifts is maintainable; one where it is bonded down is not.
On a terrace with a glass unit in it, the perimeter of the glass is exactly where a problem would show, and being able to lift a slab beside it to look is worth designing in.
Movement, and why the junction has to tolerate it
A terrace deck moves and a glass unit does not, and the junction between them has to accommodate the difference.
Paving on pedestals expands and contracts with temperature across the area of the terrace, and the structure below deflects under load. The glass unit sits on its bearings and is dimensionally stable by comparison.
Which means the paving is set out with a movement joint at the perimeter of the glass rather than butted hard against the frame. Paving pushed tight to a glass unit in January is paving pushing against it in July, and that load has nowhere to go.

Reflected light and what the room below gets
Worth setting expectations about, because the daylight from a terrace unit is not what people picture.
A flush unit in a deck is looking at the sky through however much anti-slip treatment is on it, and the surrounding paving is frequently reflective enough to bounce additional light onto it. In good conditions the room below gets a genuinely useful amount of daylight.
What it does not get is a view of anything, because a treated surface is translucent rather than transparent, and what it gets in winter with wet leaves on the terrace is considerably less than the brochure image. A light coloured paving around the unit measurably improves what arrives below, and it is a free decision.
Sequencing the trades
A practical point that decides whether these jobs go smoothly.
- Structure and the opening formed and checked.
- Roof build-up: vapour control, insulation, waterproofing, dressed up the upstand.
- Glass unit set, bearing and fixings, weathering completed.
- Drainage confirmed and tested before anything covers it.
- Pedestals and paving built up to meet the glass.
- Final level check across the junction.
Step four is the one that gets skipped under programme pressure, and it is the only opportunity to test the detail before it is buried.
Testing before covering
Following from that, and it is worth insisting on.
Once the paving is down, everything under it is inaccessible without lifting it. A water test on the completed waterproofing and the glass perimeter, before the pedestals go on, takes an afternoon and is the only cheap opportunity to find a defect.
We would not cover a terrace detail that has not been tested, and where a programme does not allow for it we would rather say so than proceed.
What we confirm first on walk on glass
We establish what is under the glass before anything else, because a heated room and an open void are different products. We set the levels from the finished deck downward with the engineered glass thickness known rather than assumed, insist on a proper upstand under a flush unit, and test the detail before anything covers it. We raise the furniture question and the guarding question at briefing rather than after.
The glass is the part that gets discussed. The junction between the glass and the deck is the part that decides whether it works.
Thinking about this job? We survey across Worthing, West Sussex and the South Downs and give you a fixed price before any work starts, with a 10-year workmanship guarantee.