Can a walk-on rooflight or skylight go on a balcony?
Yes, and a balcony or a terrace is the commonest place a walk on panel goes. What changes is everything around it. A balcony has a threshold to a door, a defined drainage strategy, an edge with a balustrade, and a finished surface that has to be level with the glass. The panel is the easy part of that assembly.
Why a balcony suits it
Because the roof is already a floor.
The structure is designed for imposed loading and the waterproofing is designed to be walked on, so a walk on panel is consistent with what is already there.
What is underneath
Usually the room that needs the light.
A balcony over a kitchen, a basement or a lower ground room is exactly the situation where light can only come from directly above.
The finished level
The detail that decides how it looks.
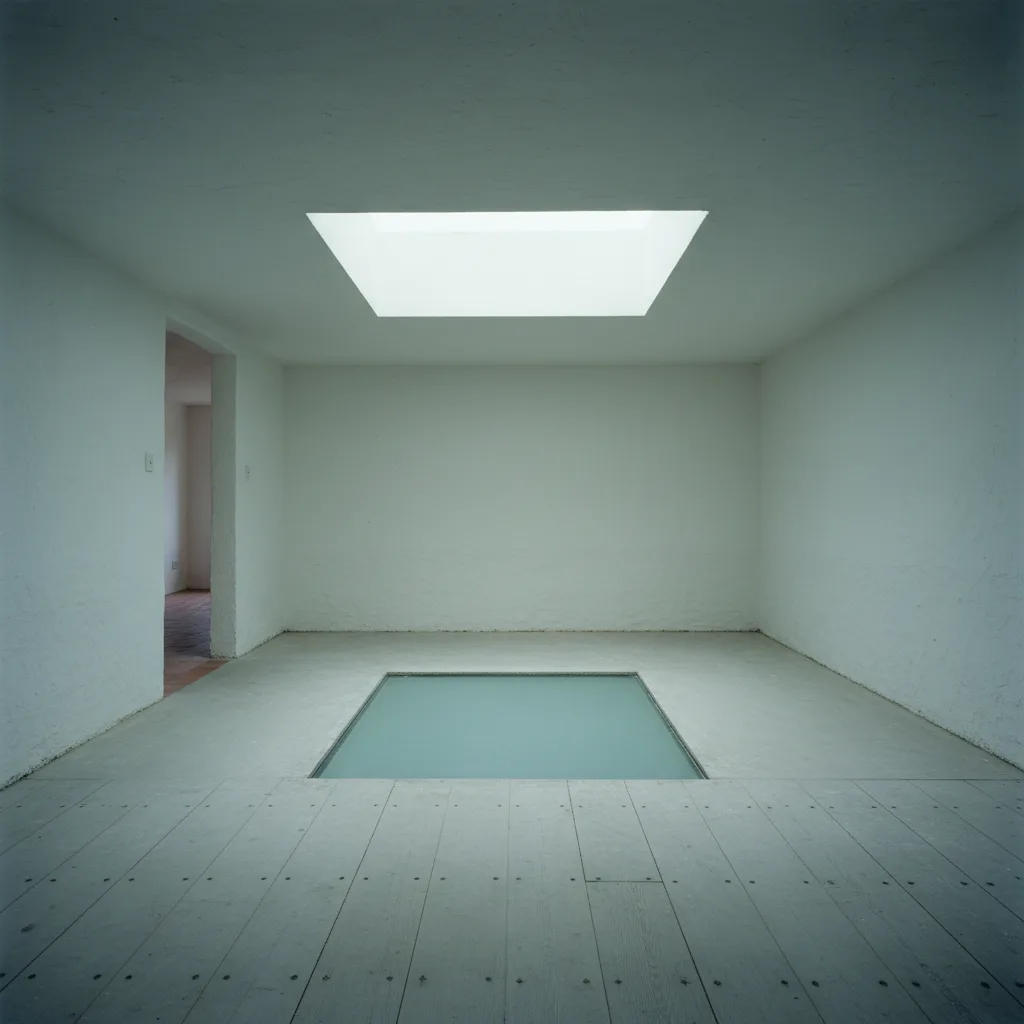
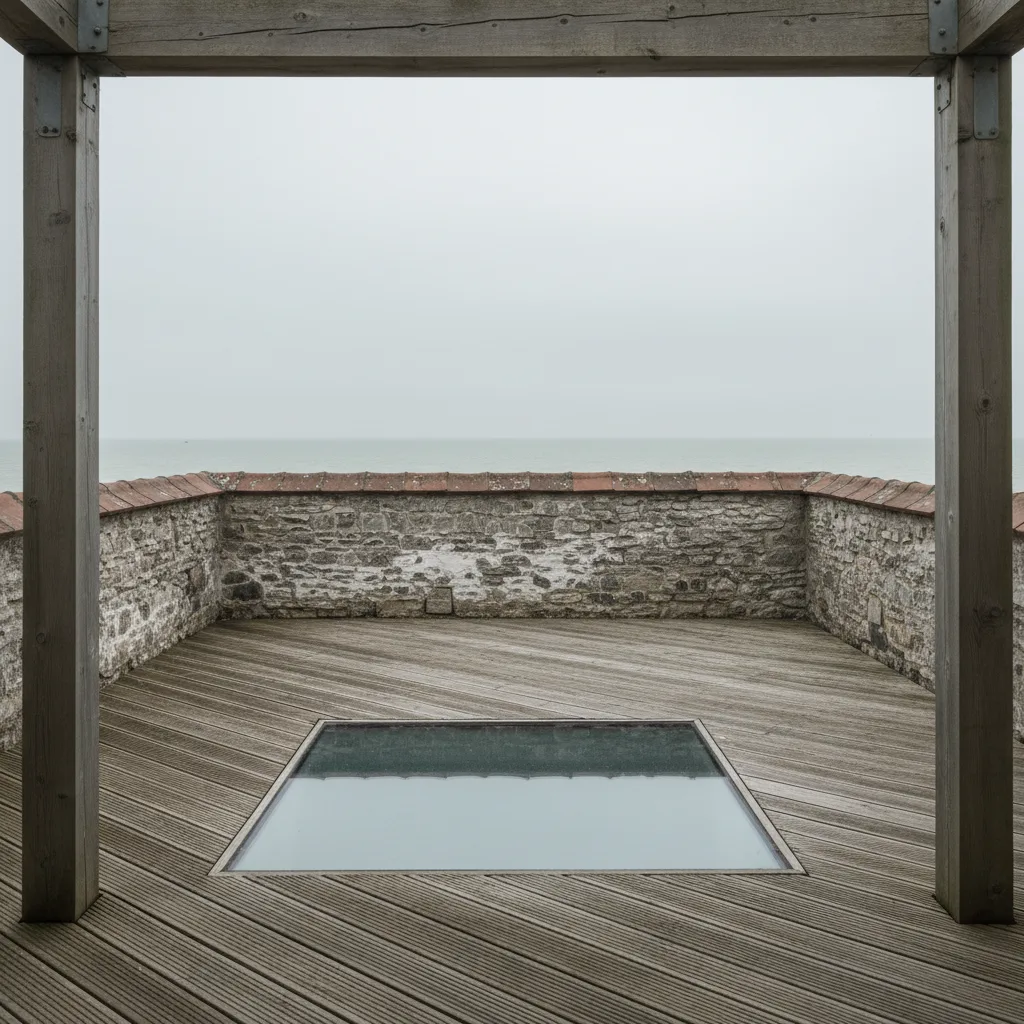
Paving or decking around the panel is set so its surface matches the top of the glass, which means the build up thickness has to be known before the levels are set.
Pedestal paving
What makes that adjustment possible. Adjustable pedestals under paving slabs let the finished level be tuned precisely to the glass, which is far easier than trying to bed paving to a fixed height.
Decking around it
The same principle with more tolerance. A joisted deck can be packed to bring the boards level with the panel, and the board edge nearest the glass is what somebody will look at.
Drainage
Designed rather than assumed. A flush panel in a terrace interrupts the surface, so water has to be taken away around it, generally with a channel or a defined fall to an outlet.
Why the perimeter channel matters
Because water standing against the frame is the enemy.
A drainage channel round the panel takes surface water away before it can sit at the junction, which is where a walk on installation would otherwise be tested.
The waterproofing beneath
Continuous, and dressed up the upstand. The terrace waterproofing runs up the kerb and terminates under the frame, exactly as on any rooflight, and it is buried under the paving rather than visible.
The general principle is on how high should a rooflight kerb be.
Why the buried kerb is harder
Because it cannot be inspected afterwards. On an ordinary flat roof the kerb detail is visible. Under a terrace it is beneath paving, so getting it right first time matters far more.
The threshold at the door
The other demanding detail on a balcony.
A level threshold to a door needs its own drainage and upstand thinking, and it is designed alongside the rooflight rather than separately.
The balustrade
Positioned clear of the panel.
Balustrade posts fixed through a terrace need structure to fix into and waterproofing detailing of their own, and they are kept away from the rooflight frame.
Loading from the balustrade
Worth mentioning to the engineer.
A barrier takes horizontal load, and that has to go into the structure rather than anywhere near a glass panel.
What an engineer is for is on does a walk on rooflight need an engineer.
Furniture on the terrace
Fine, with sensible feet.
Distributed load is what a panel handles best, and a table with broad feet is unremarkable where a small hard point is worth avoiding.
Planters
Kept off the glass.
A large planter is a heavy, permanent, concentrated load and it also traps water and dirt, so it belongs on the paving rather than on the panel.
Privacy from below
The consideration a balcony raises that a roof does not.
People stand and sit on a terrace, and a clear panel shows that from the room beneath, which is generally answered with a frit or an obscured specification.
The options are on can you see through a walk on rooflight.
Light escaping upward at night
The reverse question.
A lit room beneath a clear panel projects light onto the terrace, which some people like and others find odd, and the same obscured glass settles it.
Slip resistance
More important on a balcony than anywhere.
A terrace is used in bare feet, in the rain and in frost, and the anti slip specification is the safety decision that actually matters.
How it performs is on is walk on glass slippery when wet.
Where it is a communal balcony
A higher design loading.
Areas with public or shared access carry larger imposed loads than a private terrace, and that is specified rather than assumed.
Leasehold and freeholder consent
Relevant on a flat.
Altering the structure of a building generally needs the freeholder’s agreement, and a balcony is usually part of the common structure rather than the demise.
Keeping it clean
More necessary here than on a roof.
A terrace panel gets walked on, so it collects grit and film, and it wants cleaning both for grip and for the light reaching the room below.
How is on how do you clean a walk on rooflight.
Where the terrace is above a neighbour
A consideration on a flat or a terraced house.
Where the room beneath belongs to somebody else, the waterproofing and the structural work are their concern as well as yours, and consent and coordination come before design.
Getting the panel onto the terrace
The logistical question that decides the programme.
A balcony at first floor with no side access can mean a lift over the building, which is booked with the delivery rather than arranged on the morning.
Where that sits is on how much does a walk on rooflight cost.
How we design it
We design the drainage and the finished levels before the panel is ordered, because on a terrace the glass is the straightforward part and everything around it is where installations go wrong.
The whole picture is on the walk on rooflight installation page.
Thinking about this job? We survey across Worthing, West Sussex and the South Downs and give you a fixed price before any work starts, with a 10-year workmanship guarantee.